
Search results for "Decreasing" in Home Design Ideas

 Ark Residential Corp
Large trendy master beige tile and porcelain tile light wood floor and beige floor alcove shower photo in Miami with flat-panel cabinets, dark wood cabinets, a hinged shower door, beige walls, an undermount sink and quartz countertops
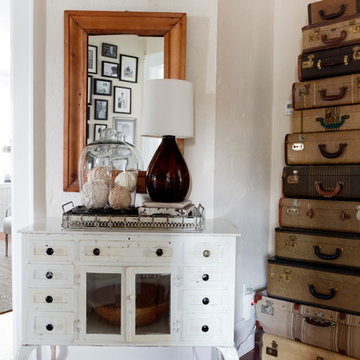


Bedroom - mid-sized tropical master dark wood floor and black floor bedroom idea in Hawaii with white walls and no fireplace
Find the right local pro for your project
 EZDimensions - Home Renovation Design to Permits
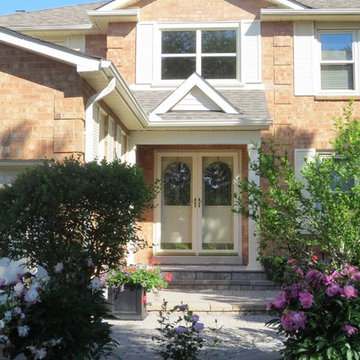
We added a portico to draw attention to the front entry and shelter the front doors and decreased the window in the foyer to decrease the hot southern sun into the house during the summer.
 Sprucehill Homes
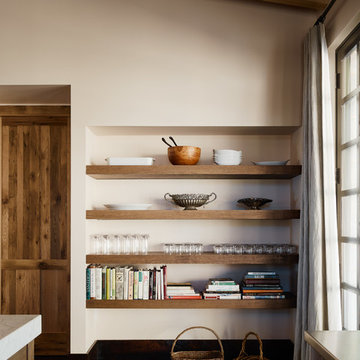
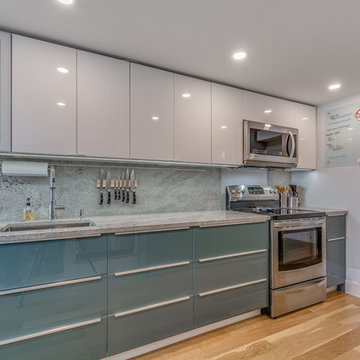
Matching counterop and backsplash adds a sleek modern look to the space. Keeping minimal changes in materials can help to decrease the visual stimulation.
 King Architectural Metals
Inspiration for a mid-sized contemporary master dark wood floor and brown floor bedroom remodel in Dallas with beige walls and no fireplace
 Adeeni Design Group
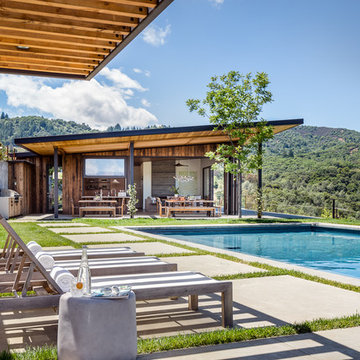
Architecture: Sutro Architects
Landscape Architecture: Arterra Landscape Architects
Builder: Upscale Construction
Photography: Christopher Stark
Example of a minimalist exterior home design in San Francisco
Example of a minimalist exterior home design in San Francisco

 LK Design NC
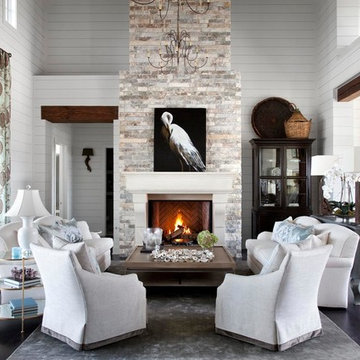
Lots of natural light, a relaxing color scheme, white sofas, floating shelves and a fireplace create a perfect getaway right in your own home!
Example of a mid-sized transitional open concept light wood floor, exposed beam and shiplap wall living room design in Raleigh with a standard fireplace, a stone fireplace, a wall-mounted tv and white walls
Example of a mid-sized transitional open concept light wood floor, exposed beam and shiplap wall living room design in Raleigh with a standard fireplace, a stone fireplace, a wall-mounted tv and white walls
 Kindred Outdoors + Surrounds
The impressive form of The Palacio will draw you closer with its impressive size and bold stature. The commanding presence will easily become the focal masterpiece of any luxurious space.
Order a Sample:
https://shop.eldoradostone.com/products/fire-bowl-fireplace-surround-sample-kit
Find a similar stone profile using our Product Selector: http://www.eldoradostone.com/product-selector/
We recommend: Chalkdust, Glacier, Daybreak, and Birch.
Photo Credit: Ryann Ford

 Maughan Design & Remodel
Enclosed dining room - large farmhouse enclosed dining room idea in Portland with gray walls

 Beautify (Landscape Design and Installation)
Inspiration for a mid-sized timeless backyard rectangular and concrete paver lap pool fountain remodel in Las Vegas





 Jenny Martin Design
This classic contemporary Living room is brimming with simple elegant details, one of which being the use of modern open shelving. We've decorated these shelves with muted sculptural forms in order to juxtapose the sharp lines of the fireplace stone mantle. Incorporating open shelving into a design allows you to add visual interest with the use of decor items to personalize any space!

 California Closets NY
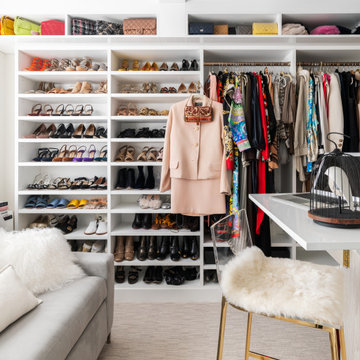
Incorporating an open shelf system creates extensive sightlines. Sightlines decrease the amount of time spent on choosing outfits because you can clearly see everything you have and dress accordingly. A valet rod helps you visualize your outfit before making the final decision. This closet is organization-oriented by design.
Designer: Stacy Skolsky
?: @stefan_radtke
 Castle Kitchens and Interiors

Wide and tall pull out rack for optimal pantry storage. Kitchen design and photography by Jennifer Hayes of Castle Kitchens and Interiors.
Inspiration for a large craftsman l-shaped kitchen pantry remodel in Denver with shaker cabinets and light wood cabinets
Inspiration for a large craftsman l-shaped kitchen pantry remodel in Denver with shaker cabinets and light wood cabinets
 Group3
John McManus

Family room - large traditional open concept limestone floor and beige floor family room idea with a wall-mounted tv, beige walls, a standard fireplace and a stone fireplace
Family room - large traditional open concept limestone floor and beige floor family room idea with a wall-mounted tv, beige walls, a standard fireplace and a stone fireplace
8