Search results for "Decreasing" in Home Design Ideas
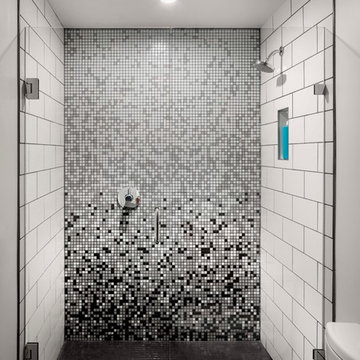
Black and White Hexagon tile - Modern, innovative, and timeless all that the same time. These homeowners used our Large Hexagon tile in a gradation from black to grey to white for their shower wall. These hexagon tiles pair great with white subway Tile!
Large Hexagon – 11 Deco White, 130 White, 39 London Fog, 956 Smoke N Mirrors, 366 Satin Black

AquaTerra took advantage of every inch this backyard offered and created a minimalist zero edge artistic pool environment. The backyard includes a zero-edge finished in glass tile, spa, water lounge, multiple benches, ipe decks, automated linear fire feature, water feature wall, hand sanded leuders limestone decking, LED lighting, landscaping, and landscape lighting. The surge basin is cohesively constructed with the pool structure and is located under the lower ipe deck in front of the linear fire feature. If you notice the spa wall is the same level as the perimeter zero edge beams, when in spa mode the entire pool automatically lowers 2.5” into the surge basin. In addition, if the kids want to have fun in the pool, with one touch of a button the entire body of water lowers 2.5” to decrease water loss and bather splash out. Successful contemporary or modern architecture is created in the details; no detail was overlooked in this awesome elegant backyard retreat.
Photo Credit: Daniel Driensky Photography

ShelfGenie Glide-Outs improve organization, decrease clutter, and help you solve your most challenging kitchen problems. Full extension rails enable you to fill your cabinets all the way to the back, and simply slide them out to reach even the deepest items. Hi! I'm Elizabeth Beach Hacking of ShelfGenie MA (S. Shore, N. Shore, Metro West & Cape Cod). Call me at:646-944-8599 to find out how we can retrofit your pantry and cabinets with space saving Glide-Outs. Receive $100 off your custom order, just by mentioning Houzz.
Find the right local pro for your project
Black and White Hexagon tile - Modern, innovative, and timeless all that the same time. These homeowners used our Large Hexagon tile in a gradation from black to grey to white for their shower wall. These hexagon tiles pair great with white subway Tile!
Large Hexagon – 11 Deco White, 130 White, 39 London Fog, 956 Smoke N Mirrors, 366 Satin Black


Subway wall tile, ceramic penny rounds on tub wall surround stretch hexagon marble look floor tile, vertical subway tile in the shower. Brass Fixtures and matte black hardware

Example of a trendy gray two-story house exterior design in Other with a shed roof

A vibrant meadow filled with California native foliage provides a beautiful view from the home. Can you see the retaining wall? An abundance of tree canopy, the only pre-existing foliage, cools both the home and garden.

Studio 1200 was hired to renovate this beautiful Victorian in Summit, New Jersey.
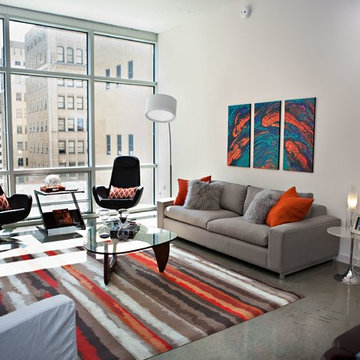
Inspiration for a contemporary formal living room remodel in New York with beige walls
Trendy open concept bamboo floor living room photo in Minneapolis with blue walls, a metal fireplace and no tv

Independent Home just recently completed a Florida walk in tub installation in the city of Pensacola for our customer Claire S. Learn about the process and why it may be a good idea to add one to your home!
Our installation process starts with a pre-installation meeting with the customer to go over what type of walk in tub is best for their needs, what the best location would be, and what type of the finish the customer wants. At the meeting with Claire, she told us that she wanted a tub that could prove a safe bathing experience but also help with her arthritis and leg pain. Our installation experts decided that the celebrity walk in tub was the best option for Claire.
The celebrity walk in tub was the best option for Claire’s Florida home because of the safety features it is able to provide. Claire’s previous bathtub had a 15 inch edge, which made her nervous of getting in and out. Her old tub also had a non-secure seat giving Claire the fear that she may fall. The celebrity walk in tub has a low threshold eliminating the high edge. It also has a 17” ADA compliant seat, giving Claire that extra security that she needed.
As stated before Claire suffers from arthritis and leg pain and she wanted her new tub to help with the pain. The celebrity walk in tub was a great choice because you are able to add hydrotherapy features. Hydrotherapy is the use of water to help decrease physical discomfort. It works by the jets greater range of motion. The jets waves allow an increase in circulation causing the joint inflammation to decrease, which will help eliminate Claire’s pain.
Installing Claire’s walk in tub took just a couple of days to complete. The process included removing Claire’s old tub including the foundation, putting in the proper plumbing, connecting the water, making sure there weren’t any leaks, and finally building the shelf area around the tub.
Claire is extremely happy with her new walk in tub. Her worries of falling are behind her. She enjoys that when she is in a hurry and can’t enjoy a full soak there is an extendable shower wand. Overall, every time Claire gets a bath she feels like she is at her own private spa.

Terren Landscapes http://www.terrenlandscapes.com
2014 PLNA Awards for Landscape Excellence Winner
Category: Residential $60,000-$120,000
Award Level: Silver
Project Description:
We were contracted by the family to create a master plan for the property. They
were experiencing extreme drainage and erosion problems due to the surrounding properties’
drastic grade changes. Erosion had caused the rear lawn to sink in various areas and the existing
rear patio spaces were failing. The client wanted to rebuild their patios and walkways, repave
their driveway and give their home more visual appeal. Most importantly, they wanted an
environmentally friendly solution.
Our design solution was to create a rain garden that would slow storm water runoff, allow
for percolation, and promote infiltration, while permitting excess clean water to enter the storm
drain at the street with slower velocity. The rain garden acts as a temporary holding space that
allows the earth to slowly absorb water, rather than overwhelm the nearby storm drain. Our first
objective was to conduct a percolation test to determine the amount of clay soil that needed to be
removed before reaching the sandy loam layer. A percolation test and storm water calculations
were generated to accommodate a 1” rain event. Based on our calculations and the small size of
the property, we determined a depth of 18” was necessary for optimal holding capacity. We
removed 18” of clay soil until a layer of sandy loam was encountered. Next, the soil was amended
with compost and sand to create a highly porous planting media for the basin of the garden. We
piped the three existing rear downspouts to the rain garden area to capture for infiltration and
alleviate runoff throughout the rear lawn and patio space. We installed an 18” wide over-flow
standpipe at a 24” depth into the ground that outlets to a stone swale that carries the water to the
property edge. As an added means of holding the maximum amount of water, we designed the
standpipe to sit 14” above grade. The height of this standpipe allows this rain garden to capture
14” of water before reaching the overflow capacity. We placed geotextile fabric to help reduce
migration of the stones into the soil and aid in the prevention of weeds and erosion. We heavily
planted the rain garden to further aid in absorption and to attract local wildlife. A native plant
palette of butterfly weed, Panicum, Joe-Pye weed, and asters form a colorful backdrop while the
basin was filled with obligate wetland plants such as royal ferns, irises and cardinal flowers. The
upper edges in the foreground are planted with Echinacea, Rudbeckia and Monarda, satisfying
the local bird community and adding bright seasonal colors. This garden effectively collects and
cleanses rainwater while creating a habitat for birds, frogs, and butterflies.
Our next challenge was to redesign the existing patios and walkways without increasing
impervious surfaces. According to township regulations this property was currently at its
maximum capacity, therefore we designed the front and rear patios with a slightly smaller
footprint to decrease their existing impervious surfaces.
New planting beds were designed throughout the entire property. Plants were chosen that
were tolerant of specific site conditions. For the rear yard, we choose a backdrop of witch hazel
and hollies to provide an evergreen screen as well as early spring color. We placed hydrangea
throughout to add summer color. We planted ostrich fern under the existing spruce tree to create
a lush floor. This area became an additional backdrop for the rain garden as well as a screen for
the neighboring property. We choose a combination of ‘Blue Star’ juniper and creeping jenny to
soften the existing rear wall with creepers. Around the rear patio areas we choose a combination
of Liatris, Rudbeckia and ‘Lo and Behold’ butterfly bush. This combination of plants works in
harmony with the rain garden and attracts additional butterflies.
For the front of the property we worked with an existing Japanese maple that provided
dense shade. We choose a shade-tolerant combination of Heuchera, Astilbe, ferns and hostas for
this area. We added more hydrangeas to the front foundation of the house to provide lush
layering of plant material and visual interest with additional summer blooms.
Overall, we were able to exceed the client’s needs and expectations in transforming their
property into a colorful paradise that attracts wildlife from season to season. The plant palette
provides seasonal interest and the rain garden has successfully decreased storm water runoff.
The new hardscape surfaces were designed and built with a slightly smaller footprint to decrease
impervious surfaces. This project is a positive example of how all properties, regardless of size,
can make an ecological difference by decreasing impervious surfaces and maintaining proper
storm water management.
Photo Credit:
Terren Landscapes

Designer: Charlotte Tully LEED Green Assoc., UDCP
Photographer: CasaMokio (Nate Lewis)
Being that the undersized master bathroom was adjacent to an underused walk-in closet; a reconfiguration of layout was implemented. Shifting of walls allows the minimized clothing storage to be accessed from inside the bathroom, while a custom pull-out matching the cabinetry offers ample medication storage specific to needs. The decreased mirror size allows spacing for a new casement window to welcome in cross-flow breezes on a warm day.
2014 NARI META Platinum Award: Sunnyvale Bathroom Remodel

Inspiration for a mid-century modern backyard patio remodel in San Francisco with a roof extension

This living room is a well curated space that boasts eclectic furniture and style. The fireplace and mantel was original to the house, but the rest of the room lacked architectural detail to support this focal point. We introduced elements like a ceiling medallion which had similar ornamental detail as the fireplace insert. We juxtaposed the traditional ceiling medallion with an industrial modern light fixture that’s high in contrast to the white ceiling. Other architectural details were introduced through trim application. Our favorite detail is the doubled baseboard around the perimeter of the room which could have decreased the ceiling height visually, but by introducing crown molding at the top and painting it the same colour as the wall, we visually extended the height of the wall onto the ceiling which balanced the larger scale baseboard at the bottom of the room.
Photographer: Stephani Buchman

Bespoke kitchen cabinetry decreases visual clutter, while keeping everything useful near to hand
Scott Bergman Photography
Inspiration for a mid-sized rustic l-shaped medium tone wood floor eat-in kitchen remodel in Boston with an undermount sink, recessed-panel cabinets, medium tone wood cabinets, granite countertops, beige backsplash, stone tile backsplash, paneled appliances and an island
7