
Search results for "Dedication" in Home Design Ideas

 Pridecraft Inc.
Laundry room cabinets
Inspiration for a small timeless single-wall ceramic tile and brown floor dedicated laundry room remodel in Boston with raised-panel cabinets, medium tone wood cabinets, beige walls, a side-by-side washer/dryer and black countertops
Inspiration for a small timeless single-wall ceramic tile and brown floor dedicated laundry room remodel in Boston with raised-panel cabinets, medium tone wood cabinets, beige walls, a side-by-side washer/dryer and black countertops

 The Container Store Custom Closets
Create a place for all your laundry supplies with elfa®! Glass canisters and a canvas bin look great on Ventilated Shelves.
Example of a mid-sized classic single-wall light wood floor dedicated laundry room design with yellow walls
Example of a mid-sized classic single-wall light wood floor dedicated laundry room design with yellow walls
 Studio Dearborn
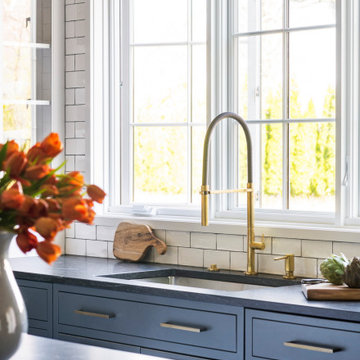
Designer Sarah Robertson of Studio Dearborn helped a neighbor and friend to update a “builder grade” kitchen into a personal, family space that feels luxurious and inviting.
The homeowner wanted to solve a number of storage and flow problems in the kitchen, including a wasted area dedicated to a desk, too-little pantry storage, and her wish for a kitchen bar. The all white builder kitchen lacked character, and the client wanted to inject color, texture and personality into the kitchen while keeping it classic.
Find the right local pro for your project

 Devlin McNally Construction
Bruce Damonte
Example of a transitional concrete floor and gray floor wine cellar design in San Francisco with storage racks
Example of a transitional concrete floor and gray floor wine cellar design in San Francisco with storage racks

 Notting Hill Interiors Inc.
Mid-sized transitional u-shaped concrete floor dedicated laundry room photo in Dallas with an undermount sink, raised-panel cabinets, gray cabinets, granite countertops, beige walls and a side-by-side washer/dryer

 Dettaglio Interior Design
Inspiration for a mid-sized rustic l-shaped ceramic tile and white floor dedicated laundry room remodel in Phoenix with a drop-in sink, recessed-panel cabinets, blue cabinets, quartz countertops, gray walls, a side-by-side washer/dryer and black countertops


 Muretto Custom Homes
Inspiration for a transitional l-shaped marble floor and white floor dedicated laundry room remodel in Calgary with an undermount sink, recessed-panel cabinets, green cabinets, quartz countertops, white walls, a side-by-side washer/dryer and gray countertops

 McCabe By Design LLC
The laundry machines are paired with an under mount utility sink with air dry rods above. Extra deep cabinet storage above the washer/dryer provide easy access to laundry detergents, etc. Under cabinet lighting keeps this land locked laundry room feeling light and bright. Notice the dark void in the back left corner of the washing machine. This is an access hole for turning off the water supply before removing the machine for service.
A Kitchen That Works LLC

 Masters Touch Custom Homes
Inspiration for a mediterranean single-wall dedicated laundry room remodel in Austin with a side-by-side washer/dryer

 FineCraft Contractors, Design + Build
FineCraft Contractors, Inc.
Axis Architects
Small transitional single-wall light wood floor and brown floor dedicated laundry room photo in DC Metro with an undermount sink, recessed-panel cabinets, white cabinets, quartz countertops, beige walls, a stacked washer/dryer and white countertops
Small transitional single-wall light wood floor and brown floor dedicated laundry room photo in DC Metro with an undermount sink, recessed-panel cabinets, white cabinets, quartz countertops, beige walls, a stacked washer/dryer and white countertops

 Crown Point Cabinetry
This custom Arts & Crafts Crown Point Cabinetry kitchen and bar area features, Quartersawn White Oak with a Washington Cherry stained finish. The Island and custom Range Hood both feature, Bee’s Wax over Eco Brown stain and Burnished over Maple. The kitchen and bar area cabinetry have a Craftsman style door with Black Walnut pegs, while the island presents an Old Cupboard door style that blends seamlessly. Additionally, the doors and drawers also feature a soft close element. Photo by Crown Point Cabinetry

 Atlanta Porch & Patio
Cedar rafters and ceiling in a screened porch with Brazilian hardwoods. Wood burning fieldstone fireplace.
At Atlanta Porch & Patio we are dedicated to building beautiful custom porches, decks, and outdoor living spaces throughout the metro Atlanta area. Our mission is to turn our clients’ ideas, dreams, and visions into personalized, tangible outcomes. Clients of Atlanta Porch & Patio rest easy knowing each step of their project is performed to the highest standards of honesty, integrity, and dependability. Our team of builders and craftsmen are licensed, insured, and always up to date on trends, products, designs, and building codes. We are constantly educating ourselves in order to provide our clients the best services at the best prices.
We deliver the ultimate professional experience with every step of our projects. After setting up a consultation through our website or by calling the office, we will meet with you in your home to discuss all of your ideas and concerns. After our initial meeting and site consultation, we will compile a detailed design plan and quote complete with renderings and a full listing of the materials to be used. Upon your approval, we will then draw up the necessary paperwork and decide on a project start date. From demo to cleanup, we strive to deliver your ultimate relaxation destination on time and on budget.
 Jessica Koltun Home
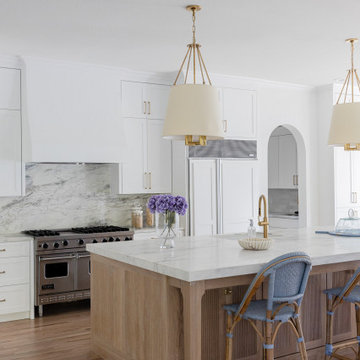
Experience the latest renovation by TK Homes with captivating design by Jessica Koltun Home. The mid century inspired color palette of textured whites and contrasting dark colors flow throughout the wide-open floor plan features a formal dining, dedicated study, and Kitchen Aid Appliance Chef's kitchen with 36in gas range, and hidden pantry. Designer amenities include white oak millwork, marble tile, and a high end lighting, plumbing, & hardware.

 JSR Construction Inc
Light and airy laundry room with a surprising chandelier that dresses up the space. Stackable washer and dryer with built in storage for laundry baskets. A hanging clothes rod, white cabinets for storage and a large utility sink and sprayer make this space highly functional. Ivetta White porcelain tile. Sherwin Williams Tide Water.

 Allen Construction
Architect: Tom Ochsner
General Contractor: Allen Construction
Photographer: Jim Bartsch Photography
Inspiration for a large mediterranean l-shaped porcelain tile dedicated laundry room remodel in Santa Barbara with an undermount sink, glass-front cabinets, gray cabinets, marble countertops, beige walls and a side-by-side washer/dryer
Inspiration for a large mediterranean l-shaped porcelain tile dedicated laundry room remodel in Santa Barbara with an undermount sink, glass-front cabinets, gray cabinets, marble countertops, beige walls and a side-by-side washer/dryer

 Plain & Posh
This stunning home is a combination of the best of traditional styling with clean and modern design, creating a look that will be as fresh tomorrow as it is today. Traditional white painted cabinetry in the kitchen, combined with the slab backsplash, a simpler door style and crown moldings with straight lines add a sleek, non-fussy style. An architectural hood with polished brass accents and stainless steel appliances dress up this painted kitchen for upscale, contemporary appeal. The kitchen islands offers a notable color contrast with their rich, dark, gray finish.
The stunning bar area is the entertaining hub of the home. The second bar allows the homeowners an area for their guests to hang out and keeps them out of the main work zone.
The family room used to be shut off from the kitchen. Opening up the wall between the two rooms allows for the function of modern living. The room was full of built ins that were removed to give the clean esthetic the homeowners wanted. It was a joy to redesign the fireplace to give it the contemporary feel they longed for.
Their used to be a large angled wall in the kitchen (the wall the double oven and refrigerator are on) by straightening that out, the homeowners gained better function in the kitchen as well as allowing for the first floor laundry to now double as a much needed mudroom room as well.

 Eargasm Audio Video
Example of a mid-sized classic enclosed carpeted home theater design with beige walls and a wall-mounted tv
 Eargasm Audio Video
Example of a mid-sized classic enclosed linoleum floor home theater design with beige walls and a projector screen

 Centennial Timber Frames
A local family business, Centennial Timber Frames started in a garage and has been in creating timber frames since 1988, with a crew of craftsmen dedicated to the art of mortise and tenon joinery.
176