
Search results for "Dedication" in Home Design Ideas

 Glen Allen Grounds Management, LLC
Inspiration for a mid-sized traditional full sun front yard brick driveway in Richmond for summer.

 HaiJoe Stamped Concrete Patios and Decks
Stamped concrete patio with the slate pattern and a border.
Large elegant backyard stamped concrete patio photo with a fire pit and no cover
Large elegant backyard stamped concrete patio photo with a fire pit and no cover


Find the right local pro for your project

 Cedar Creek Landscapes
Inspiration for a small timeless brick front porch remodel in Philadelphia with a roof extension

 Vincent Longo Custom Builders
Dedicated laundry room - large transitional single-wall medium tone wood floor and gray floor dedicated laundry room idea in Atlanta with an utility sink, solid surface countertops, gray walls and a side-by-side washer/dryer

 Schoener
Live edge maple shelves for towel storage.
Mid-sized minimalist white tile and ceramic tile porcelain tile alcove shower photo in Seattle with flat-panel cabinets, black cabinets, white walls, an undermount sink and glass countertops
Mid-sized minimalist white tile and ceramic tile porcelain tile alcove shower photo in Seattle with flat-panel cabinets, black cabinets, white walls, an undermount sink and glass countertops

 Old World Iron
Staircase - mid-sized traditional wooden curved staircase idea in Oklahoma City with wooden risers

 Sophia Designs
Mid-sized transitional medium tone wood floor and brown floor enclosed dining room photo in Houston with green walls and no fireplace

 Bella Vita Custom Homes & Remodeling
2 PAIGEBROOKE
WESTLAKE, TEXAS 76262
Live like Spanish royalty in our most realized Mediterranean villa ever. Brilliantly designed entertainment wings: open living-dining-kitchen suite on the north, game room and home theatre on the east, quiet conversation in the library and hidden parlor on the south, all surrounding a landscaped courtyard. Studding luxury in the west wing master suite. Children's bedrooms upstairs share dedicated homework room. Experience the sensation of living beautifully at this authentic Mediterranean villa in Westlake!
- See more at: http://www.livingbellavita.com/southlake/westlake-model-home
 Metamorphic Design
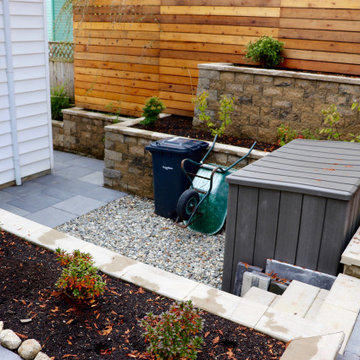
View from the sun deck of the utility area with wider walkway, functional storage and good flow
This is an example of a mid-sized contemporary partial sun backyard river rock and wood fence retaining wall landscape in Vancouver.
This is an example of a mid-sized contemporary partial sun backyard river rock and wood fence retaining wall landscape in Vancouver.

 Eargasm Audio Video
Inspiration for a mid-sized timeless enclosed carpeted home theater remodel with blue walls and a wall-mounted tv
 Ridgecrest Designs
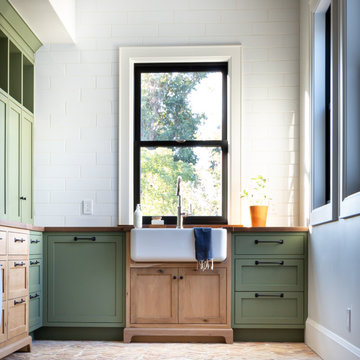
Second-floor laundry room with real Chicago reclaimed brick floor laid in a herringbone pattern. Mixture of green painted and white oak stained cabinetry. Farmhouse sink and white subway tile backsplash. Butcher block countertops.

 Lauren Shadid Architecture + Interiors
photo by Nicole Leone
Dedicated laundry room - small transitional single-wall gray floor dedicated laundry room idea in Los Angeles with shaker cabinets, white cabinets, white walls and a side-by-side washer/dryer
Dedicated laundry room - small transitional single-wall gray floor dedicated laundry room idea in Los Angeles with shaker cabinets, white cabinets, white walls and a side-by-side washer/dryer
 Nate Fischer Interiors
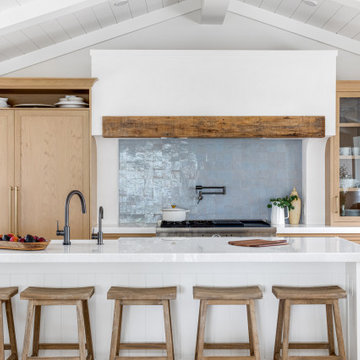
Bright and airy cottage kitchen with natural wood accents and a pop of blue.
Inspiration for a small coastal single-wall vaulted ceiling open concept kitchen remodel in Orange County with shaker cabinets, light wood cabinets, quartz countertops, blue backsplash, terra-cotta backsplash, paneled appliances, an island and white countertops
Inspiration for a small coastal single-wall vaulted ceiling open concept kitchen remodel in Orange County with shaker cabinets, light wood cabinets, quartz countertops, blue backsplash, terra-cotta backsplash, paneled appliances, an island and white countertops
 Sophia Designs
Example of a mid-sized transitional medium tone wood floor and brown floor enclosed dining room design in Houston with green walls and no fireplace

 Keep Calm and Stage LLC
Small laundry room
Inspiration for a small eclectic single-wall ceramic tile dedicated laundry room remodel in New York with raised-panel cabinets, white cabinets, green walls and a side-by-side washer/dryer
Inspiration for a small eclectic single-wall ceramic tile dedicated laundry room remodel in New York with raised-panel cabinets, white cabinets, green walls and a side-by-side washer/dryer

 w.b. builders
Seth Hannula
Inspiration for a timeless porcelain tile dedicated laundry room remodel in Minneapolis with an undermount sink, shaker cabinets, white cabinets, quartz countertops, a side-by-side washer/dryer and gray walls
Inspiration for a timeless porcelain tile dedicated laundry room remodel in Minneapolis with an undermount sink, shaker cabinets, white cabinets, quartz countertops, a side-by-side washer/dryer and gray walls

 Kaestner Designs - Kitchens, Baths & Interiors
Custom Laundry space with basin for 2nd Floor of this Luxury Row Home in Philadelphia, PA. The surround for the front load washer and dryer serves as a folding station as well as a counter surface for cleaning supplies. Wall storage allows for overflow storage for the 2nd floor while providing a decorative feel to this unique space. Hanging Rail provides area to hang delicates or laundry requiring air dry. This room is approximately 5'x 11'.

 Werschay Homes
Amazing Home Theater / Golf Simulator Room by Werschay Homes.
Amazing Colorado Lodge Style Custom Built Home in Eagles Landing Neighborhood of Saint Augusta, Mn - Build by Werschay Homes.
James Gray Photography

 The Conscious Builder Inc.
This bathroom was a must for the homeowners of this 100 year old home. Having only 1 bathroom in the entire home and a growing family, things were getting a little tight.
This bathroom was part of a basement renovation which ended up giving the homeowners 14” worth of extra headroom. The concrete slab is sitting on 2” of XPS. This keeps the heat from the heated floor in the bathroom instead of heating the ground and it’s covered with hand painted cement tiles. Sleek wall tiles keep everything clean looking and the niche gives you the storage you need in the shower.
Custom cabinetry was fabricated and the cabinet in the wall beside the tub has a removal back in order to access the sewage pump under the stairs if ever needed. The main trunk for the high efficiency furnace also had to run over the bathtub which lead to more creative thinking. A custom box was created inside the duct work in order to allow room for an LED potlight.
The seat to the toilet has a built in child seat for all the little ones who use this bathroom, the baseboard is a custom 3 piece baseboard to match the existing and the door knob was sourced to keep the classic transitional look as well. Needless to say, creativity and finesse was a must to bring this bathroom to reality.
Although this bathroom did not come easy, it was worth every minute and a complete success in the eyes of our team and the homeowners. An outstanding team effort.
Leon T. Switzer/Front Page Media Group
177