
Search results for "Dedication" in Home Design Ideas

 Jenny Martin Design
Inspiration for a mid-sized timeless l-shaped light wood floor dedicated laundry room remodel with shaker cabinets, quartz countertops, gray walls, white countertops, gray cabinets and a side-by-side washer/dryer

 reSAWN TIMBER co.
Hampton House – NY
NY-based BAHND design studio selected reSAWN’s HAI shou sugi ban charred cypress for exterior siding for this private residence in The Hamptons.
PRODUCT
HAI :: shou sugi ban cypress wall cladding
DETAILS
Exterior Siding:
HAI – #2 common grade
shou-sugi-ban charred cypress, burnt and sealed on all 4 sides
+/-7/8” thick X 5-1/8” wide X 6-16’ random length
Tongue & Groove
ABOUT THE PROJECT
This private residence off a beautiful, secluded road in The Hamptons features a modern façade clad in reSAWN’s HAI shou sugi ban charred wood specified by BAHND design studio.
BAHND DESIGN STUDIO is an architecture and design practice founded by Amanda Beethe to develop thoughtful, modern, sustainable architecture and design. They work with absolute dedication to the context of each project, ensuring that every space speaks to its owner in their own language. Their concepts draw inspiration from the place of each project: the history, nature and culture, and incorporate that into its future form.


Find the right local pro for your project

 Rock Creek Irrigation
Our dedicated worker, Justin, installing this wonderful looking landscape lighting system.
Design ideas for a mid-sized traditional side yard mulch formal garden for spring.
Design ideas for a mid-sized traditional side yard mulch formal garden for spring.

 Mega Builders
Gym with dedicated bathroom above 3-car garage.
Example of a trendy home gym design in Los Angeles
Example of a trendy home gym design in Los Angeles

 Kemp Construction
Dedicated laundry room - mid-sized single-wall dedicated laundry room idea in Vancouver
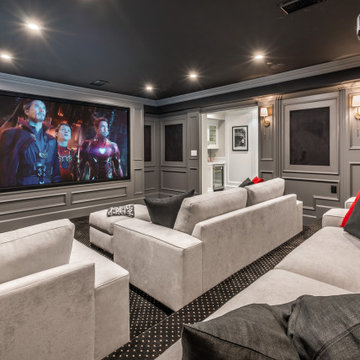


 reDesign home llc
Kate Benjamin Photograohy
Example of a mid-sized transitional single-wall brick floor dedicated laundry room design in Detroit with an undermount sink, recessed-panel cabinets, green cabinets, concrete countertops, gray walls and a side-by-side washer/dryer
Example of a mid-sized transitional single-wall brick floor dedicated laundry room design in Detroit with an undermount sink, recessed-panel cabinets, green cabinets, concrete countertops, gray walls and a side-by-side washer/dryer

 Bliss Home Theaters & Automation, Inc
Inspiration for a mediterranean home theater remodel in Los Angeles

 Atwood Custom Homes
Inspiration for a large contemporary galley dedicated laundry room remodel in Dallas

 The Cabinet Store + Culina Design
Inspiration for a mid-sized timeless l-shaped medium tone wood floor enclosed kitchen remodel in Minneapolis with an undermount sink, recessed-panel cabinets, medium tone wood cabinets, quartz countertops, beige backsplash, stone tile backsplash, stainless steel appliances, beige walls and an island

 Duke Homes, Inc.
In addition to a dedicated dining room the home also features an eat-in kitchen for more casual family dining.
Eat-in kitchen - large traditional galley light wood floor and brown floor eat-in kitchen idea in Indianapolis with recessed-panel cabinets, black cabinets, granite countertops, white backsplash, stone tile backsplash, stainless steel appliances, an island and white countertops
Eat-in kitchen - large traditional galley light wood floor and brown floor eat-in kitchen idea in Indianapolis with recessed-panel cabinets, black cabinets, granite countertops, white backsplash, stone tile backsplash, stainless steel appliances, an island and white countertops

 Havlicek Builders Inc.
This 2 story home with a first floor Master Bedroom features a tumbled stone exterior with iron ore windows and modern tudor style accents. The Great Room features a wall of built-ins with antique glass cabinet doors that flank the fireplace and a coffered beamed ceiling. The adjacent Kitchen features a large walnut topped island which sets the tone for the gourmet kitchen. Opening off of the Kitchen, the large Screened Porch entertains year round with a radiant heated floor, stone fireplace and stained cedar ceiling. Photo credit: Picture Perfect Homes
 Kimberlee Marie Interiors
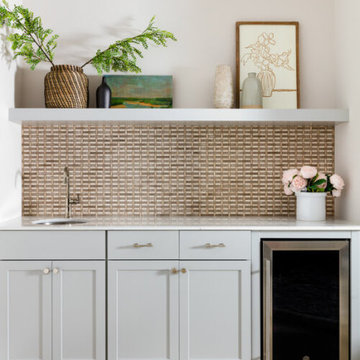
When this young family approached us, they had just bought a beautiful new build atop Clyde Hill with a mix of craftsman and modern farmhouse vibes. Since this family had lived abroad for the past few years, they were moving back to the States without any furnishings and needed to start fresh. With a dog and a growing family, durability was just as important as the overall aesthetic. We curated pieces to add warmth and style while ensuring performance fabrics and kid-proof selections were present in every space. The result was a family-friendly home that didn't have to sacrifice style.
 Annette Jaffe Interiors
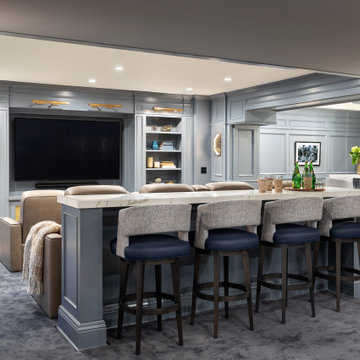
This 4,500 sq ft basement in Long Island is high on luxe, style, and fun. It has a full gym, golf simulator, arcade room, home theater, bar, full bath, storage, and an entry mud area. The palette is tight with a wood tile pattern to define areas and keep the space integrated. We used an open floor plan but still kept each space defined. The golf simulator ceiling is deep blue to simulate the night sky. It works with the room/doors that are integrated into the paneling — on shiplap and blue. We also added lights on the shuffleboard and integrated inset gym mirrors into the shiplap. We integrated ductwork and HVAC into the columns and ceiling, a brass foot rail at the bar, and pop-up chargers and a USB in the theater and the bar. The center arm of the theater seats can be raised for cuddling. LED lights have been added to the stone at the threshold of the arcade, and the games in the arcade are turned on with a light switch.

 Taylor Design
This fun laundry room features charcoal stained cabinets with a Pebble Caesarstone counter. The washer & dryer were built-in to the custom cabinetry to provide a sleek and practical work area. The glass/stone/stainless backsplash tile is a great addition. The 2 lower cabinets to the right of the sink provide bins for laundry sorting.


 Godfrey Hirst
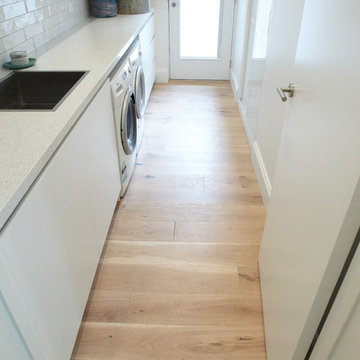
Example of a mid-sized danish galley vinyl floor home design design in Melbourne with a drop-in sink, flat-panel cabinets, white cabinets, granite countertops, white walls and a side-by-side washer/dryer

 Younger Brothers Builders
Example of a large minimalist l-shaped dedicated laundry room design in San Francisco with an undermount sink, shaker cabinets, white cabinets, quartz countertops, engineered wood floors and a side-by-side washer/dryer
 Callen
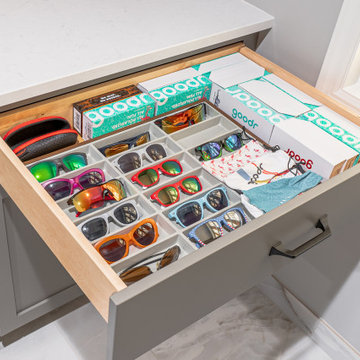
Talk about a dedicated and organized sunglass collection!
Example of a large classic galley ceramic tile and white floor utility room design in Milwaukee with recessed-panel cabinets, medium tone wood cabinets, quartz countertops, gray walls, a side-by-side washer/dryer and white countertops
Example of a large classic galley ceramic tile and white floor utility room design in Milwaukee with recessed-panel cabinets, medium tone wood cabinets, quartz countertops, gray walls, a side-by-side washer/dryer and white countertops
211