
Search results for "Dedication" in Home Design Ideas

 The Carpet Guys
Majestic Home Solutions
Staircase - mid-sized modern carpeted l-shaped staircase idea in Detroit with carpeted risers
Staircase - mid-sized modern carpeted l-shaped staircase idea in Detroit with carpeted risers


 First Choice Home Builders
The pocket door showing the mudroom and laundry room with built-in shaker cabinets with granite countertop. The floor is a gorgeous brick tile pattern that suits this contemporary farmhouse-style home perfectly.
Find the right local pro for your project
 J.P. Hoffman Design Build
The layout of this laundry room did not change, functionality did. Inspired by the unique square 9×9 tile seen on the floor, we designed the space to reflect this tile – a modern twist on old-European elegance. Paired with loads of cabinets, a laundry room sink and custom wood top, we created a fun and beautiful space to do laundry for a family of five!


 Carey's Custom Woodworking, Inc
We designed this mudroom with custom white cabinets to suit your everyday needs. With smart storage for supplies, a place for everything, and a bright, clean look, this room proves that even the most functional spaces can be both beautiful and efficient.


 Choice Kitchen and Bath Inc.
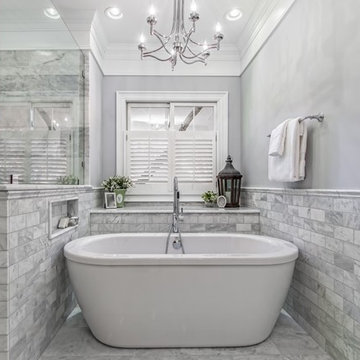
Even with the grainey picture, you can see how beautiful this bathroom remodel came out
Example of a trendy bathroom design in Tampa
Example of a trendy bathroom design in Tampa


 designstiles
Amy Bartlam
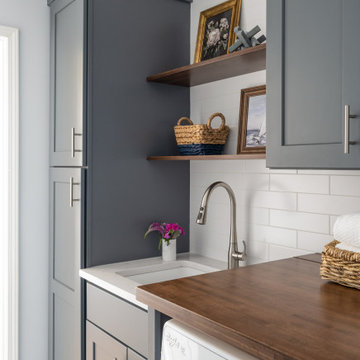
Example of a trendy medium tone wood floor dedicated laundry room design in Los Angeles with blue cabinets, wood countertops and a side-by-side washer/dryer
Example of a trendy medium tone wood floor dedicated laundry room design in Los Angeles with blue cabinets, wood countertops and a side-by-side washer/dryer


 Custom Works AV Inc
Home theater - small modern enclosed carpeted and blue floor home theater idea in DC Metro with black walls and a projector screen

 Studio M Interiors
Mid-sized transitional l-shaped light wood floor and beige floor dedicated laundry room photo in Minneapolis with louvered cabinets, blue cabinets, solid surface countertops, white walls and a side-by-side washer/dryer

 User
This is our own home. We are one of the few contractors that install wood look tile planks with a 1/16" grout joint whenever possible. Takes a little more time but it's worth it!


 Deep Water Home & Electronics
Wine barrel used to create vanity
Inspiration for a small farmhouse black tile and mosaic tile bathroom remodel in Seattle with a vessel sink and beige walls
Inspiration for a small farmhouse black tile and mosaic tile bathroom remodel in Seattle with a vessel sink and beige walls


 Kelley Design Group
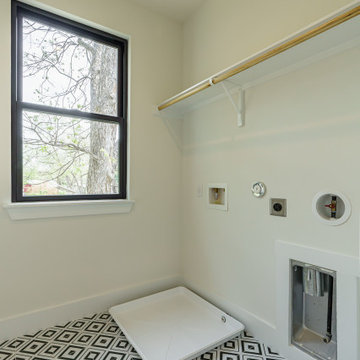
Laundry room with a black and white geometric tile floor and built in shelf with ample space to hang clothes.
Transitional dedicated laundry room photo in Austin with white walls
Transitional dedicated laundry room photo in Austin with white walls

 Adam Gibson Design
Dedicated pop-up stand mixer cabinet.
Mid-sized minimalist u-shaped medium tone wood floor and brown floor eat-in kitchen photo in Indianapolis with a single-bowl sink, flat-panel cabinets, white cabinets, quartz countertops, green backsplash, glass tile backsplash, stainless steel appliances and an island
Mid-sized minimalist u-shaped medium tone wood floor and brown floor eat-in kitchen photo in Indianapolis with a single-bowl sink, flat-panel cabinets, white cabinets, quartz countertops, green backsplash, glass tile backsplash, stainless steel appliances and an island
212