
Search results for "Dedication" in Home Design Ideas

 Even Kiehl Remodeling
Example of a small trendy 3/4 gray tile and stone tile ceramic tile alcove shower design with raised-panel cabinets, light wood cabinets, a two-piece toilet, white walls, an undermount sink and granite countertops


 ROM architecture studio
Whole-house remodel of a hillside home in Seattle. The historically-significant ballroom was repurposed as a family/music room, and the once-small kitchen and adjacent spaces were combined to create an open area for cooking and gathering.
A compact master bath was reconfigured to maximize the use of space, and a new main floor powder room provides knee space for accessibility.
Built-in cabinets provide much-needed coat & shoe storage close to the front door.
©Kathryn Barnard, 2014
Find the right local pro for your project

 Wyrick Residential Design
Inspiration for a mid-sized country u-shaped brick floor and beige floor dedicated laundry room remodel in Houston with an undermount sink, recessed-panel cabinets, white cabinets, white walls, a side-by-side washer/dryer, concrete countertops and gray countertops

 Vintage Elements LLC
Rustic antique French Oak Planks - carefully selected by our craftsman, remilled with T/G and endmatched and optional engineered for easier installation and with the authentic patina intact. After a light brushing we oil our planks with a durable VOC free hardwax oil for a 5 year wear warranty.

 Om Modular Kitchen Raipur
Om Modular Kitchen is dedicated to creating your Dream Kitchen using high-quality materials. We understand that a modern, well-designed, aesthetically pleasing kitchen enhances the enjoyment and efficiency of cooking.

 Shoofly Design
A relatively new product from Ralph Lauren, this is Polished Patina in "Old Rock Crystal". It is a troweled finish that has a lovely pearlized effect and looks beautiful in any room.

 Jordyn Developments
Stephani Buchman Photography
Inspiration for a transitional dedicated laundry room remodel in Toronto with an undermount sink, shaker cabinets and green cabinets
Inspiration for a transitional dedicated laundry room remodel in Toronto with an undermount sink, shaker cabinets and green cabinets

 Raykon Construction
Mid-sized transitional galley ceramic tile dedicated laundry room photo in Salt Lake City with a farmhouse sink, shaker cabinets, blue cabinets, quartz countertops, gray walls and a side-by-side washer/dryer

 Henrietta Heisler Interiors Inc
This little laundry room uses hidden tricks to modernize and maximize limited space. The main wall features bumped out upper cabinets and open shelves that allow space for the air vent on the back wall.
Making the room brighter are light, textured walls covered with Phillip Jeffries wallpaper, under cabinet, and updated lighting.

 Significant Homes LLC
Robert Benson For Charles Hilton Architects
From grand estates, to exquisite country homes, to whole house renovations, the quality and attention to detail of a "Significant Homes" custom home is immediately apparent. Full time on-site supervision, a dedicated office staff and hand picked professional craftsmen are the team that take you from groundbreaking to occupancy. Every "Significant Homes" project represents 45 years of luxury homebuilding experience, and a commitment to quality widely recognized by architects, the press and, most of all....thoroughly satisfied homeowners. Our projects have been published in Architectural Digest 6 times along with many other publications and books. Though the lion share of our work has been in Fairfield and Westchester counties, we have built homes in Palm Beach, Aspen, Maine, Nantucket and Long Island.

 Étalon Studio NOLA
This fabulous patterned tile is for the Powder Room floor. Stone Peak Palazzo Deco Florentina.
Images By JH Hunley


 Duke Homes, Inc.
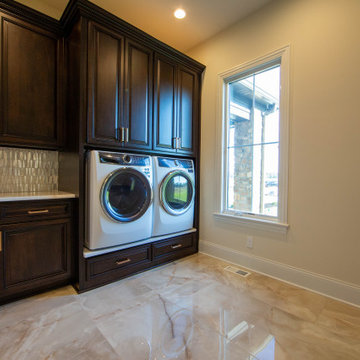
A dedicated master suite laundry is located off the master bath and features the same finishes throughout.
Inspiration for a huge transitional master white tile and glass tile marble floor, multicolored floor and double-sink freestanding bathtub remodel in Indianapolis with raised-panel cabinets, dark wood cabinets, a two-piece toilet, beige walls, an undermount sink, granite countertops, beige countertops and a freestanding vanity
Inspiration for a huge transitional master white tile and glass tile marble floor, multicolored floor and double-sink freestanding bathtub remodel in Indianapolis with raised-panel cabinets, dark wood cabinets, a two-piece toilet, beige walls, an undermount sink, granite countertops, beige countertops and a freestanding vanity

 The Organized Home
Laundry room - The Organized Home
Example of a mid-sized trendy galley dedicated laundry room design in Chicago with flat-panel cabinets, dark wood cabinets, wood countertops and a stacked washer/dryer
Example of a mid-sized trendy galley dedicated laundry room design in Chicago with flat-panel cabinets, dark wood cabinets, wood countertops and a stacked washer/dryer

 FBC Remodel
©Finished Basement Company
Example of a large transitional look-out light wood floor and beige floor basement design in Minneapolis with gray walls, a two-sided fireplace and a stone fireplace
Example of a large transitional look-out light wood floor and beige floor basement design in Minneapolis with gray walls, a two-sided fireplace and a stone fireplace

 Boyce Design + Build
The custom laundry room is finished with a gray porcelain tile floor and features white custom inset cabinetry including floor to ceiling storage, hanging drying station and drying rack drawers, solid surface countertops with laminated edge, undermount sink with Waterstone faucet in satin nickel finish and Penny Round light grey porcelain tile backsplash
213