
Search results for "Dedication" in Home Design Ideas

 Closet Factory - Colorado
Inspiration for a mid-sized transitional built-in desk light wood floor and brown floor study room remodel in Denver with gray walls and no fireplace

 Custom Living
Example of a small dedicated laundry room design in Indianapolis with a farmhouse sink, shaker cabinets, white cabinets, white walls and a side-by-side washer/dryer

 Sanctuary Kitchen and Bath Design
Susan Brenner
Large farmhouse single-wall porcelain tile and gray floor dedicated laundry room photo in Denver with a farmhouse sink, recessed-panel cabinets, gray cabinets, soapstone countertops, white walls, a side-by-side washer/dryer and black countertops
Large farmhouse single-wall porcelain tile and gray floor dedicated laundry room photo in Denver with a farmhouse sink, recessed-panel cabinets, gray cabinets, soapstone countertops, white walls, a side-by-side washer/dryer and black countertops
Find the right local pro for your project
 Hellings Builders
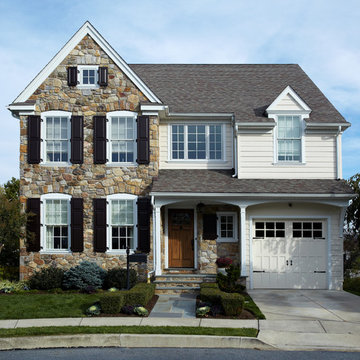
Dedication to detail is essential to the custom homebuilding process. From the customizing process to expert project managers to the most experienced trade contractors, each individual who contributes to your home is committed to keeping our high standards of homebuilding a priority. We keep you up to date on selections and scheduling in a well-organized and friendly process. Our entire team is dedicated to making the homebuilding process an enjoyable experience for you and your family.

 NFG Designs
light blue cabinets, cubby hole storage, custom cabinetry, matte black hardware, oak floors, quartz countertop
Example of a transitional u-shaped medium tone wood floor and brown floor dedicated laundry room design in Toronto with shaker cabinets, blue cabinets, white walls, a side-by-side washer/dryer and white countertops
Example of a transitional u-shaped medium tone wood floor and brown floor dedicated laundry room design in Toronto with shaker cabinets, blue cabinets, white walls, a side-by-side washer/dryer and white countertops
 Howell Custom Building Group
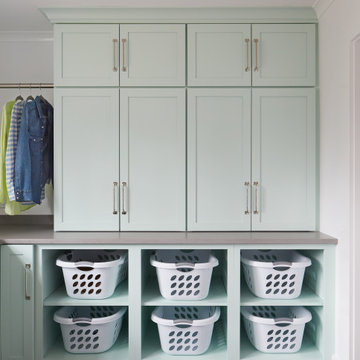
This 2nd floor laundry boasts double stackable washer-dryers and semi-custom cabinetry by B&G Cabinet. A series of laundry basket storage allows for clothes to be folded and put in baskets and then dropped in each bedroom. Caesarstone quartz counters; porcelain Seaglass pendants from West Elm; ceramic flooring. The room connects to the rest of the house with a massive barn door from Real Sliding hardware.The room connects to the rest of the house with a massive barn door from Real Sliding hardware.

 Gregory Thomas Residential Architecture
On the same hall is the Laundry/Utility room. Beyond the laundry function, it houses items for the family pet, including storage of leashes, food, etc. and a sleeping space.
The interior Dutch door to the room allows for temporary--but friendly--containment of the sometimes overly-enthusiastic pooch.
The side door leads to an exterior porch, and either the back yard or the street.
dutch door • 6" x 24" & 12" x 24" Stone Peak "Moon Sky" porcelain tile by Pangaea/Sky • "Crisp Linen" Wilsonart plastic laminate • stained oak trim • Swiss Coffee paint (flat) by Benjamin Moore at cabinets • Seattle Mist paint (flat) by Benjamin Moore at walls • Whirlpool washer & Dryer •
Construction by CG&S Design-Build.
Photography by Tre Dunham, Fine focus Photography

 Alair Homes Green Bay
Example of a mid-sized classic galley ceramic tile and gray floor dedicated laundry room design in Milwaukee with a drop-in sink, flat-panel cabinets, white cabinets, laminate countertops, gray walls and a side-by-side washer/dryer

 Design8, LLC
White River granite, Honed marble granite
Example of a classic kitchen design in New Orleans
Example of a classic kitchen design in New Orleans
 Duke Homes, Inc.
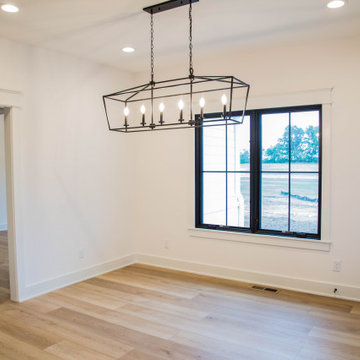
In addition to a dedicated dining room the home also features an eat-in kitchen for more casual family dining.
Inspiration for a large timeless galley light wood floor and brown floor eat-in kitchen remodel in Indianapolis with recessed-panel cabinets, black cabinets, granite countertops, white backsplash, stone tile backsplash, stainless steel appliances, an island and white countertops
Inspiration for a large timeless galley light wood floor and brown floor eat-in kitchen remodel in Indianapolis with recessed-panel cabinets, black cabinets, granite countertops, white backsplash, stone tile backsplash, stainless steel appliances, an island and white countertops

 Sardone | McLain
Cabinets, sink basin- Simply home Hennessy
Drying Rack- Home Decorators Madison 46"
Folding table- The Quick Bench 20" x 48"
Dedicated laundry room - mid-sized traditional u-shaped terra-cotta tile and orange floor dedicated laundry room idea in Dallas with wood countertops, gray walls, a stacked washer/dryer and brown countertops
Dedicated laundry room - mid-sized traditional u-shaped terra-cotta tile and orange floor dedicated laundry room idea in Dallas with wood countertops, gray walls, a stacked washer/dryer and brown countertops

 Dhinoy Studios
Teal tiles add whimsy to this laundry room.
Dedicated laundry room - mid-sized country black floor dedicated laundry room idea in Raleigh with an undermount sink, shaker cabinets, white cabinets, white walls, a side-by-side washer/dryer and gray countertops
Dedicated laundry room - mid-sized country black floor dedicated laundry room idea in Raleigh with an undermount sink, shaker cabinets, white cabinets, white walls, a side-by-side washer/dryer and gray countertops
 The Hidden Touch
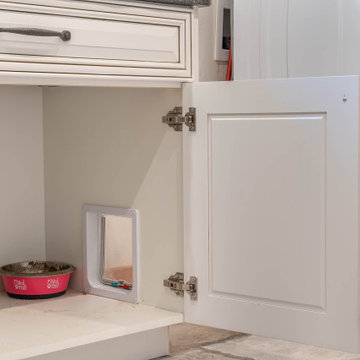
This is a hidden cat feeding and liter box area in the cabinetry of the laundry room. This is an excellent way to contain the smell and mess of a cat.
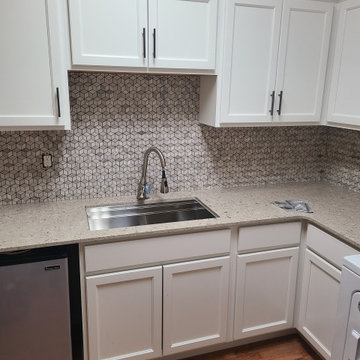
 Arise Building and Restoration LLC
Custom cabinets to improve the space of the laundry room.
Dedicated laundry room - mid-sized contemporary dedicated laundry room idea in Denver
Dedicated laundry room - mid-sized contemporary dedicated laundry room idea in Denver

 Bella Homes
Jake Boyd Photo
Example of a transitional dedicated laundry room design with gray cabinets
Example of a transitional dedicated laundry room design with gray cabinets


 Interiors by Popov
Example of a small minimalist galley light wood floor and brown floor enclosed kitchen design in Seattle with a single-bowl sink, flat-panel cabinets, light wood cabinets, quartz countertops, white backsplash, ceramic backsplash, stainless steel appliances and an island

 Steamboat Interiors, Corp.
Additional bedroom dedicated to a mother-in-law suite.
Example of a mountain style guest carpeted bedroom design in Denver with beige walls
Example of a mountain style guest carpeted bedroom design in Denver with beige walls
 Duke Homes, Inc.
French blue cabinets and elegant stone backsplash bring a coastal flair to the dedicated kitchen in the in-law's quarters.
Inspiration for a mid-sized transitional u-shaped laminate floor and brown floor eat-in kitchen remodel in Indianapolis with an undermount sink, recessed-panel cabinets, blue cabinets, quartzite countertops, multicolored backsplash, stone tile backsplash, stainless steel appliances and white countertops
Inspiration for a mid-sized transitional u-shaped laminate floor and brown floor eat-in kitchen remodel in Indianapolis with an undermount sink, recessed-panel cabinets, blue cabinets, quartzite countertops, multicolored backsplash, stone tile backsplash, stainless steel appliances and white countertops

 HDC Contractors LLC
Here is a decorative patio that was formed and constructed. This was built with care and passion. We are dedicated to being detailed and perfected.
Inspiration for a large timeless backyard concrete patio container garden remodel in Cincinnati with no cover
Inspiration for a large timeless backyard concrete patio container garden remodel in Cincinnati with no cover
214