
Search results for "Dedication" in Home Design Ideas

 JulienneInteriors
This home features a dedicated laundry/ mud room with a utility sink. The white cabinets with white quartz gives a clean, modern look.
Example of a trendy l-shaped marble floor and multicolored floor dedicated laundry room design in Austin with an utility sink, shaker cabinets, white cabinets, quartz countertops, gray walls and a side-by-side washer/dryer
Example of a trendy l-shaped marble floor and multicolored floor dedicated laundry room design in Austin with an utility sink, shaker cabinets, white cabinets, quartz countertops, gray walls and a side-by-side washer/dryer

 Haver & Skolnick LLC Architects
Built-in "cubbies" for each member of the family keep the Mud Room organized. The floor is paved with antique French limestone.
Robert Benson Photography

 Middlefork Luxury Home Builders
Rising amidst the grand homes of North Howe Street, this stately house has more than 6,600 SF. In total, the home has seven bedrooms, six full bathrooms and three powder rooms. Designed with an extra-wide floor plan (21'-2"), achieved through side-yard relief, and an attached garage achieved through rear-yard relief, it is a truly unique home in a truly stunning environment.
The centerpiece of the home is its dramatic, 11-foot-diameter circular stair that ascends four floors from the lower level to the roof decks where panoramic windows (and views) infuse the staircase and lower levels with natural light. Public areas include classically-proportioned living and dining rooms, designed in an open-plan concept with architectural distinction enabling them to function individually. A gourmet, eat-in kitchen opens to the home's great room and rear gardens and is connected via its own staircase to the lower level family room, mud room and attached 2-1/2 car, heated garage.
The second floor is a dedicated master floor, accessed by the main stair or the home's elevator. Features include a groin-vaulted ceiling; attached sun-room; private balcony; lavishly appointed master bath; tremendous closet space, including a 120 SF walk-in closet, and; an en-suite office. Four family bedrooms and three bathrooms are located on the third floor.
This home was sold early in its construction process.
Nathan Kirkman
Find the right local pro for your project
 Brad Cox, Architect, Inc.
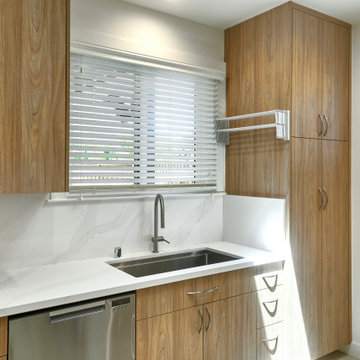
In addition to being a laundry room, this space also serves the owners' two dogs and includes a dedicated dishwasher drawer for the dog bowls.
Dedicated laundry room - mid-sized craftsman porcelain tile and beige floor dedicated laundry room idea in San Francisco with flat-panel cabinets, medium tone wood cabinets, white backsplash, white walls, a side-by-side washer/dryer and white countertops
Dedicated laundry room - mid-sized craftsman porcelain tile and beige floor dedicated laundry room idea in San Francisco with flat-panel cabinets, medium tone wood cabinets, white backsplash, white walls, a side-by-side washer/dryer and white countertops

 JWT Associates
Unexcavated space in the basement was transformed into this laundry room. We wrapped an existing concrete foundation with beadboard, and used it as a platform for the washer and dryer.
 Douglah Designs
This Scandinavian-style home is a true masterpiece in minimalist design, perfectly blending in with the natural beauty of Moraga's rolling hills. With an elegant fireplace and soft, comfortable seating, the living room becomes an ideal place to relax with family. The revamped kitchen boasts functional features that make cooking a breeze, and the cozy dining space with soft wood accents creates an intimate atmosphere for family dinners or entertaining guests. The luxurious bedroom offers sprawling views that take one’s breath away. The back deck is the ultimate retreat, providing an abundance of stunning vistas to enjoy while basking in the sunshine. The sprawling deck, complete with a Finnish sauna and outdoor shower, is the perfect place to unwind and take in the magnificent views. From the windows and floors to the kitchen and bathrooms, everything has been carefully curated to create a serene and bright space that exudes Scandinavian charisma.
 JulienneInteriors
This home features a dedicated laundry/ mud room with a utility sink. The white cabinets with white quartz gives a clean, modern look.
Dedicated laundry room - contemporary l-shaped marble floor and multicolored floor dedicated laundry room idea in Austin with an utility sink, shaker cabinets, white cabinets, quartz countertops, gray walls and a side-by-side washer/dryer
Dedicated laundry room - contemporary l-shaped marble floor and multicolored floor dedicated laundry room idea in Austin with an utility sink, shaker cabinets, white cabinets, quartz countertops, gray walls and a side-by-side washer/dryer

Inspiration for a contemporary multicolored floor multiuse home gym remodel in Orlando with white walls


 S&D Renovations Inc.
Elements and style from the main space are continued once again in the spacious laundry room, where an enlarged entryway makes access very easy.
Example of a large minimalist l-shaped linoleum floor dedicated laundry room design in Philadelphia with a drop-in sink, recessed-panel cabinets, medium tone wood cabinets, laminate countertops, gray walls, a side-by-side washer/dryer and gray countertops
Example of a large minimalist l-shaped linoleum floor dedicated laundry room design in Philadelphia with a drop-in sink, recessed-panel cabinets, medium tone wood cabinets, laminate countertops, gray walls, a side-by-side washer/dryer and gray countertops

 Barbara Gisel Design
Elegant galley painted wood floor and multicolored floor dedicated laundry room photo in Philadelphia with beaded inset cabinets, beige cabinets, beige walls and a side-by-side washer/dryer
 Design DCA
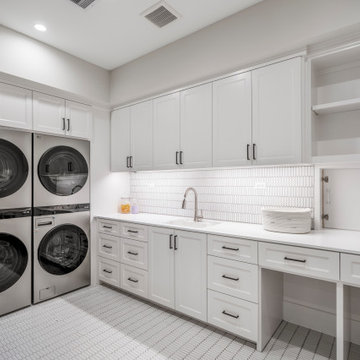
Washer dryer pairs anchor the left wall beneath dedicated upper cabinetry, flanked by a full perimeter run of white shaker base and upper cabinets with matte black bar pulls and quartz countertops. open floating shelves at the far corner round out a utility space.

 Interior Exterior Designs Inc.
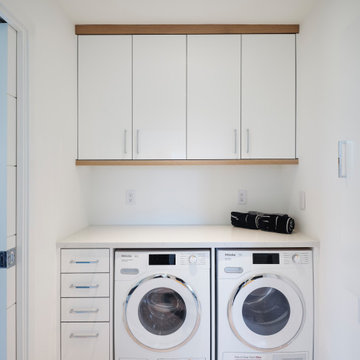
Laundry, face frame, inset, white lacquer, furniture grade.
Dhasti Williams
Dedicated laundry room - small craftsman l-shaped marble floor and gray floor dedicated laundry room idea in Orange County with an undermount sink, white cabinets, granite countertops, a side-by-side washer/dryer and recessed-panel cabinets
Dedicated laundry room - small craftsman l-shaped marble floor and gray floor dedicated laundry room idea in Orange County with an undermount sink, white cabinets, granite countertops, a side-by-side washer/dryer and recessed-panel cabinets

 Adams + Beasley Associates
Nat Rea
Inspiration for a mid-sized farmhouse l-shaped medium tone wood floor and brown floor kitchen pantry remodel in Boston with an undermount sink, flat-panel cabinets, light wood cabinets, wood countertops, brown backsplash, stone tile backsplash, stainless steel appliances and an island
Inspiration for a mid-sized farmhouse l-shaped medium tone wood floor and brown floor kitchen pantry remodel in Boston with an undermount sink, flat-panel cabinets, light wood cabinets, wood countertops, brown backsplash, stone tile backsplash, stainless steel appliances and an island
 Apex Design & Drafting
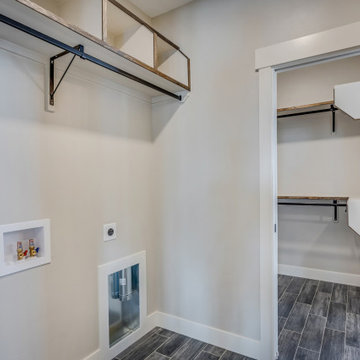
Dedicated laundry room attached to Master Closet, with barn door, hanging rod & shelving
Dedicated laundry room - mid-sized rustic galley dark wood floor and brown floor dedicated laundry room idea with gray walls and a side-by-side washer/dryer
Dedicated laundry room - mid-sized rustic galley dark wood floor and brown floor dedicated laundry room idea with gray walls and a side-by-side washer/dryer


 Elizabeth Anderson Interior Design
Peter Hanson
Example of a mid-sized trendy single-wall porcelain tile dedicated laundry room design in Seattle with a drop-in sink, flat-panel cabinets, white cabinets, laminate countertops, white walls and a stacked washer/dryer
Example of a mid-sized trendy single-wall porcelain tile dedicated laundry room design in Seattle with a drop-in sink, flat-panel cabinets, white cabinets, laminate countertops, white walls and a stacked washer/dryer

 Studio McGee
Inspiration for a small coastal galley ceramic tile and multicolored floor dedicated laundry room remodel in Salt Lake City

 Matrix Basement Finishing
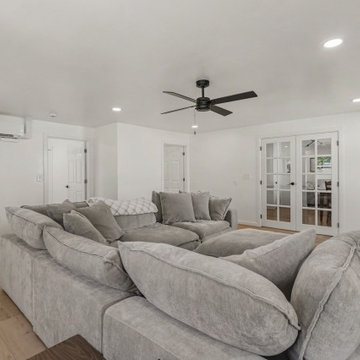
Basement - large transitional walk-out medium tone wood floor and beige floor basement idea in Chicago with gray walls and no fireplace

 Visbeen Architects
This cozy lake cottage skillfully incorporates a number of features that would normally be restricted to a larger home design. A glance of the exterior reveals a simple story and a half gable running the length of the home, enveloping the majority of the interior spaces. To the rear, a pair of gables with copper roofing flanks a covered dining area that connects to a screened porch. Inside, a linear foyer reveals a generous staircase with cascading landing. Further back, a centrally placed kitchen is connected to all of the other main level entertaining spaces through expansive cased openings. A private study serves as the perfect buffer between the homes master suite and living room. Despite its small footprint, the master suite manages to incorporate several closets, built-ins, and adjacent master bath complete with a soaker tub flanked by separate enclosures for shower and water closet. Upstairs, a generous double vanity bathroom is shared by a bunkroom, exercise space, and private bedroom. The bunkroom is configured to provide sleeping accommodations for up to 4 people. The rear facing exercise has great views of the rear yard through a set of windows that overlook the copper roof of the screened porch below.
Builder: DeVries & Onderlinde Builders
Interior Designer: Vision Interiors by Visbeen
Photographer: Ashley Avila Photography
86