
Search results for "Deepness" in Home Design Ideas
 u-fab interiors - fabric, furniture, fabrication
Carley Hamilton, U-Fab.com
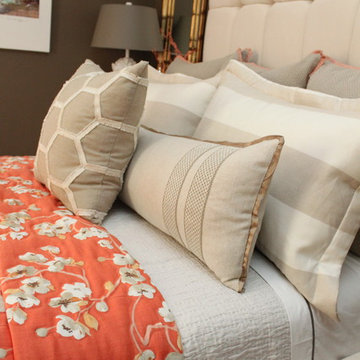
Bedroom - mid-sized asian master dark wood floor bedroom idea in Richmond with brown walls and no fireplace
Bedroom - mid-sized asian master dark wood floor bedroom idea in Richmond with brown walls and no fireplace
 Dobie Pro Painting

Example of a mid-sized transitional formal and open concept dark wood floor and brown floor living room design in Vancouver with purple walls, a standard fireplace, a tile fireplace and no tv
 Stonecraft Inc.
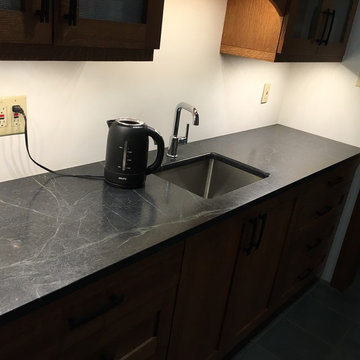
Example of a large trendy single-wall enclosed kitchen design in Nashville with an undermount sink, flat-panel cabinets, medium tone wood cabinets, granite countertops, white backsplash and stainless steel appliances
Find the right local pro for your project
 Dobie Pro Painting

Mid-sized transitional formal and open concept dark wood floor and brown floor living room photo in Vancouver with purple walls, a standard fireplace, a tile fireplace and no tv
 Eagleview Construction
First Look Canada
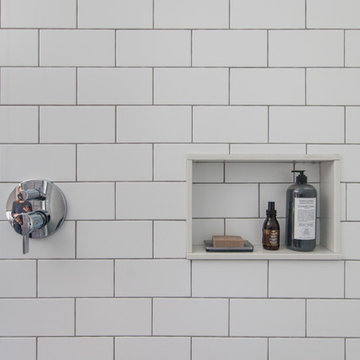
Example of a mid-sized trendy 3/4 white tile and porcelain tile ceramic tile and gray floor alcove shower design in Toronto with flat-panel cabinets, dark wood cabinets, a one-piece toilet, gray walls, an undermount sink, quartz countertops and a hinged shower door
Example of a mid-sized trendy 3/4 white tile and porcelain tile ceramic tile and gray floor alcove shower design in Toronto with flat-panel cabinets, dark wood cabinets, a one-piece toilet, gray walls, an undermount sink, quartz countertops and a hinged shower door
 Michael Homes
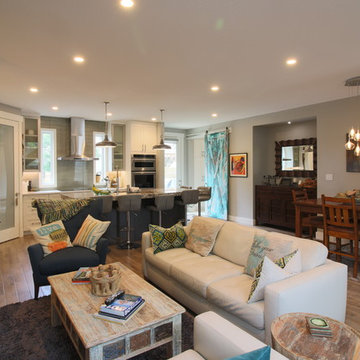
Large trendy formal and open concept medium tone wood floor and beige floor living room photo in Calgary with gray walls, a ribbon fireplace, a stone fireplace and a wall-mounted tv
 Stonecraft Inc.
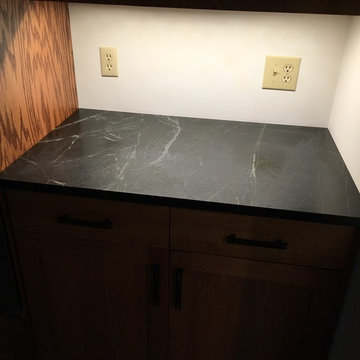
Example of a large trendy single-wall enclosed kitchen design in Nashville with an undermount sink, flat-panel cabinets, medium tone wood cabinets, granite countertops, white backsplash and stainless steel appliances

Sponsored
Columbus, OH

Wannemacher Interiors
Customized Award-Winning Interior Design Solutions in Franklin Cnty OH
 Lorraine Levinson Interior Design
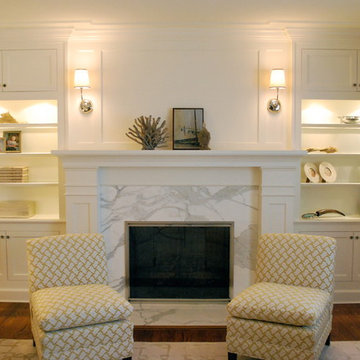
Inspiration for a large transitional enclosed medium tone wood floor living room remodel in New York with beige walls, a standard fireplace and no tv
 KIKI Interiors
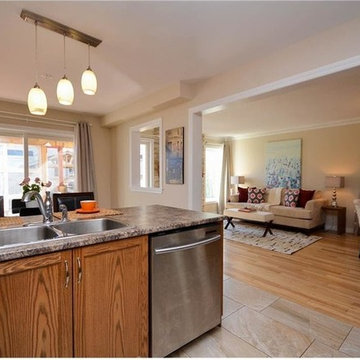
Example of a mid-sized trendy u-shaped porcelain tile kitchen design in Ottawa with shaker cabinets, medium tone wood cabinets, laminate countertops, a peninsula, an undermount sink, multicolored backsplash, glass tile backsplash and stainless steel appliances
 Interior Inspirations

Enclosed dining room - mid-sized traditional medium tone wood floor and brown floor enclosed dining room idea in Calgary with a standard fireplace and purple walls
 Jorge Romero Design
Jorge Romero
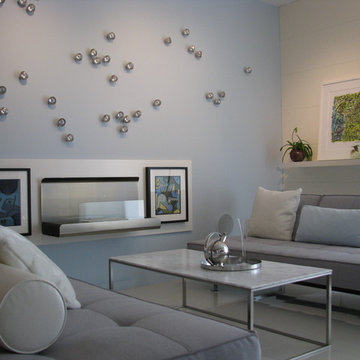
Example of a mid-sized minimalist enclosed porcelain tile living room design in Miami with blue walls, no fireplace and no tv
Example of a mid-sized minimalist enclosed porcelain tile living room design in Miami with blue walls, no fireplace and no tv
 Cupic Custom Homes LLC
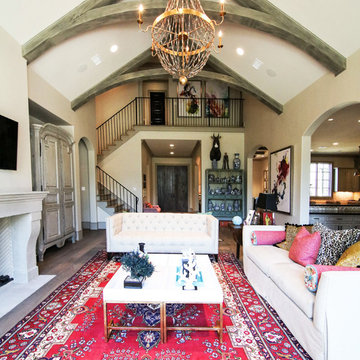
Large trendy formal and enclosed light wood floor and brown floor living room photo in Houston with gray walls, a standard fireplace, a wall-mounted tv and a stone fireplace
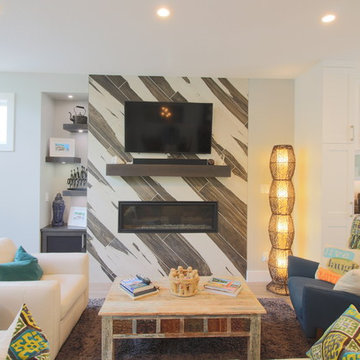 Michael Homes
Living room - large contemporary formal and open concept medium tone wood floor and beige floor living room idea in Calgary with gray walls, a ribbon fireplace, a stone fireplace and a wall-mounted tv

Sponsored
Columbus, OH

Hope Restoration & General Contracting
Columbus Design-Build, Kitchen & Bath Remodeling, Historic Renovations
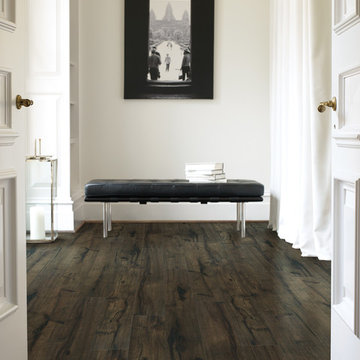
 Rosso’s Karpet Korners
Inspiration for a mid-sized timeless dark wood floor and brown floor hallway remodel in Los Angeles with white walls

 barlow reid design
Kerri Torrey Photography
Example of a transitional gray floor dedicated laundry room design in Toronto with an undermount sink, shaker cabinets, white cabinets, gray walls, a side-by-side washer/dryer and white countertops
Example of a transitional gray floor dedicated laundry room design in Toronto with an undermount sink, shaker cabinets, white cabinets, gray walls, a side-by-side washer/dryer and white countertops

 Von Fitz Design
Bethany Nauert Photography
Example of a classic l-shaped laundry room design in Los Angeles with gray cabinets, recessed-panel cabinets, a side-by-side washer/dryer and white countertops
Example of a classic l-shaped laundry room design in Los Angeles with gray cabinets, recessed-panel cabinets, a side-by-side washer/dryer and white countertops

 Jennifer Gilmer Kitchen & Bath
Easton, Maryland Traditional Kitchen Design by #JenniferGilmer with a lake view
http://gilmerkitchens.com/
Photography by Bob Narod
Sponsored
Columbus, OH
Hope Restoration & General Contracting
Columbus Design-Build, Kitchen & Bath Remodeling, Historic Renovations

 Kayron Brewer, CMKBD / Studio K B
Drew Rice, Red Pants Studio
Open concept kitchen - transitional l-shaped medium tone wood floor and brown floor open concept kitchen idea in Seattle with glass-front cabinets, beige cabinets, beige backsplash, subway tile backsplash, an undermount sink, quartzite countertops, stainless steel appliances and an island
Open concept kitchen - transitional l-shaped medium tone wood floor and brown floor open concept kitchen idea in Seattle with glass-front cabinets, beige cabinets, beige backsplash, subway tile backsplash, an undermount sink, quartzite countertops, stainless steel appliances and an island

 MAC Custom Homes
Jason Hulet
Example of a classic open concept coffered ceiling living room design in Other with beige walls
Example of a classic open concept coffered ceiling living room design in Other with beige walls

 Kankel Conroy Rose & Hill Landscape Architecture
The homeowners desired an outdoor space that felt more rustic than their refined interior spaces, but still related architecturally to their house. Cement plaster support arbor columns provide enough of visual tie to the existing house exterior. Oversized wood beams and rafter members provide a unique outdoor atmosphere. Structural bolts and hardware were minimized for a cleaner appearance. Structural connections and supports were engineered to meet California's stringent earthquake standards.
Ali Atri Photography
34