
Search results for "Defines" in Home Design Ideas



 Studio Dearborn
Designer Sarah Robertson of Studio Dearborn helped a neighbor and friend to update a “builder grade” kitchen into a personal, family space that feels luxurious and inviting.
The homeowner wanted to solve a number of storage and flow problems in the kitchen, including a wasted area dedicated to a desk, too-little pantry storage, and her wish for a kitchen bar. The all white builder kitchen lacked character, and the client wanted to inject color, texture and personality into the kitchen while keeping it classic.

 DeFINE Design LLC
This traditional dining room had the original light fixture so we kept it and added these beautiful antique pieces to complement it. Soft green walls, drapes, area rug and great art finish the look.
Find the right local pro for your project

 BK Classic Collections Home Stagers
Bedroom - mid-sized contemporary guest dark wood floor and brown floor bedroom idea in Boston with white walls

 Magleby Construction
David Agnello
Inspiration for a large contemporary brown two-story wood gable roof remodel in Salt Lake City
Inspiration for a large contemporary brown two-story wood gable roof remodel in Salt Lake City

 Moderne Builders
Gorgeous master bath with dramatic retro "wave" tile. Peak Photography
Example of a 1950s bathroom design in Los Angeles
Example of a 1950s bathroom design in Los Angeles

 defined details
The kitchen cabinets are constructed out of recycled barn wood. In the corner unit is a three drawer system. This corner unit is a great way to utilize a corner cabinet. The door and drawer fronts have a wire mesh insert creating a farm house look with a modern twist.


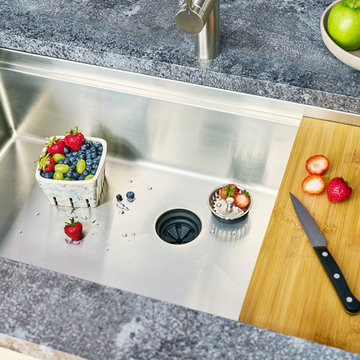
 Create Good Sinks
All of our kitchen sinks feature our patented Seamless Drain. It is a huge improvement in kitchen sinks. More sanitary, better seal, easier to clean! Raising the standard for high end luxury kitchen sinks

 Christopher Magidson, Defining Home
Example of a mid-sized trendy master white tile and travertine tile travertine floor and beige floor freestanding bathtub design with flat-panel cabinets, gray cabinets, a two-piece toilet, white walls, an undermount sink, quartzite countertops and a hinged shower door
 Christopher Magidson, Defining Home
Mid-sized trendy master white tile and travertine tile travertine floor and beige floor freestanding bathtub photo with flat-panel cabinets, gray cabinets, a two-piece toilet, white walls, an undermount sink, quartzite countertops and a hinged shower door


 Cheban Interiors
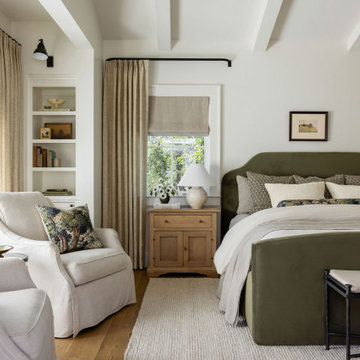
Inspiration for a transitional medium tone wood floor family room remodel in New York with gray walls and a tv stand

 Moss Yaw Design studio
Engineered cedar siding creates beautiful gray-blue tones at the exterior of the home, while adding a textural element to activate the simple exterior design.

 Coastal Home Photography, llc
Glenn Johnson
941-587-1965
www.chpteam.com
Trendy l-shaped beige floor kitchen photo in Tampa with flat-panel cabinets, dark wood cabinets, stainless steel appliances and an island
Trendy l-shaped beige floor kitchen photo in Tampa with flat-panel cabinets, dark wood cabinets, stainless steel appliances and an island
 BK Classic Collections Home Stagers
Example of a large trendy open concept dark wood floor and brown floor living room design in Boston with white walls and a tv stand

 Morgante Wilson Architects
MWA used two seating groups to help define this large Family Room. Ironies lounge chairs covered in leather and fabric offer a intimate conversation space. Bronze Ilex chandeliers bring in the metal accents which carry throughout


 41 West
Front Elevation: 41 West Coastal Retreat Series reveals creative, fresh ideas, for a new look to define the casual beach lifestyle of Naples.
More than a dozen custom variations and sizes are available to be built on your lot. From this spacious 3,000 square foot, 3 bedroom model, to larger 4 and 5 bedroom versions ranging from 3,500 - 10,000 square feet, including guest house options.
 Madison Nicole Design
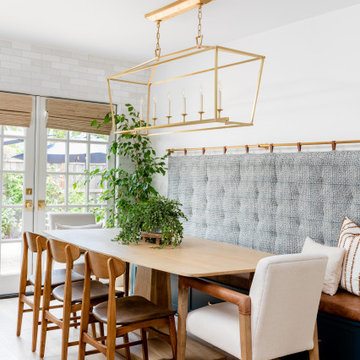
Dining room - coastal light wood floor and beige floor dining room idea in Los Angeles with white walls

 CONTENT Architecture
This project encompasses the renovation of two aging metal warehouses located on an acre just North of the 610 loop. The larger warehouse, previously an auto body shop, measures 6000 square feet and will contain a residence, art studio, and garage. A light well puncturing the middle of the main residence brightens the core of the deep building. The over-sized roof opening washes light down three masonry walls that define the light well and divide the public and private realms of the residence. The interior of the light well is conceived as a serene place of reflection while providing ample natural light into the Master Bedroom. Large windows infill the previous garage door openings and are shaded by a generous steel canopy as well as a new evergreen tree court to the west. Adjacent, a 1200 sf building is reconfigured for a guest or visiting artist residence and studio with a shared outdoor patio for entertaining. Photo by Peter Molick, Art by Karin Broker
171