
Search results for "Defining" in Home Design Ideas

 AlphaStudio Design Group
Conceptually the Clark Street remodel began with an idea of creating a new entry. The existing home foyer was non-existent and cramped with the back of the stair abutting the front door. By defining an exterior point of entry and creating a radius interior stair, the home instantly opens up and becomes more inviting. From there, further connections to the exterior were made through large sliding doors and a redesigned exterior deck. Taking advantage of the cool coastal climate, this connection to the exterior is natural and seamless
Photos by Zack Benson
Find the right local pro for your project
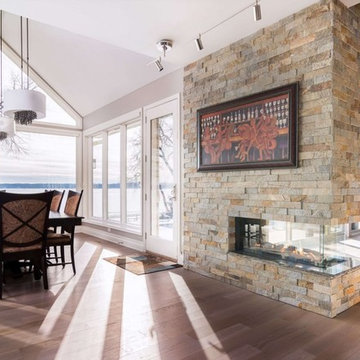
 Embers Fireplaces and Grills
Flare Room Definer – Peninsula Linear Fireplaces
Large minimalist living room photo
Large minimalist living room photo
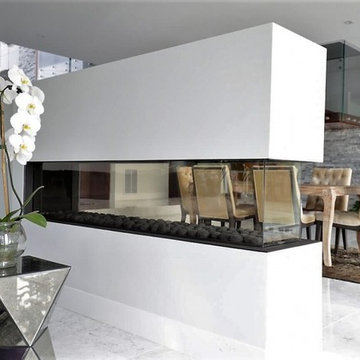 Embers Fireplaces and Grills
Flare Room Definer – Peninsula Linear Fireplaces
Example of a large minimalist living room design
Example of a large minimalist living room design

 Emerick Architects
With an open plan and exposed structure, every interior element had to be beautiful and functional. Here you can see the massive concrete fireplace as it defines four areas. On one side, it is a wood burning fireplace with firewood as it's artwork. On another side it has additional dish storage carved out of the concrete for the kitchen and dining. The last two sides pinch down to create a more intimate library space at the back of the fireplace.
Photo by Lincoln Barber
 Studio Define

Kitchen - contemporary u-shaped light wood floor and beige floor kitchen idea in Portland with an undermount sink, flat-panel cabinets, gray cabinets, white backsplash, stainless steel appliances, an island and white countertops



 Prime 1 Builders
This project won in the 2013 Builders Association of Metropolitan Pittsburgh Housing Excellence Award for Best Urban Renewal Renovation Project. The glass bowl was made in the glass studio owned by the owner which is adjacent to the residence. The mirror is a repurposed window. The door is repurposed from a boarding house.
George Mendel

 TKP Architects
Welcome to the essential refined mountain rustic home: warm, homey, and sturdy. The house’s structure is genuine heavy timber framing, skillfully constructed with mortise and tenon joinery. Distressed beams and posts have been reclaimed from old American barns to enjoy a second life as they define varied, inviting spaces. Traditional carpentry is at its best in the great room’s exquisitely crafted wood trusses. Rugged Lodge is a retreat that’s hard to return from.
 Fox Interiors
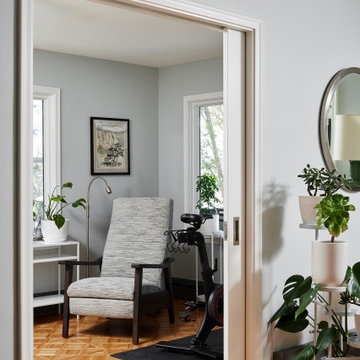
The greatest allure of the newly defined office? Pocket doors that close at the end of the day, separating work from life at home.
Home office - mid-sized contemporary freestanding desk medium tone wood floor home office idea in Minneapolis with blue walls
Home office - mid-sized contemporary freestanding desk medium tone wood floor home office idea in Minneapolis with blue walls

 Boyce Design + Build
The upper level of this gorgeous Trex deck is the central entertaining and dining space and includes a beautiful concrete fire table and a custom cedar bench that floats over the deck. The dining space is defined by the stunning, cantilevered, aluminum pergola above and cable railing along the edge of the deck. Adjacent to the pergola is a covered grill and prep space. Light brown custom cedar screen walls provide privacy along the landscaped terrace and compliment the warm hues of the decking. Clean, modern light fixtures are also present in the deck steps, along the deck perimeter, and throughout the landscape making the space well-defined in the evening as well as the daytime.
 Sagart Studio
living room

Inspiration for a huge contemporary loft-style carpeted and gray floor living room remodel in DC Metro with black walls
Inspiration for a huge contemporary loft-style carpeted and gray floor living room remodel in DC Metro with black walls
 Sagart Studio

Example of a large trendy open concept carpeted family room design in DC Metro with multicolored walls
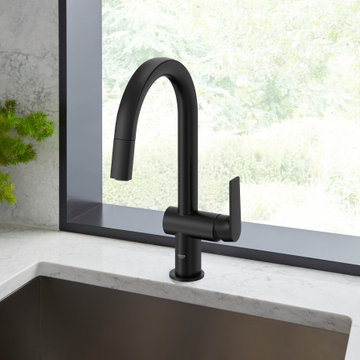
 GROHE US
Combining traditional curves and clean, contemporary lines, GROHE's Defined Kitchen Faucet in Matte Black is sure to add the perfect focal point to your space. Featuring a pull-down spray head with stream and spray functions, this sleek faucet makes everyday tasks that much easier for the ultimate kitchen upgrade.
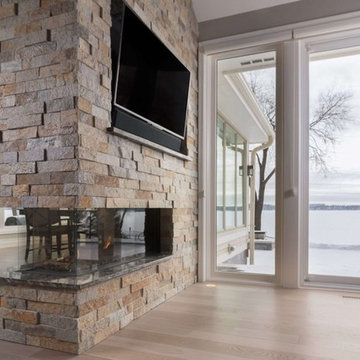 Embers Fireplaces and Grills
Flare Room Definer – Peninsula Linear Fireplaces
Large minimalist living room photo with a wall-mounted tv and a stone fireplace
Large minimalist living room photo with a wall-mounted tv and a stone fireplace
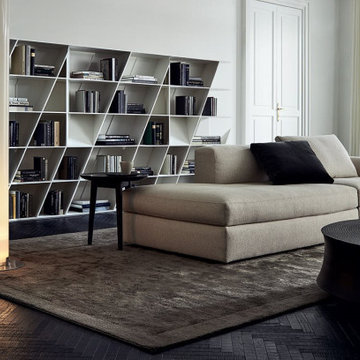 Sagart Studio
Mid-sized trendy open concept carpeted and brown floor family room photo in DC Metro with multicolored walls
 Boyce Design + Build
The upper level of this gorgeous Trex deck is the central entertaining and dining space and includes a beautiful concrete fire table and a custom cedar bench that floats over the deck. Light brown custom cedar screen walls provide privacy along the landscaped terrace and compliment the warm hues of the decking. Clean, modern light fixtures are also present in the deck steps, along the deck perimeter, and throughout the landscape making the space well-defined in the evening as well as the daytime.
 Sagart Studio
Large trendy loft-style carpeted, brown floor and wall paneling living room photo in DC Metro with white walls
 Sagart Studio

Bedroom - mid-sized contemporary master carpeted, brown floor and wall paneling bedroom idea in DC Metro

 41 West
View of Great Room/Living Room from front entry: 41 West Coastal Retreat Series reveals creative, fresh ideas, for a new look to define the casual beach lifestyle of Naples.
More than a dozen custom variations and sizes are available to be built on your lot. From this spacious 3,000 square foot, 3 bedroom model, to larger 4 and 5 bedroom versions ranging from 3,500 - 10,000 square feet, including guest house options.
9