
Search results for "Definitely" in Home Design Ideas

 Design Loves Detail
Jessica White
Inspiration for a large transitional medium tone wood floor family room remodel in Salt Lake City with gray walls, a standard fireplace and a wall-mounted tv
Inspiration for a large transitional medium tone wood floor family room remodel in Salt Lake City with gray walls, a standard fireplace and a wall-mounted tv

 Nor-Son Custom Builders
Scott Amundson Photography
Foyer - coastal medium tone wood floor foyer idea in Minneapolis with beige walls and a glass front door
Foyer - coastal medium tone wood floor foyer idea in Minneapolis with beige walls and a glass front door

Find the right local pro for your project

Inspiration for a transitional master medium tone wood floor bedroom remodel in San Francisco with black walls

 Morgante Wilson Architects
Bathroom - traditional bathroom idea in Chicago with an undermount sink, recessed-panel cabinets, white cabinets and white walls

 Fiorentino Group Architects
Photo Credit: Rob Karosis
Example of a large beach style gender-neutral carpeted walk-in closet design in Boston with open cabinets and white cabinets
Example of a large beach style gender-neutral carpeted walk-in closet design in Boston with open cabinets and white cabinets


 Arlene Williams

Example of a beach style dark wood floor kitchen pantry design with white cabinets and subway tile backsplash

 Jerome DeMarco ART.chitecture
 Jerome DeMarco Art.chitecture
May be subject to copyright
Example of a classic porte cochere design in Portland
Example of a classic porte cochere design in Portland

 Traci Connell Interiors
This drop dead gorgeous kitchen encompasses custom white cabinetry with quartz and marble countertops. The curved banquette is a special touch to the sitting breakfast nook and the yellow chandelier brings it all together. It is the perfect place for a family dinner.

 Robb & Stucky
The color palette includes blues, aquas and natural browns accented by metallic silvers and grays - soft, cool tones that subtly change from room to room just as the Gulf Coast waters change from morning to night.

 Crown Point Cabinetry
Part of a farmhouse remodel, this custom kitchen combines our traditional inset cabinetry with Mid-Century Modern lighting fixtures, modern floating shelves and stainless appliances. The gorgeous table-style island is topped with reclaimed wood, providing a generous work space that anchors the room. Cabinetry is finished in Truly Taupe. Hardware is un-laquered brass.
Photo by Crown Point Cabinetry

 Marvin
Architect: Blaine Bonadies, Bonadies Architect
Photography By: Jean Allsopp Photography
“Just as described, there is an edgy, irreverent vibe here, but the result has an appropriate stature and seriousness. Love the overscale windows. And the outdoor spaces are so great.”
Situated atop an old Civil War battle site, this new residence was conceived for a couple with southern values and a rock-and-roll attitude. The project consists of a house, a pool with a pool house and a renovated music studio. A marriage of modern and traditional design, this project used a combination of California redwood siding, stone and a slate roof with flat-seam lead overhangs. Intimate and well planned, there is no space wasted in this home. The execution of the detail work, such as handmade railings, metal awnings and custom windows jambs, made this project mesmerizing.
Cues from the client and how they use their space helped inspire and develop the initial floor plan, making it live at a human scale but with dramatic elements. Their varying taste then inspired the theme of traditional with an edge. The lines and rhythm of the house were simplified, and then complemented with some key details that made the house a juxtaposition of styles.
The wood Ultimate Casement windows were all standard sizes. However, there was a desire to make the windows have a “deep pocket” look to create a break in the facade and add a dramatic shadow line. Marvin was able to customize the jambs by extruding them to the exterior. They added a very thin exterior profile, which negated the need for exterior casing. The same detail was in the stone veneers and walls, as well as the horizontal siding walls, with no need for any modification. This resulted in a very sleek look.
MARVIN PRODUCTS USED:
Marvin Ultimate Casement Window
 Corian Design UK
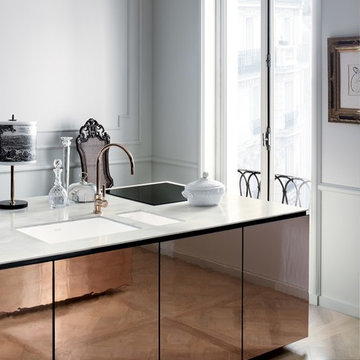
A kitchen block clad in polished metal together with the silvery flecks of the white-grey Corian® Arrowroot surface conveys a sense of opulence, while the dual Corian® Spicy sink in Glacier White sharply contrasts with the room’s traditional parquet.
Tap Tara Classic by Dornbracht; floor Versailles by Parquet In.



 Gregg Hodson Interior Design
Inspiration for a timeless patio remodel in Salt Lake City with a gazebo

 Carolina Timberworks
A striking 36-ft by 18-ft. four-season pavilion profiled in the September 2015 issue of Fine Homebuilding magazine. To read the article, go to http://www.carolinatimberworks.com/wp-content/uploads/2015/07/Glass-in-the-Garden_September-2015-Fine-Homebuilding-Cover-and-article.pdf. Operable steel doors and windows. Douglas Fir and reclaimed Hemlock ceiling boards.
© Carolina Timberworks

Inspiration for a large rustic master medium tone wood floor bedroom remodel in Denver with beige walls, a corner fireplace and a stone fireplace



 Merit In Home
Island countertop is white macaubus quartzite.
Castaway Cabinets
Steve Bracci
Example of a large classic u-shaped medium tone wood floor eat-in kitchen design in Atlanta with a farmhouse sink, white cabinets, white backsplash, stainless steel appliances, an island, shaker cabinets, quartzite countertops and subway tile backsplash
Example of a large classic u-shaped medium tone wood floor eat-in kitchen design in Atlanta with a farmhouse sink, white cabinets, white backsplash, stainless steel appliances, an island, shaker cabinets, quartzite countertops and subway tile backsplash
51