
Search results for "Definition" in Home Design Ideas



 Forward Design Build Remodel
Our clients had a kitchen that suffered from a lack of natural light, little connection to the dining and entertaining space, and many storage problems. With brand-new cabinetry, one less wall and more durable finishes, we were able to give them the kitchen they've always wanted.

 SHELTERWERK
David Livingston (Photography)
Bathroom - contemporary white tile white floor and single-sink bathroom idea in Other with flat-panel cabinets, white cabinets, a console sink, white countertops and a floating vanity
Bathroom - contemporary white tile white floor and single-sink bathroom idea in Other with flat-panel cabinets, white cabinets, a console sink, white countertops and a floating vanity
Find the right local pro for your project

 Planning and Building, Inc
Inspiration for a large timeless l-shaped dark wood floor and brown floor enclosed kitchen remodel in Miami with an undermount sink, glass-front cabinets, white cabinets, metallic backsplash, metal backsplash, paneled appliances, two islands and marble countertops

 J Design Group - Interior Designers Miami - Modern
Aventura Magazine said:
In the master bedroom, the subtle use of color keeps the mood serene. The modern king-sized bed is from B@B Italia. The Willy Dilly Lamp is by Ingo Maurer and the white Oregani linens were purchased at Luminaire.
In order to achieve the luxury of the natural environment, she extensively renovated the front of the house and the back door area leading to the pool. In the front sections, Corredor wanted to look out-doors and see green from wherever she was seated.
Throughout the house, she created several architectural siting areas using a variety of architectural and creative devices. One of the sting areas was greatly expanded by adding two marble slabs to extend the room, which leads directly outdoors. From one door next to unique vertical shelf filled with stacked books. Corredor and her husband can pass through paradise to a bedroom/office area.

 Adelphi Kitchens and Cabinetry
appliance garage, decorative wood hood, elegant kitchen, large island, microwave in island,
Kitchen - traditional l-shaped medium tone wood floor kitchen idea in Philadelphia with beaded inset cabinets, white cabinets, white backsplash, subway tile backsplash and an island
Kitchen - traditional l-shaped medium tone wood floor kitchen idea in Philadelphia with beaded inset cabinets, white cabinets, white backsplash, subway tile backsplash and an island

 Eco Outdoor AUS
Eckersley Garden Architecture http://www.e-ga.com.au
Badger dry stone walling http://www.ecooutdoor.com.au/walling/dry-stone/badger
Myrtle split stone flooring http://www.ecooutdoor.com.au/flooring/split-stone/myrtle
Eckersley Garden Architecture | Eco Outdoor | Badger walling | Myrtle flooring | livelifeoutdoors | Outdoor Design | Natural stone flooring + walling | Garden design | Outdoor paving | Outdoor design inspiration | Outdoor style | Outdoor ideas | Luxury homes | Paving ideas | Garden ideas | Natural pool ideas | Patio ideas | Indoor tiling ideas | Outdoor tiles | split stone flooring | Drystone walling | Stone walling | stone wall cladding

 Eurodale Developments Inc
Kids bath
Example of a classic 3/4 gray tile and mosaic tile mosaic tile floor and multicolored floor alcove bathtub design in Toronto with recessed-panel cabinets, gray cabinets, gray walls, an undermount sink, white countertops and a niche
Example of a classic 3/4 gray tile and mosaic tile mosaic tile floor and multicolored floor alcove bathtub design in Toronto with recessed-panel cabinets, gray cabinets, gray walls, an undermount sink, white countertops and a niche

 J Hill Interiors
Example of a transitional 3/4 beige floor alcove shower design in San Diego with shaker cabinets, white cabinets, white walls, an undermount sink, a hinged shower door and beige countertops

 OLSON LEWIS + Architects
Contractor: Windover Construction, LLC
Photographer: Shelly Harrison Photography
Bedroom - traditional light wood floor bedroom idea in Boston with beige walls and a standard fireplace
Bedroom - traditional light wood floor bedroom idea in Boston with beige walls and a standard fireplace

 McElroy Architecture, AIA
Paul Dyer
Tub/shower combo - mid-sized modern master green tile and mosaic tile mosaic tile floor tub/shower combo idea in San Francisco with an undermount sink and white walls
Tub/shower combo - mid-sized modern master green tile and mosaic tile mosaic tile floor tub/shower combo idea in San Francisco with an undermount sink and white walls

 LEIVARS
Beautiful contemporary LA cool reception room with gas fire, antique bronzed glass, feature concrete floating shelves, contrast yellow. Rich velvet tones, deep buttoned bespoke chesterfield inspired sofa. Bespoke leather studded bar stools with brass detailing. Antique 1960's Italian chairs in grey velvet. Industrial light fittings.

 Kuth Ranieri Architects
© Sharon Risedorph
Inspiration for a contemporary entryway remodel in San Francisco with white walls
Inspiration for a contemporary entryway remodel in San Francisco with white walls

 The Cousins
Rustic wood elements and updated stainless steel appliances create a contemporary country vibe that the family always wanted.
Inspiration for an eclectic l-shaped open concept kitchen remodel in New York with a farmhouse sink, shaker cabinets, white cabinets, wood countertops, gray backsplash and stainless steel appliances
Inspiration for an eclectic l-shaped open concept kitchen remodel in New York with a farmhouse sink, shaker cabinets, white cabinets, wood countertops, gray backsplash and stainless steel appliances
 Sarah Kahn Turner
John Cole

Kitchen - transitional galley light wood floor and beige floor kitchen idea in DC Metro with recessed-panel cabinets, blue cabinets, white backsplash, stainless steel appliances, an island and white countertops
Kitchen - transitional galley light wood floor and beige floor kitchen idea in DC Metro with recessed-panel cabinets, blue cabinets, white backsplash, stainless steel appliances, an island and white countertops

 J Richard Watson Construction Company, Inc.
Lawrence Taylor Photography
Staircase - large mediterranean wooden curved metal railing staircase idea in Orlando with tile risers
Staircase - large mediterranean wooden curved metal railing staircase idea in Orlando with tile risers

 Haven Design and Construction
The mid century living room is punctuated with deep blue accents that coordinate with the deep blue and walnut kitchen cabinets in the open living space. A mid century sofa with wood sides and back grounds the space, while a sunburst mirror and modern art provide additional character.
 All Marble Tiles
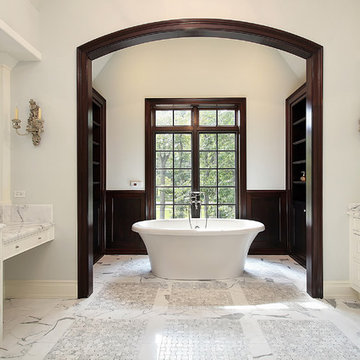
Achieve a Royalty Look with Calacatta Gold Tiles
We all have that dream home we want to have. Better yet, some of us dream of a fantastic renovation of our homes; transforms them into glossy nests we can always be glad to perch in. For those of us who are already on the way to the dream house, you probably are shopping for material to use. So how about we introduce you to the good old Calacatta Gold marble?
If you are asking what that is, we can say it’s a unique way of inspiring royalty to your home using tiles. Calacatta Gold is a special stone tile mined in the hearts of Italy, on the Appian Mountains. Ever since it was discovered, it has been heavily used as a floor tile as well as wall tile, creating remarkable artistic visuals with a touch of natural gold in it. Calacatta gold tile also has one unique trait you won’t notice in most tiles; you can easily mix it with other slab colors, specifically gold extra, Calacatta Borghini, Crema and Super Extra.
Calacatta gold is also one of the few tiles with a unique pencil vein detail centering the white hue background and grey veins on the tile as well. This is the perfect choice for artistic walls and floors but be sure to use the right slab colors if you want to bring in more colors; if the slab and tile don’t match in color tones then it may affect the overall look of your walls/floors.
There are plenty of places in the house you can experiment with the pristine Calacatta gold tile. How about the living room wall that is a background for your TV and home theater system? Calacatta wall tile will create a covetable golden hue that will always shine before you. Moreover, you will definitely fall in love with your walls in the morning, when a streak of sunlight illuminates the golden yellows.
Installing the beautiful Calacatta gold tile is a pretty easy job as well. However you just need to be careful to use white thinset instead of grey. White thinsets will absorb the trowel lines whereas grey may leave behind ugly marks which may taint the exquisite nature of the tiles. If you also want your Calacatta floor tile or wall tile to last longer make sure it is properly sealed with grout.
You still have that dream home in mind? We already have you covered on the best tiles to you use. Just think Calacatta gold tile all the way, all your friends will definitely take selfies beside your shiny golden walls.
http://AllMarbleTiles.com
 Locati Architects
Roger Wade Studio

Example of a mountain style l-shaped eat-in kitchen design in Other with raised-panel cabinets and dark wood cabinets
Example of a mountain style l-shaped eat-in kitchen design in Other with raised-panel cabinets and dark wood cabinets
 Chi-Mar Construction

Living room - coastal open concept dark wood floor living room idea in Miami with gray walls
69