
Search results for "Delicate" in Home Design Ideas
 Design Shop Inc.
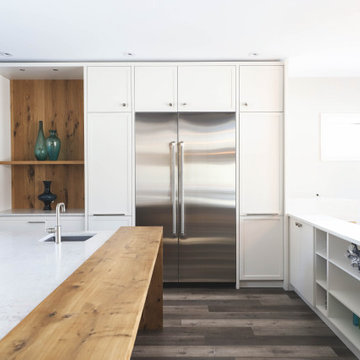
In the kitchen, a structural column was removed to make way for a huge island that ties into the threshold of the home using integrated bench detailing. We visually tied the reinforced beams together by cladding them in stained wood and creating slim reveal details.
On the island, a lightly stained oak layer butts into the quartz countertop providing a semi-raised eating surface, open below for seating, creating two, working/eating zones. The kitchen backsplash adds a touch of sparkle, and was intentionally installed with an uncut edge providing a delicate scalloped detail along the wall.
 Focal Point
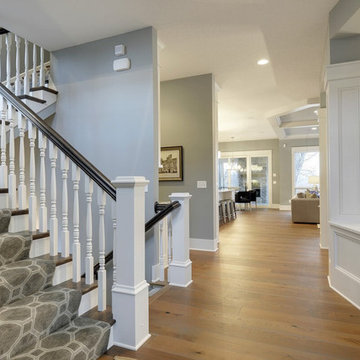
A bold geometric carpet runner greets you as you enter this beautiful home.
Carpet shown: Milliken Delicate Frame, Smoke Silver
Wood Shown: Urban Floors Chene Wire Brushed European Oak Shiraz
 Ultra Stones
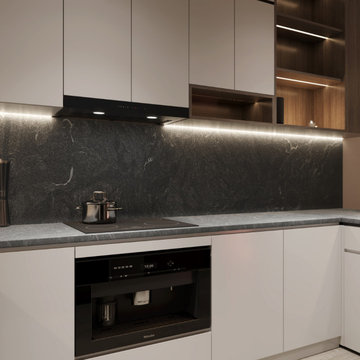
Elevate your interiors with the timeless elegance of Virginia Mist granite — a premium natural stone proudly quarried in the USA. Its deep grey background, delicately veiled with mist-like swirls of grey and white, adds sophisticated drama to any space. Renowned for its durability and striking beauty, Virginia Mist is the ideal choice for creating focal points such as accent walls, countertops, fireplace surrounds, and shower walls.
Find the right local pro for your project
 Sew Beautiful
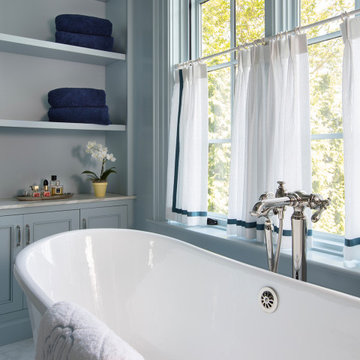
Step inside this home, where Elegant Details transform every window into a moment of thoughtful design.
In the primary bath, sheer café panels trimmed with a wide blue grosgrain trim hang on a decorative rod and rings, providing privacy while letting soft light dance across the space—a quiet, refined touch that sets the tone. The pool bath features an operable Roman shade in a playful check, finished with a grosgrain ribbon trim along the bottom edge, bringing charm and personality without sacrificing sophistication.
A girls’ bathroom is dressed in linen café panels accented with a delicately embroidered floral tape trim along the bottom hem, a small yet impactful detail that adds texture and a bit of whimsy. In a guest bedroom, an operable Roman shade combines tailored style with effortless function, a simple yet elegant solution that elevates the space. Even the powder room is not overlooked: a Roman shade with ribbon ties offers a final, polished touch, proving that elegance lives in the details.
From soft bands and ribbon trims to carefully chosen fabrics and finishes, every treatment reflects Sew Beautiful Interiors’ commitment to design that is both livable and sophisticated, making each room feel personal, considered, and beautifully complete.
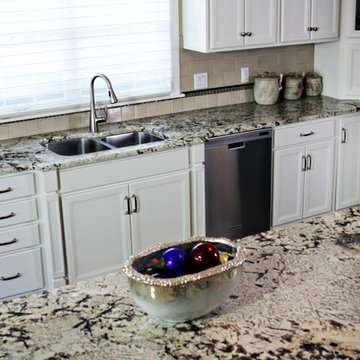
 Stone Kitchens
Inspiration for a mid-sized timeless dark wood floor open concept kitchen remodel in Other with an undermount sink, recessed-panel cabinets, white cabinets, granite countertops, beige backsplash, ceramic backsplash, stainless steel appliances and an island

 deSigneR - Architects and Interior Designers
The classical bar table and chairs, adorned in a captivating blue hue, radiate timeless elegance within the space. The exquisite gold relief work delicately graces the intricate moldings and fine details, elevating the aesthetics to new heights. As the eyes wander, the distressed mirror reflects an aura of old-world charm, captivating all who gaze upon it. The brown veneer, exuding a sense of warmth, blends harmoniously with the overall ambiance, creating an inviting atmosphere. Every element intricately woven together, this ensemble becomes a focal point, capturing the essence of sophistication and refinement.
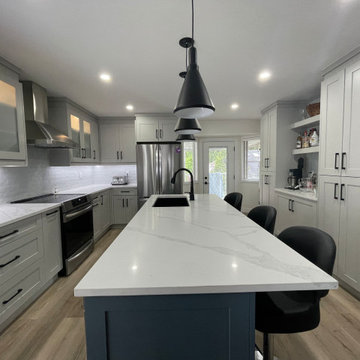
 PH Design + Build
This stunning, newly renovated kitchen exudes modern luxury and sophistication. Designed with a sleek, contemporary aesthetic, it features custom two-tone cabinetry in soft gray and deep navy, creating a striking contrast that enhances the space's elegance. The upper cabinets have frosted glass panels with warm interior lighting, adding a subtle glow and a high-end touch.
The expansive white quartz countertops with delicate veining provide a luxurious and durable workspace, while the large island serves as a statement centerpiece, complete with a deep black undermount sink and a bold matte black faucet. Three chic black pendant lights hang gracefully above the island, complementing the overall modern design and providing warm ambient lighting.
A full-height, textured white subway tile backsplash adds depth and refinement, seamlessly blending with the custom cabinetry and sleek stainless steel appliances, including a professional-grade range hood and a spacious double-door refrigerator.
The open-concept design flows effortlessly into the adjacent space, with a large glass-paneled door leading to the outdoors, allowing natural light to flood the room. Wide-plank light oak flooring ties the space together, bringing warmth and harmony to the contemporary aesthetic.
This luxurious kitchen is a perfect blend of style and functionality, offering a sophisticated yet inviting atmosphere for cooking, dining, and entertaining.
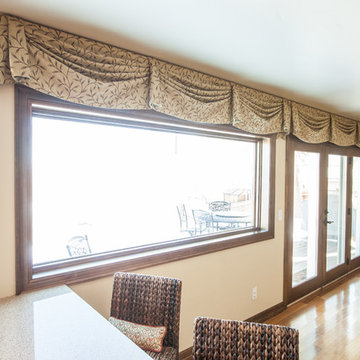
 Videre Decor
A traditional country kitchen feel with delicate floral vining on the window valances keep the light coming in.
Example of a mid-sized classic u-shaped medium tone wood floor and brown floor eat-in kitchen design in Omaha with an undermount sink, raised-panel cabinets, medium tone wood cabinets, granite countertops, beige backsplash, travertine backsplash, stainless steel appliances, two islands and beige countertops
Example of a mid-sized classic u-shaped medium tone wood floor and brown floor eat-in kitchen design in Omaha with an undermount sink, raised-panel cabinets, medium tone wood cabinets, granite countertops, beige backsplash, travertine backsplash, stainless steel appliances, two islands and beige countertops
 lavish
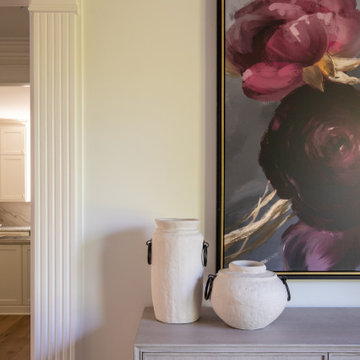
This Raleigh, NC home was reimagined from the ground up — not room by room, but as a single, cohesive expression of how a family lives, gathers, and rests.
The architecture drove every decision. Custom millwork and panel molding were carried through every space, creating a visual language that connects the entry to the living room, the dining room to the primary suite. It's what makes the home feel complete — not like a collection of individually finished rooms.
In the kitchen, a full marble slab backsplash reads as one uninterrupted surface — giving the room its presence without competing with the custom white inset cabinetry and brushed nickel hardware. The dining room lives in deliberate contrast: deep-toned oak table, delicate botanical wallpaper, antique mirror. Light and organic, yet entirely considered.
The living room was designed around its connection to the outside — French doors that open directly to a substantial outdoor kitchen and entertaining space, anchored on the interior by a cast stone fireplace with an arched surround that commands the room.
The entry sets the expectation for everything that follows: a double-height foyer, geometric pendants cascading from above, large-scale original artwork, and a carved console that makes the first impression without overstating it.
Designed and executed by Lavish — Raleigh, NC's full-service interior design and remodeling firm.

 A Fine Finish Decorative Art
This close-up shows the details of the decorative finish to advantage A delicate metallic gold glaze went over the damask pattern and was then stried to add pattern on top of the cream background paint.
 User
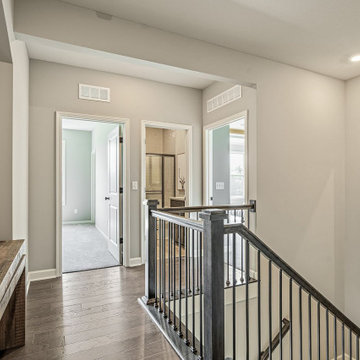
UserIf you are looking for a general home remodeling contractors company in Monterey Park who can handle a delicate project of yours, please contact Prez Builders without any worry or hesitation. We have a wide range of home remodeling, kitchen makeover and bathroom renovating services in Monterey Park which are not only of the best in quality, but are also very affordable.
Home and ADU Remodeling in Monterey Park, CA - https://www.prezbuildershome.com/
 lavish
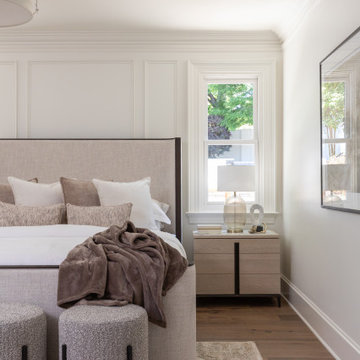
This Raleigh, NC home was reimagined from the ground up — not room by room, but as a single, cohesive expression of how a family lives, gathers, and rests.
The architecture drove every decision. Custom millwork and panel molding were carried through every space, creating a visual language that connects the entry to the living room, the dining room to the primary suite. It's what makes the home feel complete — not like a collection of individually finished rooms.
In the kitchen, a full marble slab backsplash reads as one uninterrupted surface — giving the room its presence without competing with the custom white inset cabinetry and brushed nickel hardware. The dining room lives in deliberate contrast: deep-toned oak table, delicate botanical wallpaper, antique mirror. Light and organic, yet entirely considered.
The living room was designed around its connection to the outside — French doors that open directly to a substantial outdoor kitchen and entertaining space, anchored on the interior by a cast stone fireplace with an arched surround that commands the room.
The entry sets the expectation for everything that follows: a double-height foyer, geometric pendants cascading from above, large-scale original artwork, and a carved console that makes the first impression without overstating it.
Designed and executed by Lavish — Raleigh, NC's full-service interior design and remodeling firm.
 StoneUnlimited Kitchen and Bath Remodeling
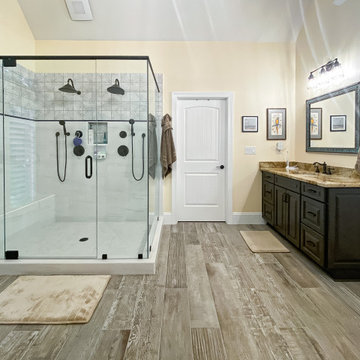
Double showers are the main feature in this expansive master bathroom. The original shower included double showers but was closed off with 2 waist height walls of tile. Taking down the walls, squaring up the design and installing a full-length glass enclosure, creates more space visually and opens up the shower to more light.
Delta fixtures in Venetian Bronze finish are installed throughout. A spacious bench was installed for added comfort and double hand showers make showering a luxurious experience. 6"x6" porcelain Barcelona Collection tiles add a design element inside the upper portion of the shower walls and in the wall niche.
Liking the look of wood but not caring for the maintenance that real wood requires, these homeowner's opted to have 8"x48" Scrapwood Wind porcelain tiles installed instead. New Waypoint vanities in Cherry Slate finish and Sienna Bordeaux Granit tops provide a rich component in the room and are accessorized with Jeffrey Alexander Regency pulls that have a delicate antique brushed satin brass design.
An added key feature in this master bathroom is a newly installed door that conveniently leads out to their beautiful back yard pool just a few steps away.
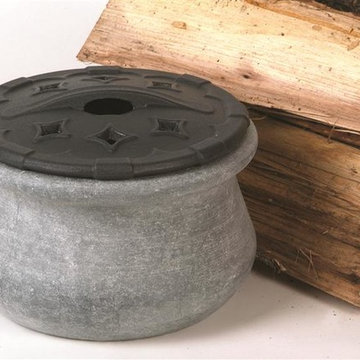
 Mace Energy Supply
Hearthstone Soapstone Steamer with a blue/black enamel lid. Beautiful way to add much needed moisture in a scratch-free option for preserving your delicate enamel finishes.
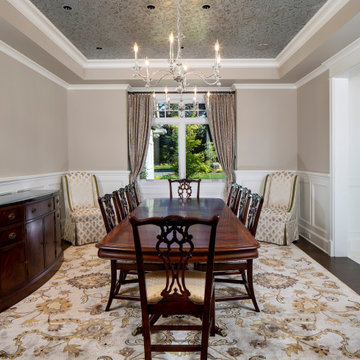
 Albee Interior Design
In the dining room, delicate silvery chandeliers draw the eye toward the hand-painted ceiling, but don't block the view of either the ceiling or the outdoors. A custom rug, custom window coverings, and reupholstered captain's chairs complete the room.

 Unique Landscapes and Custom Pools
At night, there is just enough light to enjoy the beauty of this entire property. Delicate lighting on the landscape, dancing flames from the gas fire pits, and a jewel-like glow coming from the pool and spa highlight all that this outdoor space has to offer.
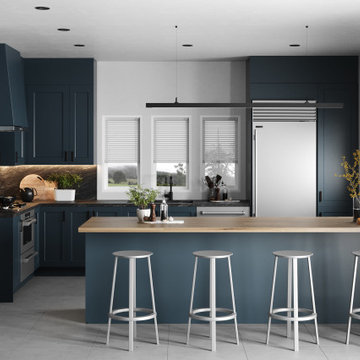
 Skipp Renovations - Designer Kitchens Made Simple
Get the look: B I R D by architect Andrew Heathfield of MINOH is unique in color and holds delicate features. The base cabinets are available in a shaker, slab, or beaded style navy blue, with oil-rubbed bronze hardware. Countertops take either a dark or light approach, with walnut or maple accents respectively. Concrete floors, stainless steel plumbing fixtures and contemporary lighting fixtures complete the truly versatile B I R D template. Options for integrated appliances and multiple backsplash options add to this design’s overall flexibility and character.
 Authentik Home
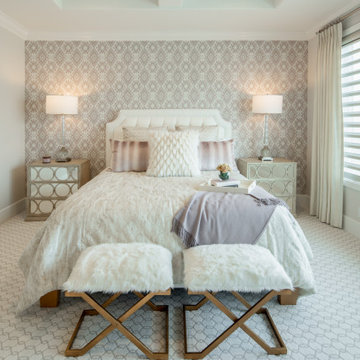
A delicate patterned wallpaper gives this bedroom its softness, layered with an upholstered headboard, paired benches, and gentle lighting.
Inspiration for a timeless bedroom remodel in Orange County
Inspiration for a timeless bedroom remodel in Orange County
 Select Blinds Canada
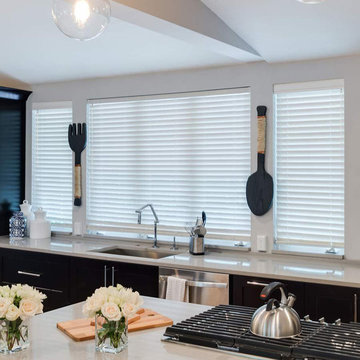
These high-quality wood blinds are warp resistant and can sustain extreme temperatures, making them ideally suitable for kitchen windows. The rich, sophisticated look will also delicately enhance most modern kitchens.
 MRF Construction, Inc.
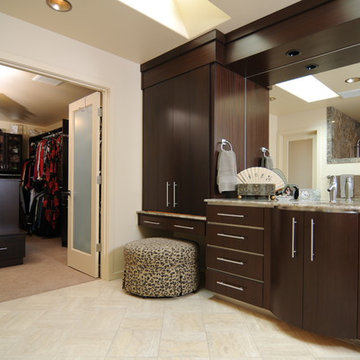
The master suite includes a large master bedroom with fireplace, and an opulent master bath with his and hers walk-in closets. Her closet has a chandelier, center island and washer/dryer for delicates. The custom mahogany cabinets in the master bath include curved doors by the sinks, and a well-lit make-up area with doors. Skylights and solotubes throughout the master suite provide light and privacy simultaneously, and heated tile floors add comfort.
112