
Search results for "Delicate" in Home Design Ideas
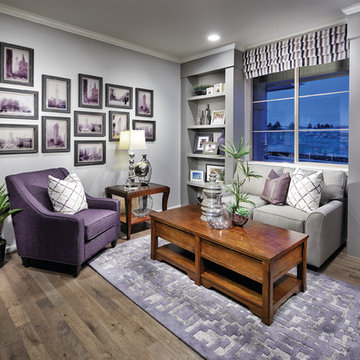
 William Lyon Homes Colorado
Delightful and welcoming, the Mathis study features elegant French doors, ample shelving, and delicate hues.
Inspiration for a timeless home design remodel in Denver
Inspiration for a timeless home design remodel in Denver
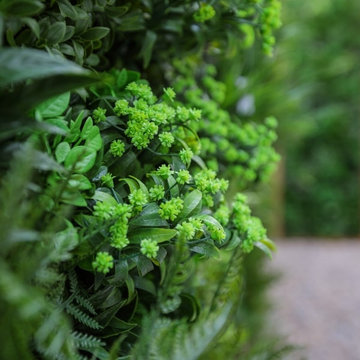
 UpScapers: Landscape, Elevated
The goal for this project was to hide all the air-conditioning units in the inner courtyard of the hotel. Premium rooms looked directly out on to air-conditioning units that were unsightly and noisy when running. Vistafolia® was asked to design a wall that was at least 12 feet high to obscure the view, but also allow access for maintenance of the machinery.
We designed a timber-framed structure which we clad with Vistafolia® Signature Panels, adding additional foliage from our Color Boxes to create larger drifts of grasses and foliage with a small smash of color from some delicate light green/yellow flowers. The green wall privacy screen also provided an acoustic benefit, as it lowered the noise level of the air-conditioning units.
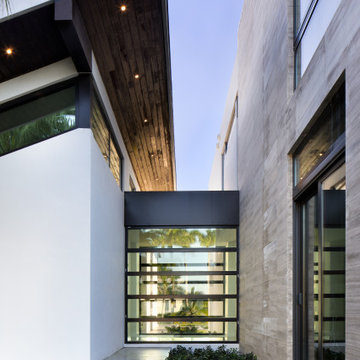
 SDH Studio Architecture and Interior Design
Our Windmill Ranches residence was designed for an amazing family with a true passion for art and design. Its delicate sloped roof volumes float above the site capturing the stunning views of the lake, while dramatic double height living areas maximize the relationship between the interiors and the exteriors.
The master suite features its own private wing enjoying deep intimate views of the landscape, while a floor to ceiling glass bridge connects it to the rest of the home.
Find the right local pro for your project
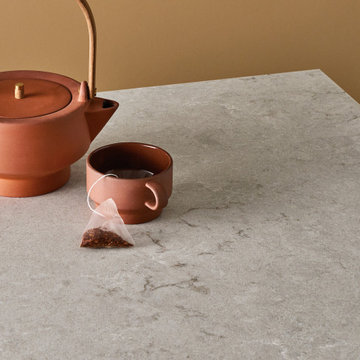
 Caesarstone
A white, glossy canvas imbued with the delicate swirly
splashes of light browns, mixed with misty greys that interlace together.
 Affordable Home
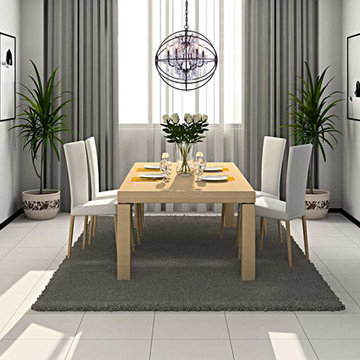
Think of this lively and glamorous iron and crystal chandelier as inspired jewelry for your home. This openwork round globe of iron, finished in a rich dark bronze color, is built around a sparkling crystal uplight chandelier. The inner chandelier features clear glass details, bronze metal accents, along with precision-cut and polished clear crystals which sparkle for days on end. With its delicate, yet masculine looks-- this iron orb chandelier will bring a bit of old Hollywood glamour to any home decor. The Urban Classic Collection is finished in either Polished Nickel, Dark Bronze or Rustic Intent Bronze.
SKU# 58711
Chandelier
Width 25"
Height 27.5"
Supplied with 5' of adjustable chain, 8' of wire
6 Lights
Uses (6) 60 watt candelabra base light bulbs (not included)
Iron frame construction
Dark bronze finish
Crystal chandelier set inside orb
Clear precision-cut crystal for superior light refraction
Hardware included for fast & easy assembly
UL Listed
 SDH Studio Architecture and Interior Design
Our Windmill Ranches residence was designed for an amazing family with a true passion for art and design. Its delicate sloped roof volumes float above the site capturing the stunning views of the lake, while dramatic double height living areas maximize the relationship between the interiors and the exteriors.
The master suite features its own private wing enjoying deep intimate views of the landscape, while a floor to ceiling glass bridge connects it to the rest of the home.
 Neolithic Materials
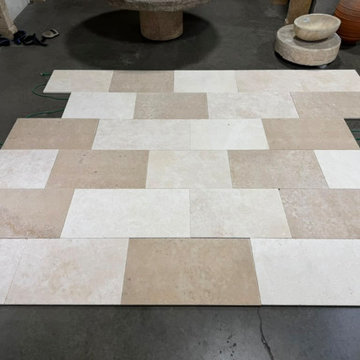
La Rochelle Limestone is a warm French limestone with luminous ivory and soft beige tones, enriched by delicate fossils and subtle natural movement. Its antiqued finish creates a rich patina and softly weathered texture, giving the stone an inherited, lived-in character ideal for flooring, kitchens, bathrooms, wine cellars, and indoor-outdoor spaces. For inquiries, contact us at (310) 289-0414 or info@neolithicmaterials.com
 Neolithic Materials
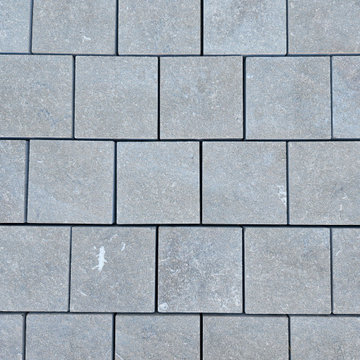
Ciena Azul Cobblestone features cool silver-blue and slate gray tones with delicate veining, subtle fossil specks, and a softly aged matte finish. Its clean, refined look is ideal for courtyards, pool surrounds, entry walks, and outdoor dining terraces. For inquiries, contact us at (310) 289-0414 or info@neolithicmaterials.com
 Ressource USA
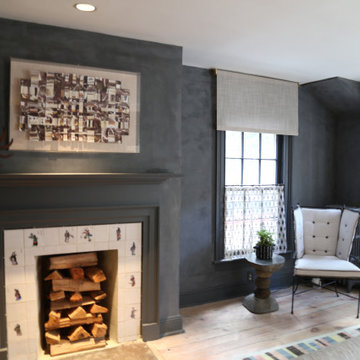
This pre-tinted lime plaster is inspired by the splendid and prestigious Marmorino, originally derived from powders of marble and lime.
Ressource has developed this unique range of Roman plasters and are highly committed to offer exclusive original colors. This palette combines the traditional spectrum of mineral colors, along with contemporary shades inspiration.
The real innovation of this coating lies in the simplicity of implementation : first, a special primer (Rough Primer) applied with a roller, following by one coat of Mineral undercoat and lastly one coat of Roman plaster to obtain this beautiful finish.
This splendid decorative plaster, with a soft, slightly glossy finish, will fit into many different types of interiors. It can be protected with a water-based wax that will delicately accentuate its glazed appearance without excessive shine.
 Charles Eisen & Associates
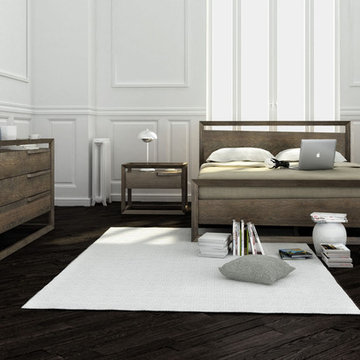
made in Canada -Made of select white oak veneer and solid white oak.
the backs of the headboard and night tables are completely
finished, allowing for furniture placement in the centre of a room.
the drawers close softly and quietly thanks to hidden self-closing
slow motion slides.
the drawer interiors are made of
russian birch
treated and stained like the furniture and have a silky finish that
protects the most delicate clothing.
 W.A. Bentz Construction, Inc.
The Art of Turning a House into a Home

Remodeling or custom-creating elements of the home to suit the client’s taste is an art – one of which Bentz has delicately mastered. With careful attention to detail, W.A. Bentz Construction can steer any project in the right direction, from complete interior and exterior home renovations to deck or room additions.
Each member of the W.A. Bentz Construction team is licensed, insured and experienced at all facets of home renovations. They can advise on a variety of building topics such as: which projects are likely to increase the value of a home; whether or not a building permit is needed; and which design ideas work well for the space. They also take careful precautions throughout the building process to protect the home and ensure maximum security.
With over 35 years of experience plus access to a vast network of top subcontractors in the area, Bentz and his team flawless manage each project so that it’s completed on time, on budget, and to the client’s expectations.
 Transformations Custom Wood Design

This luxurious bathroom comes complete with a custom vanity, ample drawer storage including cabinets on top of the countertop enhanced with frosted glass doors. The bathroom floor is a field of porcelain damask and diamond-shaped tiles with a border that follows the perimeter of the room including the shape of the cabinetry. Faucets for the vanity are chrome and they are offset from center for a nice symmetrical look. Delicate chrome sconces flank a 48" round mirror that makes the room feel spacious. A gray glass subway tile backsplash is continued around the entire perimeter of the shower. The shower floor is a zero-entry shower which means that it is at the same level as the bathroom floor. Damask shapes continue in the shower. They grace the back wall as a waterfall feature that highlights the rain shower head. The handle to turn on the shower is installed on the adjacent wall so the homeowners can turn on the water without getting that first cold burst. An elegant chrome chandelier is hung at the center of the vanity and extends down from the wood molding feature on the ceiling. Inside a damask-shaped pattern is stenciled for a very dramatic effect. Glass knobs were used for the vanity hardware and a glass knob follows suit on the frosted glass entry door.
 Moto Designshop
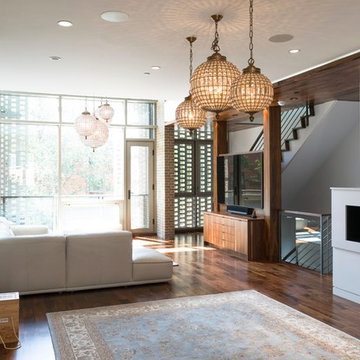
Three 5,500sf homes and one 6,000sf home now sit on a very unique site in the historically designated Society Hill neighborhood. To the east sits 101 Walnut, a twelve story contemporary white residential tower, while to the west sits Bookbinder’s, a 5 story Greek Revival building and one of Philadelphia’s most significant landmarked historic sites. Between these two buildings, the Walnut St Estates mediates form, height, materiality and design concept. The project’s masonry and glass exterior is articulated by a delicate brick solar screen who’s proportions and color reference the contemporary influence to the east, while the underlying building form, height and mass of the project echo the scale and tonality of Bookbinders to the west. The home’s interior features walnut hardwood and limestone tile floors, walnut ceilings, custom millwork, and highly detailed stairs and railings. The 4/5 bedroom, 5 full and 2 half bath homes feature two car garage parking and in-law suite on the ground level with a classic piano nobile on the 2nd floor with a double height space in the front. A library and additional bedrooms sit on the 3rd floor while the master suite covers the entire 4th floor and circulates around an open sky garden. The roof lounge features two terraces and a second Poggenpohl kitchen making for an unparalleled entertaining space. The Walnut Street Estates project redefined expectations in the luxury home market of Philadelphia and it’s amenities, details and concepts are imitated throughout the city.
 Germania Construction
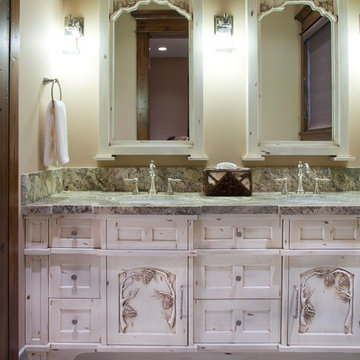
Adding delicate details like the leaves in the cabinet doors or the ornate faucet helps soften this rustic bathroom without taking away from the overall aesthetic of the home.
 Henderson Design Group
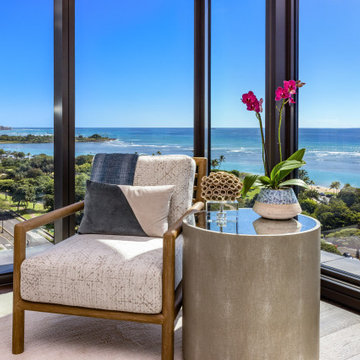
Bathed in warm sunlight from dawn to dusk, this southeast corner reading nook is a luminous sanctuary, inviting quiet reflection and unhurried delight. The artistry of professional interior design here elevates the natural elegance of the space in the most subtle and nuanced way.
A golden teak cushioned chair beckons from beside an exquisite, round glass-topped table, thoughtfully positioned to capture both radiant morning light and the softening hues of evening. Every element feels curated to enhance the breathtaking beauty beyond the windows.
Settle into this comfortable corner and allow your gaze to trace the coastline as it winds gracefully down Ala Moana Boulevard. To the east, Diamondhead rises with dignified grandeur, while greenbelts and the limitless ocean stretch south and southeast, their colors highlighting the peace and tranquility of this serene, scenic seating selection. The interplay of cool wood tones, airy textures, and delicate materials subtly celebrates the surrounding landscape.
Whether you are seeking a peaceful retreat to savor coffee, indulge in a favorite book, or simply be present in the moment, this corner reading nook is the epitome and essence of barefoot elegance blended with refined comfort. The comforting corner ensures every glance offers a new detail to appreciate, each moment feels both luxurious and inviting.
Discover how professional interior design, grounded in artistry and sensitivity, can transform a simple corner into a radiant retreat where natural beauty is never just a backdrop but a living, breathing presence, always ready to inspire.

 RD Design Team & Architectural Consultants
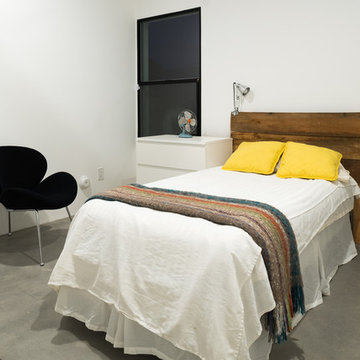
NEW. MODERN. AFFORDABLE! High-efficiency and eco-features meet modern design in this beautiful architect designed home with NO HOA! “Palo Verde” at twenty-nine by RD Design Team, Inc. is a completely new home with a most modern design. With a delicate “butterfly” roof and clean, steel, wood and stucco detailing, this home evokes the optimism of mid-century design with all of today’s energy efficiency and construction!
From finished concrete floors to the euro-style cabinets with quartz composite counters, no detail has been spared in making this home timeless! Stainless steel appliances, architectural faucets, lighting and custom details complete the clean and modern project.
“Palo Verde” has Three bedrooms, den/office, two bathrooms and two car garage, natural gas cooktop and service, all in a super arcadia-feel location, close to the mid-town corridor; just an easy drive to Airport, Arcadia, Scottsdale, Biltmore Mall and Downtown! Sale requires assumption of the 3 year Envision Security System service.
 Olamar Interiors
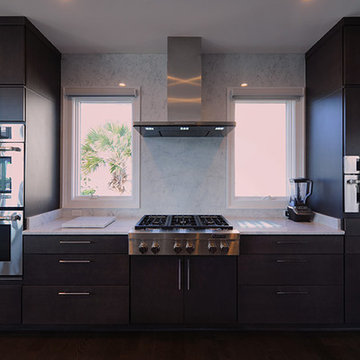
These Northern Virginia residents have owned this vacation home for about ten years. With retirement imminent, they decided to give the entire home an over-haul. With it’s great bones and amazing location, this seemed like a very sound investment for their future. Paola McDonald from Olamar Interiors had been working with the clients for the past three years, helping them to renovate their Sterling, VA condominium and their Moorefield, WV weekend home. It seemed fitting that they would also hire her to help them renovate this home as well.
For this project we took the home down to the studs and practically rebuilt it. The renovation includes an addition to the basement level and main floor to create a new fitness room, additional guest bedroom and larger kitchen and dining area. It also included a renovation of the facade of the home. The exterior of the home was completely re-sided and painted, and we added the tall windows at the stairs. The lower entry deck was expanded and an upper deck was added just off the kitchen in order for the homeowner to keep his grill away from the strong ocean winds. A new deck was also added off of the master bedroom. New stainless steel railings were added to all the decks. We opened the homes stairwells, adding custom glass railings and new lighting to create a much more open feel and allow for natural light to flood the entire main living area. The original, tiny kitchen was expanded substantially, adding a large custom eat in bar, wine storage area and plenty of storage. We utilized Decora’s Marquis Cabinetry in an espresso finish to give the kitchen a very clean, contemporary feel. Carrara marble countertops paired with a grey quartz, single slap marble backsplash, and stainless appliances create a clean look. In the new dining area, a simple Modloft dining table was paired with a Regina Andrew bubbles chandelier and Jessica Charles dining chairs for a sophisticated feel accentuated perfectly by beachy colors and textures that tie in the beautiful views of the Ocean. A custom chandelier from John Pomp is the highlight of the family room, particularly at night when it is reminiscent to fireflies in the sky. A new custom designed, custom made sectional, cozy newly added Spark Modern Fires gas fireplace, custom rug by Julie Dasher and Lee Industries chairs create a cozy place to lounge and watch television after a long day at the beach. Guests feel like they are in a luxurious boutique hotel complete with spectacular views, comfortable Ann Gish linens and beautiful and unique lighting fixtures. All three full baths and the powder room received complete facelifts with new glass, marble and ceramic tiles, Decora cabinetry, new lighting fixtures, quartz countertops and unique features that make unique statements in each one. Phillip Jeffries mica wallpaper are used in the entryway and family room fireplace walls to add a sandy texture to each space. Phillip Jeffries grasscloth was added to the master bedroom accent wall to create a delicate feature. New flooring throughout includes gorgeous dark stained hardwood floors, ceramic tile and Karastan carpeting in the bedrooms. The crisp white and grey walls are accentuated throughout the home by beach inspired turquoises, navies and lime greens. Perfectly appointed furnishings, artwork, accessories and custom made window treatments complete the look and feel of this gorgeous vacation home.
Photography by Tinius Photography
 Henne Creative LLC
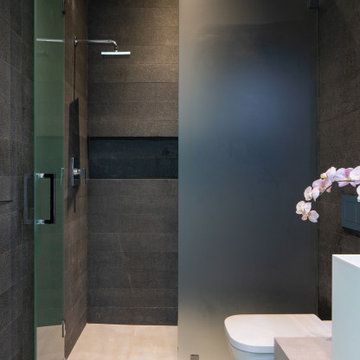
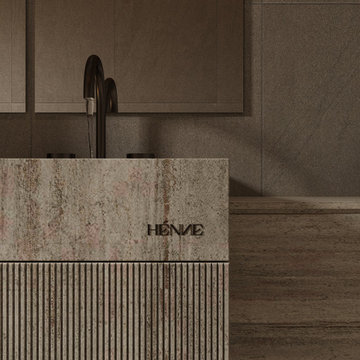
This 75 sq.ft guest bathroom in Long Beach, CA is a study in elegant restraint and textural sophistication. Completed in 2025 by HENNE Creative, the design pairs tactile materials like hammered glass, honed stone, and matte black metal to achieve a balanced interplay between contrast and clarity.
The floating toilet, concealed fixtures, and sculptural lighting enhance spatial purity, while the delicately rippled glass divider introduces a subtle artistic tension. This compact space exemplifies how form and function can merge to create a bathroom that feels both intimate and elevated.
 top star bubble wall manufacture
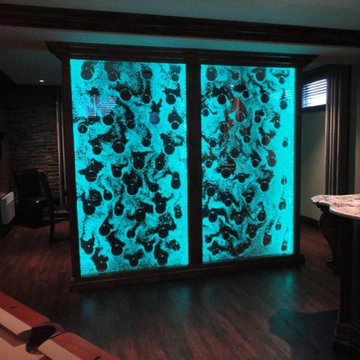
Bubble wall is a kind of special indoor decoration with a kind of cultural landscape, its appearance to a large extent, helps the decoration of the house, the bubble can be generated by the under pump, the overall is made by acrylic materials, can be controlled by remote control to change the 16 kinds of colors, delicate workmanship, no matter in which corner of the home, can be for their own household life add a warm color. And it's clever lighting, can cause a gleaming effect, can make the bubble wall for the viewer to see a work of art, also can give the viewer a feeling the most primitive vitality in front of nature, and can show the aesthetic feeling of peace. And Topstar has been dedicated to interior design and research and production of indoor water curtain wall, trying to meet the needs of customers.
Welcome to click on our website to learn more about the bubble wall details www.ts-wall.com or contact our professional staffs.
111