
Search results for "Delicate" in Home Design Ideas
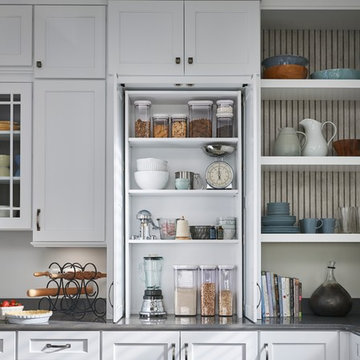
 Medallion Cabinetry
Immerse yourself in exquisite design that displays a delicate balance between modern and cozy. Bold gray and white, a new take on classic black and white, creates rich contrast for utterly stunning beauty. Distressed flooring and rustic finishes lend a comfortable feel. And chic, updated elements like a dark metal mirrored hood, chrome lighting, and vintage stools tie the look together for that sought-after updated-farmhouse feel.
Find a Medallion Showroom near you today: http://www.medallioncabinetry.com/DealerLocator
 User
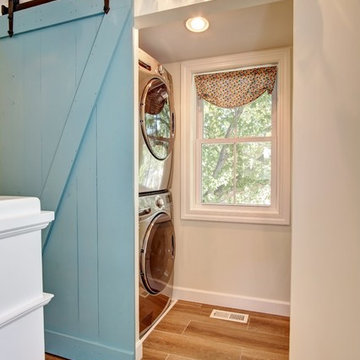
UserThe half wall at the top of the stairs gives the hallway an open feel. You'll find wood floors, white trim and pops of color throughout the second story. This blue barn door leads to the upstairs stacked laundry unit and gives the space personality. The delicate crystal chandelier also makes the space unique.
 VRA Interiors, LLC
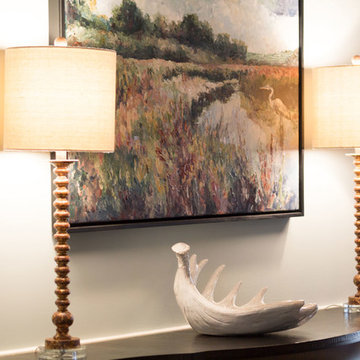
Our client was having trouble finding an aesthetic flow for this home, as she had both traditional, cultural, and contemporary pieces. We were hired to bring the whole space together, incorporating new furnishings with her existing ones - a fun but also delicate task, as the client had a bad experience with a previous designer.
Because the home itself is so beautiful, we worked on creating a cohesive design and flow through incorporating custom textiles. By reupholstering furniture and finding the perfect throw pillows, we were able to keep new pieces at a minimal (only adding a few newly bought furnishings here and there), showcase her extensive art collection, and make her current furnishings stand out for their traditional beauty while keeping them updated and current with the newer pieces.
Project designed by Atlanta interior design firm, VRA Interiors. They serve the entire Atlanta metropolitan area including Buckhead, Dunwoody, Sandy Springs, Cobb County, and North Fulton County.
For more about VRA Interior Design, click here: https://www.vrainteriors.com/
To learn more about this project, click here: https://www.vrainteriors.com/portfolio/riverland-court/
Find the right local pro for your project
 Peltier Interiors
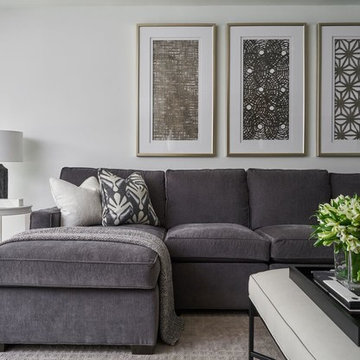
This transitional-style, modern ranch in LA is all about casual elegance.
It showcases a delicate palette with luxurious finishes and sleek metal accents.
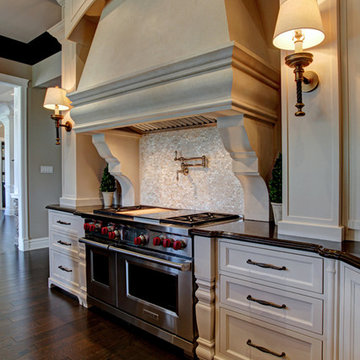
 Omega Stone Mantels
Here's a slick kitchen hood, this beautiful piece is one of our delicately handcrafted mantel, which features Omega Mantels' creativity, quality work and luxurious taste at its best value.
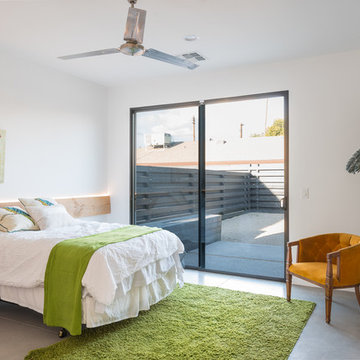
 RD Design Team & Architectural Consultants
NEW. MODERN. AFFORDABLE! High-efficiency and eco-features meet modern design in this beautiful architect designed home with NO HOA! “Palo Verde” at twenty-nine by RD Design Team, Inc. is a completely new home with a most modern design. With a delicate “butterfly” roof and clean, steel, wood and stucco detailing, this home evokes the optimism of mid-century design with all of today’s energy efficiency and construction!
From finished concrete floors to the euro-style cabinets with quartz composite counters, no detail has been spared in making this home timeless! Stainless steel appliances, architectural faucets, lighting and custom details complete the clean and modern project.
“Palo Verde” has Three bedrooms, den/office, two bathrooms and two car garage, natural gas cooktop and service, all in a super arcadia-feel location, close to the mid-town corridor; just an easy drive to Airport, Arcadia, Scottsdale, Biltmore Mall and Downtown! Sale requires assumption of the 3 year Envision Security System service.

 Vetter Architects
A minimal insertion into a densely wooded landscape, the Collector’s Pavilion provides the owners with an 8,000 sf private fitness space and vintage automobile gallery. On a gently sloping site in amongst a grove of trees, the pavilion slides into the topography - mimicking and contrasting the surrounding landscape with a folded roof plane that hovers over a board formed concrete base.
The clients’ requirement for a nearby room to display a growing car collection as well as provide a remote area for personal fitness carries with it a series of challenges related to privacy and security. The pavilion nestles into the wooded site - finding a home in a small clearing - and merges with the sloping landscape. The building has dual personalities, serving as a private and secure bunker from the exterior, while transforming into a warm and inviting space on the interior. The use of indirect light and the need to obscure direct views from the public right away provides the client with adequate day light for day-to-day use while ensuring that strict privacy is maintained. This shifting personality is also dramatically affected by the seasons - contrasting and merging with the surrounding environment depending on the time of year.
The Collector’s Pavilion employs meticulous detailing of its concrete to steel to wood connections, exploring the grounded nature of poured concrete in conjunction with a delicate wood roof system that floats above a grid of steel. Above all, the Pavilion harmonizes with it’s natural surroundings through it’s materiality, formal language, and siting.
Overview
Chenequa, WI
Size
8,000 sf
Completion Date
May 2013
Services
Architecture, Landscape Architecture, Interior Design
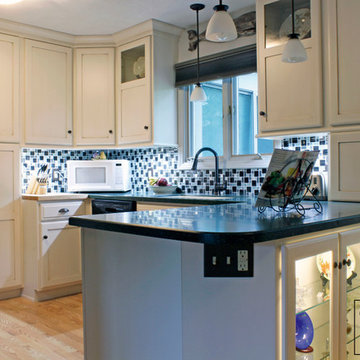
 Caves Kitchens
We designed this sharp kitchen to have maximum storage space in a relatively small area. Tall soft white maple cabinets surround this kitchen with delicate oil rubbed bronze knobs and cup pulls.
The under cabinet lighting is perfect for task lighting and accentuating the kitchen's sophisticated style.
- Allison Caves, CKD
Caves Kitchens
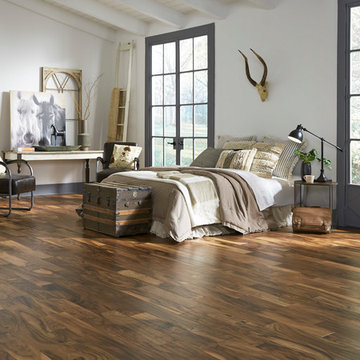
 LL Flooring
Acacia is distinguished by its eye-pleasing, distressed surface, giving it a delicate, rippled appearance. Crafted from durable engineered hardwood, the 5 inch planks have medium, reddish-brown hues with golden undertones and natural Acacia graining. This charming color variation makes Acacia a versatile floor, suitable for almost any décor.
 Advance Design Studio, Ltd.
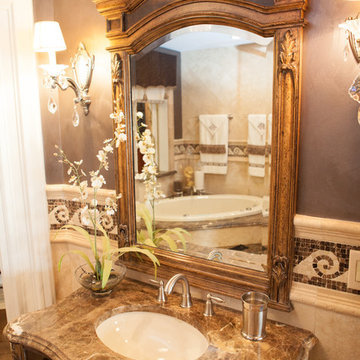
This luxurious master bath was designed to integrate bathing and showering conveniently in one area without the use of walls or separation. The marble tub deck runs seamlessly directly into the shower area creating a bench area for sitting and toweling off. The beautiful tumbled marble tile design creates a lovely floor to ceiling backdrop for a fully tiled wall detail. The waterfall edges to double-stacked 3/4" marble accentuates the elegance of the finished space. Body sprays in the shower are placed just right to give the user the perfect spa experience. A built in mirror and delicate vanity finishes off this eloquently tailored bath for the most discriminating homeowner.
 Francois & Co
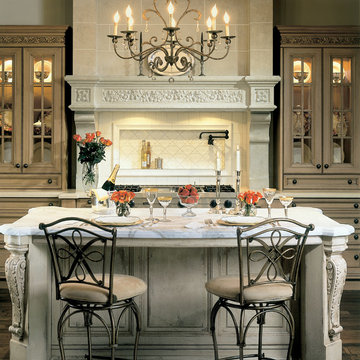
With inspiration going back to antiquity, the ancient French farmhouse, or the vast bustling kitchen of chateau, our Range Hoods collections vary from the simply elegant to creations of intricate beauty, ranging in scale and style from delicate and understated to grand and majestic.
 MIG Furniture Design, Inc.
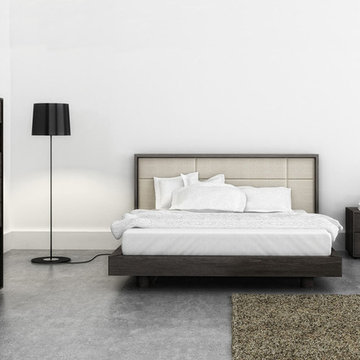
Modern Bedroom Cubic by Huppe. The Cubic collection is manufactured in birch veneer and solid birch specially selected, which is timeless and sophisticated. The base of the bed is adorned with small solid wood parts and supported by cylindrical legs which is a remarkable attention to detail. Equipped with invisible self-closing slides, the drawers close efficiently the interior of the drawers, specially treated and stained to match the exterior, protects the most delicate articles of clothing. The platform bed only requires a mattress that sits on a European-style wooden base with metal slats.
Available in a variety of finishes according to our color samples. Shown in Charcoal #11 finish.
The starting price is for the Queen size bed.
Contact our office to get Cubic Bed for even better price! Limited Time Offer!
P: 718-676-1977 (MIG Furniture, Brooklyn NY)
Dimensions:
Queen Size Bed (low headboard): W72" x D86" x H38"
King Size Bed (low headboard): W89" x D86" x H38"
Queen Size Bed (high headboard): W72" x D86" x H54"
King Size Bed (high headboard): W89" x D86" x H54"
2 Drawer Night Stand: W26" x D19" x H18"
6 Drawer Dresser: W62" x D19" x H30"
Lingerie Chest: W26" x D19" x H56.5"
Horizontal Mirror: W46" x D2.3" x H26"
Floor Mirror: W23" x D2.3" x H75"
 RDM General Contractors
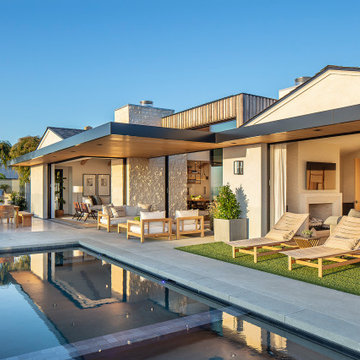

The modest exterior profile of this transitional and modern build belies a multi-level masterpiece complete with a full basement and subterranean courtyard. Designed by Brandon Architects, this dream home features durable Thermory wood cladding, split-face limestone, European white oak ceilings and flooring, and cast-in-place concrete. Right from the inviting entryway, these materials delicately carry over throughout the home’s interior and exterior.
The 7,500-square-foot home sits on a 13,000-square-foot lot and boasts a three-car garage, five luxurious bedrooms, six full baths, and two half baths. Tall ceilings, skylights, and seamless indoor-outdoor spaces on both floors create an open, airy, and bright backdrop. Perfect for the neutral and textural style that interior designer Brooke Wagner envisioned for the project. Natural, bleached wood built-ins, shelving, and framing throughout create the homeowners’ desired consistency and transitional-modern design aesthetic.
 Cascade West Development
The Ascension - Super Ranch on Acreage in Ridgefield Washington by Cascade West Development Inc.
Another highlight of this home is the fortified retreat of the Master Suite and Bath. A built-in linear fireplace, custom 11ft coffered ceilings and 5 large windows allow the delicate interplay of light and form to surround the home-owner in their place of rest. With pristine beauty and copious functions the Master Bath is a worthy refuge for anyone in need of a moment of peace. The gentle curve of the 10ft high, barrel-vaulted ceiling frames perfectly the modern free-standing tub, which is set against a backdrop of three 6ft tall windows. The large personal sauna and immense tile shower offer even more options for relaxation and relief from the day.
Cascade West Facebook: https://goo.gl/MCD2U1
Cascade West Website: https://goo.gl/XHm7Un
These photos, like many of ours, were taken by the good people of ExposioHDR - Portland, Or
Exposio Facebook: https://goo.gl/SpSvyo
Exposio Website: https://goo.gl/Cbm8Ya
 Simply Baths & Kitchens
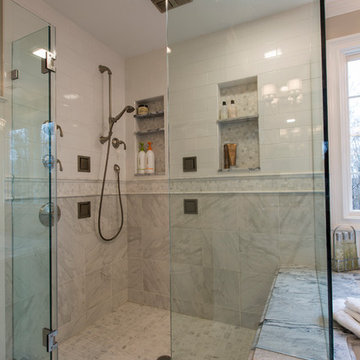
Attention to detail turned this bland master bathroom into an elegant retreat. From the mosaic marble accents, to the board and baton beadboard paneling, to the decorative arches on the cabinetry toe kick – no area of this space is ignored or cast aside. Designed by Rachel Peterson of Simply Baths, Inc., the bathroom is delicate and poised.
 Vetter Architects
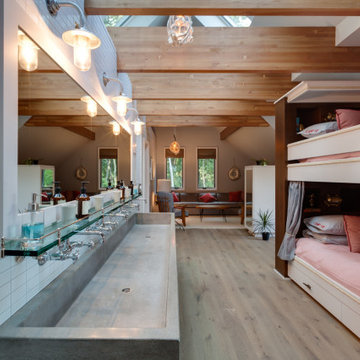
The owners requested a Private Resort that catered to their love for entertaining friends and family, a place where 2 people would feel just as comfortable as 42. Located on the western edge of a Wisconsin lake, the site provides a range of natural ecosystems from forest to prairie to water, allowing the building to have a more complex relationship with the lake - not merely creating large unencumbered views in that direction. The gently sloping site to the lake is atypical in many ways to most lakeside lots - as its main trajectory is not directly to the lake views - allowing for focus to be pushed in other directions such as a courtyard and into a nearby forest.
The biggest challenge was accommodating the large scale gathering spaces, while not overwhelming the natural setting with a single massive structure. Our solution was found in breaking down the scale of the project into digestible pieces and organizing them in a Camp-like collection of elements:
- Main Lodge: Providing the proper entry to the Camp and a Mess Hall
- Bunk House: A communal sleeping area and social space.
- Party Barn: An entertainment facility that opens directly on to a swimming pool & outdoor room.
- Guest Cottages: A series of smaller guest quarters.
- Private Quarters: The owners private space that directly links to the Main Lodge.
These elements are joined by a series green roof connectors, that merge with the landscape and allow the out buildings to retain their own identity. This Camp feel was further magnified through the materiality - specifically the use of Doug Fir, creating a modern Northwoods setting that is warm and inviting. The use of local limestone and poured concrete walls ground the buildings to the sloping site and serve as a cradle for the wood volumes that rest gently on them. The connections between these materials provided an opportunity to add a delicate reading to the spaces and re-enforce the camp aesthetic.
The oscillation between large communal spaces and private, intimate zones is explored on the interior and in the outdoor rooms. From the large courtyard to the private balcony - accommodating a variety of opportunities to engage the landscape was at the heart of the concept.
Overview
Chenequa, WI
Size
Total Finished Area: 9,543 sf
Completion Date
May 2013
Services
Architecture, Landscape Architecture, Interior Design

 Splash Pools & Construction

A quick look through the glass front door of this home allows you to see through the house to the paradise that awaits. Toll Brothers desired for this luxurious zero edge, beach entry pool to include a cabana with a spa capable of being closed-off entirely. Expert design and installation left them completely enamored with their outdoor space.
The cabana was constructed at pool level, with a zero edge completely around it, requiring the footings to actually be built into the pool. It showcases a large water feature, as well as glass walls that can completely close, providing privacy for the spa. We worked alongside the contractor for the cabana while constructing the pool so that we could properly install the elements for both portions of the project.
The beach entry has several colors of mosaic tile, installed by hand to create a gradient of color, as though walking from sand to deeper water. The entire front portion of the pool is a beach entry, allowing guests to walk straight from the outdoor patio into the pool. The back of the pool is a negative edge, creating an expansive, ocean-like feel to the space.
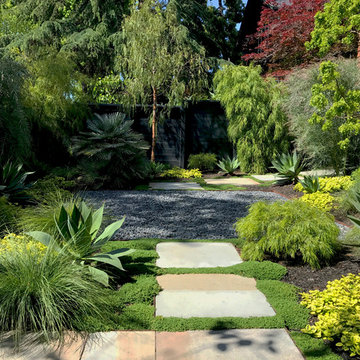
The landscape was designed to coordinate perfectly with the pool, featuring a large grassy peninsula that jets into the water. Multi-trunk King Palms were craned over the house and delicately placed into the middle of this oasis. They are surrounded by artificial turf ensuring easy maintenance and a clean line along the zero edge.
This luxurious, resort-style pool and spa allows ample space for lounging on the beach, relaxing in the spa and swimming in the colorful lagoon. The owners could not be happier with their beach-themed paradise.
Toll Brothers the Enclave at Yorba Linda
 Art & Smart Inc
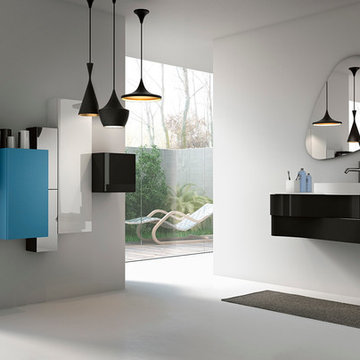
The continuous curvilinear manufacture without any joinings is a precious feature which gives lightness to the furniture with delicate natural lines.
Example of a small minimalist 3/4 gray tile and ceramic tile ceramic tile bathroom design in San Diego with an integrated sink, furniture-like cabinets, black cabinets, glass countertops, a two-piece toilet and white walls
Example of a small minimalist 3/4 gray tile and ceramic tile ceramic tile bathroom design in San Diego with an integrated sink, furniture-like cabinets, black cabinets, glass countertops, a two-piece toilet and white walls
 Cosentino North America
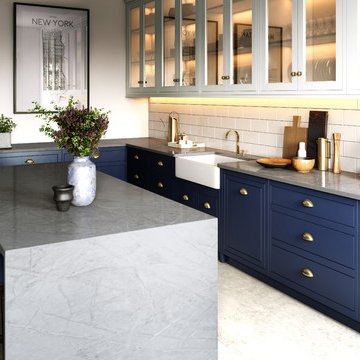
Inspired by Grey Pulpis natural stone, Dekton Sogne replicates its delicate design with an ultrabrilliant finish. A random distribution of veining of diverse intensity contrasts over a chromatic base built with grey tones. Visual strength and great personality and define Deton Sogne.
89