
Search results for "Demonstrable" in Home Design Ideas
 Costa Bella Builders
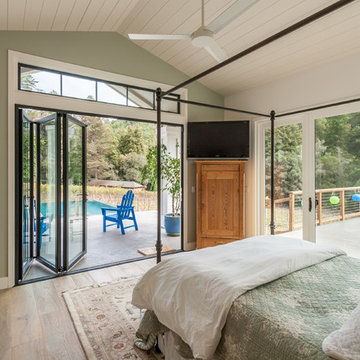
This was a monumental achievement and was made possible by our timely collaboration with the client and the organizational skills of our gifted project manager, Vittorio Castelli. The project pictures clearly reflect the attention to detail and careful material selection that went into the building of this lovely home. Our client had specific ideas about what she wanted to use for the many finished services pictured in this section. We collaborated with her in the pre-production phase, visiting many local retailers and suppliers in an effort to obtain exactly the look that she wanted. The sculpted hardwood floors, custom cabinetry, countertops, tile surfaces, and lighting clearly demonstrate her well-considered choices.
 Costa Bella Builders
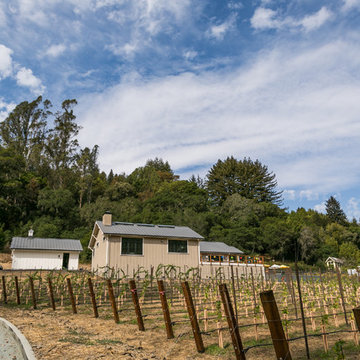
This was a monumental achievement and was made possible by our timely collaboration with the client and the organizational skills of our gifted project manager, Vittorio Castelli. The project pictures clearly reflect the attention to detail and careful material selection that went into the building of this lovely home. Our client had specific ideas about what she wanted to use for the many finished services pictured in this section. We collaborated with her in the pre-production phase, visiting many local retailers and suppliers in an effort to obtain exactly the look that she wanted. The sculpted hardwood floors, custom cabinetry, countertops, tile surfaces, and lighting clearly demonstrate her well-considered choices.
 Big Moose Construction
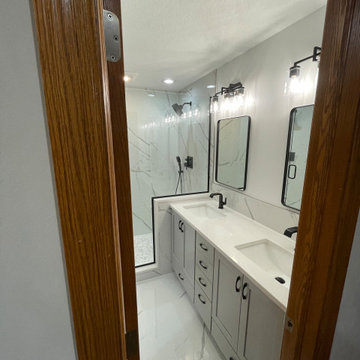
From the entry view, this bathroom showcases a spacious, light-filled design that highlights the walk-in shower, oversized tile, and modern layout. The thoughtful use of materials and lighting opens the space while maintaining a luxury feel. This remodel demonstrates how a strategic redesign can dramatically enhance both visual impact and everyday usability.
Find the right local pro for your project
 Accurate Glass, Inc.
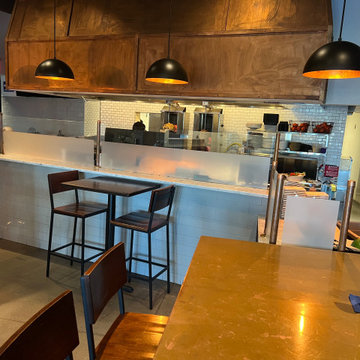
This installation demonstrates how functional design can be beautiful — the frosted glass partitions not only help with traffic flow and privacy but also serve as a design focal point with the copper pipes tying into the restaurant’s lighting and decor.

 Gerhard's Appliances
Calling all designers, builders, trade professionals and VIP's!
You and your staff are invited to the unveiling
of our new Spring House showroom!
Escape for an evening abroad and enjoy cooking demonstrations, appetizers and cocktail samples from your favorite travel destinations while exploring our beautiful new showroom.
In order to keep your adventure as safe as possible we ask that that you please reserve an arrival time when sending your RSVP to Jessica Zienkowski at JZienkowski@gerhardsappliance.com.
Times available are 5:00 PM, 6:00 PM and 7:00 PM.
We look forward to welcoming you aboard!
 Costa Bella Builders
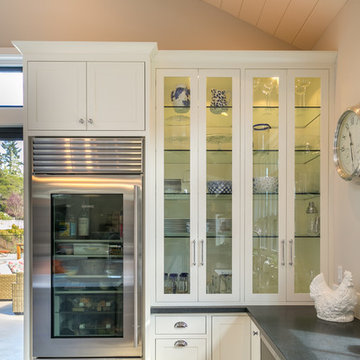
This was a monumental achievement and was made possible by our timely collaboration with the client and the organizational skills of our gifted project manager, Vittorio Castelli. The project pictures clearly reflect the attention to detail and careful material selection that went into the building of this lovely home. Our client had specific ideas about what she wanted to use for the many finished services pictured in this section. We collaborated with her in the pre-production phase, visiting many local retailers and suppliers in an effort to obtain exactly the look that she wanted. The sculpted hardwood floors, custom cabinetry, countertops, tile surfaces, and lighting clearly demonstrate her well-considered choices.
 Costa Bella Builders
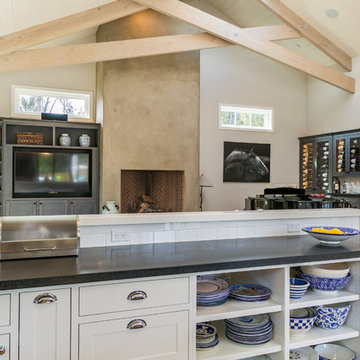
This was a monumental achievement and was made possible by our timely collaboration with the client and the organizational skills of our gifted project manager, Vittorio Castelli. The project pictures clearly reflect the attention to detail and careful material selection that went into the building of this lovely home. Our client had specific ideas about what she wanted to use for the many finished services pictured in this section. We collaborated with her in the pre-production phase, visiting many local retailers and suppliers in an effort to obtain exactly the look that she wanted. The sculpted hardwood floors, custom cabinetry, countertops, tile surfaces, and lighting clearly demonstrate her well-considered choices.
 New Creations Custom Kitchen and Bath
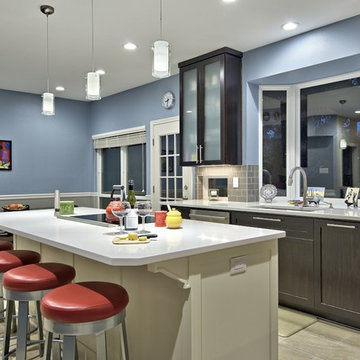
This kitchen features two-tone walls with each color separated by a chair rail demonstrating a popular design choice. Also, notice the small square crown molding on the cabinets contrasted by the lack of crown molding elsewhere in the kitchen, a favored modern design element.
 Living Stone Design + Build
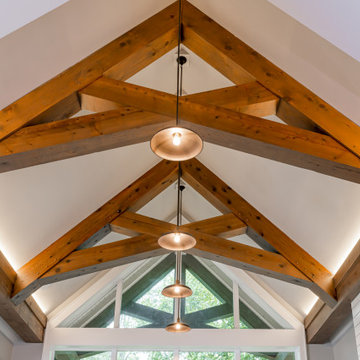
Sophisticated dining space in the award-winning Bronder Residence featuring expansive windows that frame forest views. The room showcases Living Stone's signature blend of sustainable luxury with carefully chosen fixtures and finishes by ID.ology Interiors & Design. The space demonstrates seamless integration with the open-concept layout while maintaining the home's commitment to energy efficiency and natural light optimization.
 CHRISTOPHER STROM ARCHITECTS

The homeowners loved the character of their 100-year-old home near Lake Harriet, but the original layout no longer supported their busy family’s modern lifestyle. When they contacted the architect, they had a simple request: remodel our master closet. This evolved into a complete home renovation that took three-years of meticulous planning and tactical construction. The completed home demonstrates the overall goal of the remodel: historic inspiration with modern luxuries.
 CHRISTOPHER STROM ARCHITECTS
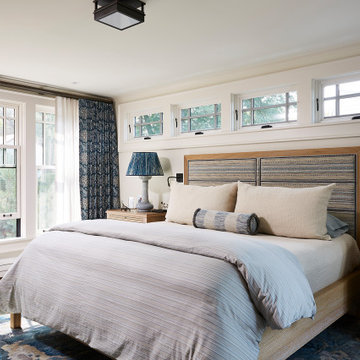
The homeowners loved the character of their 100-year-old home near Lake Harriet, but the original layout no longer supported their busy family’s modern lifestyle. When they contacted the architect, they had a simple request: remodel our master closet. This evolved into a complete home renovation that took three-years of meticulous planning and tactical construction. The completed home demonstrates the overall goal of the remodel: historic inspiration with modern luxuries.
 California Closets of Michigan
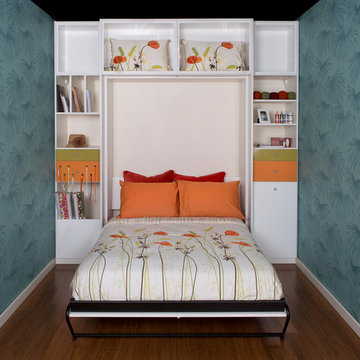
Combining storage with a wall bed allows for polished organization and a comfortable place for guests. This multipurpose space can also be used for a craft area, as demonstrated by our custom ribbon-drawers.
 CHRISTOPHER STROM ARCHITECTS

The homeowners loved the character of their 100-year-old home near Lake Harriet, but the original layout no longer supported their busy family’s modern lifestyle. When they contacted the architect, they had a simple request: remodel our master closet. This evolved into a complete home renovation that took three-years of meticulous planning and tactical construction. The completed home demonstrates the overall goal of the remodel: historic inspiration with modern luxuries.
 CHRISTOPHER STROM ARCHITECTS
The homeowners loved the character of their 100-year-old home near Lake Harriet, but the original layout no longer supported their busy family’s modern lifestyle. When they contacted the architect, they had a simple request: remodel our master closet. This evolved into a complete home renovation that took three-years of meticulous planning and tactical construction. The completed home demonstrates the overall goal of the remodel: historic inspiration with modern luxuries.
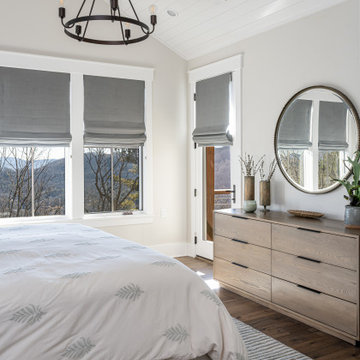 Living Stone Design + Build
A serene master bedroom that embodies sophisticated mountain modern living. The space demonstrates Living Stone's expertise in creating luxurious yet sustainable retreats, featuring thoughtful design elements that maximize comfort and energy efficiency. This well-appointed bedroom seamlessly integrates natural elements with contemporary comfort, creating an ideal mountain sanctuary.
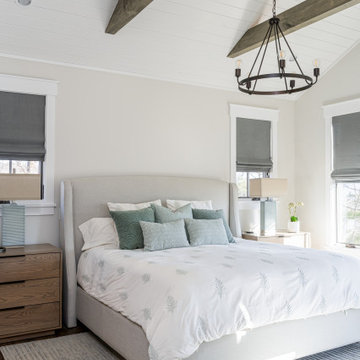 Living Stone Design + Build
A serene master bedroom that embodies sophisticated mountain modern living. The space demonstrates Living Stone's expertise in creating luxurious yet sustainable retreats, featuring thoughtful design elements that maximize comfort and energy efficiency. This well-appointed bedroom seamlessly integrates natural elements with contemporary comfort, creating an ideal mountain sanctuary.

 Starr Custom Homes
This 5466 SF custom home sits high on a bluff overlooking the St Johns River with wide views of downtown Jacksonville. The home includes five bedrooms, five and a half baths, formal living and dining rooms, a large study and theatre. An extensive rear lanai with outdoor kitchen and balcony take advantage of the riverfront views. A two-story great room with demonstration kitchen featuring Miele appliances is the central core of the home.
 Costa Bella Builders
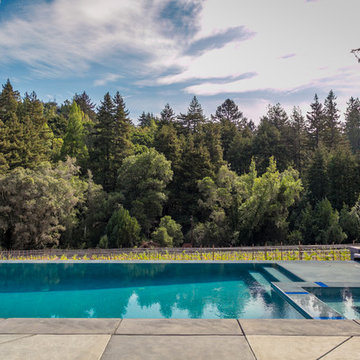
This was a monumental achievement and was made possible by our timely collaboration with the client and the organizational skills of our gifted project manager, Vittorio Castelli. The project pictures clearly reflect the attention to detail and careful material selection that went into the building of this lovely home. Our client had specific ideas about what she wanted to use for the many finished services pictured in this section. We collaborated with her in the pre-production phase, visiting many local retailers and suppliers in an effort to obtain exactly the look that she wanted. The sculpted hardwood floors, custom cabinetry, countertops, tile surfaces, and lighting clearly demonstrate her well-considered choices.
 Kane Remodeling
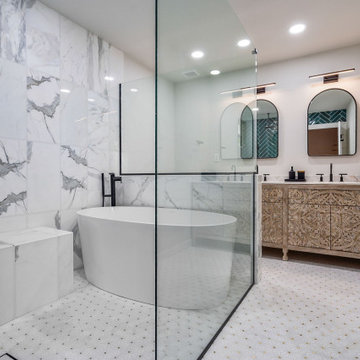
Kane Remodeling transformed this dated bathroom into a stunning modern retreat. The remodel features elegant marble-look tiles on the walls, perfectly complemented by the bold green herringbone accent wall in the shower. A freestanding soaking tub serves as the centerpiece, offering both style and relaxation. Black matte fixtures add a touch of sophistication, while the custom frameless glass enclosure creates a seamless, open feel. The vanity, with its intricate carved wood design, brings warmth and texture to the space, enhanced by double mirrors and modern lighting. This project demonstrates Kane Remodeling's commitment to quality craftsmanship and functional design.
 Kane Remodeling
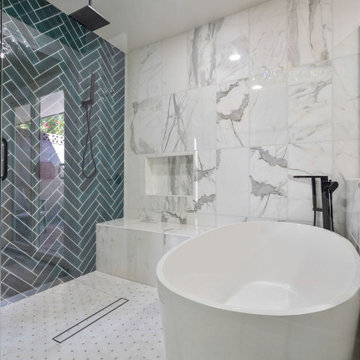
Kane Remodeling transformed this dated bathroom into a stunning modern retreat. The remodel features elegant marble-look tiles on the walls, perfectly complemented by the bold green herringbone accent wall in the shower. A freestanding soaking tub serves as the centerpiece, offering both style and relaxation. Black matte fixtures add a touch of sophistication, while the custom frameless glass enclosure creates a seamless, open feel. The vanity, with its intricate carved wood design, brings warmth and texture to the space, enhanced by double mirrors and modern lighting. This project demonstrates Kane Remodeling's commitment to quality craftsmanship and functional design.
74