
Search results for "Demonstrable" in Home Design Ideas

 Zola European Windows
This Boulder, Colorado remodel by fuentesdesign demonstrates the possibility of renewal in American suburbs, and Passive House design principles. Once an inefficient single story 1,000 square-foot ranch house with a forced air furnace, has been transformed into a two-story, solar powered 2500 square-foot three bedroom home ready for the next generation.
The new design for the home is modern with a sustainable theme, incorporating a palette of natural materials including; reclaimed wood finishes, FSC-certified pine Zola windows and doors, and natural earth and lime plasters that soften the interior and crisp contemporary exterior with a flavor of the west. A Ninety-percent efficient energy recovery fresh air ventilation system provides constant filtered fresh air to every room. The existing interior brick was removed and replaced with insulation. The remaining heating and cooling loads are easily met with the highest degree of comfort via a mini-split heat pump, the peak heat load has been cut by a factor of 4, despite the house doubling in size. During the coldest part of the Colorado winter, a wood stove for ambiance and low carbon back up heat creates a special place in both the living and kitchen area, and upstairs loft.
http://www.zolawindows.com/thermo-plus-clad/
This ultra energy efficient home relies on extremely high levels of insulation, air-tight detailing and construction, and the implementation of high performance, custom made European windows and doors by Zola Windows. Zola’s ThermoPlus Clad line, which boasts R-11 triple glazing and is thermally broken with a layer of patented German Purenit®, was selected for the project. These windows also provide a seamless indoor/outdoor connection, with 9′ wide folding doors from the dining area and a matching 9′ wide custom countertop folding window that opens the kitchen up to a grassy court where mature trees provide shade and extend the living space during the summer months.
With air-tight construction, this home meets the Passive House Retrofit (EnerPHit) air-tightness standard of

 LandZen Landscape Design & Construction

Photo of a large traditional full sun backyard stone water fountain landscape in San Francisco.
Find the right local pro for your project
 Martha Antonini - DESIGN AND STYLE UNLIMITED, INC.

This is a Pretty Entry, but it says you can sit here. The White Velvet Sofa is surrounded with by interesting touches like the combo of the wall art above. This little alcove demonstrates how silvers and golds work well together! And the Gold Star pillow - A+ !!!
 Hammer & Hand
The Pumpkin Ridge Passive House harnesses the simplicity of Passive House design to deliver superb comfort and efficiency at minimal added construction cost.
The Pumpkin Ridge Passive House is no more expensive to own on a monthly basis than a conventional custom home, when monthly energy costs are considered alongside mortgage, taxes and insurance. Yet the high performance green building will consume 90% less heating energy and offer exceptional comfort and indoor air quality.
The project, designed by Scott Edwards Architecture and built by Hammer & Hand, is one of six homes in the Pacific Northwest to be featured by Northwest ENERGY STAR® as a demonstration super-efficient home.
Photography by Jeff Amram.
 CHRISTOPHER STROM ARCHITECTS

The homeowners loved the character of their 100-year-old home near Lake Harriet, but the original layout no longer supported their busy family’s modern lifestyle. When they contacted the architect, they had a simple request: remodel our master closet. This evolved into a complete home renovation that took three-years of meticulous planning and tactical construction. The completed home demonstrates the overall goal of the remodel: historic inspiration with modern luxuries.
 Legal Eagle Contractors
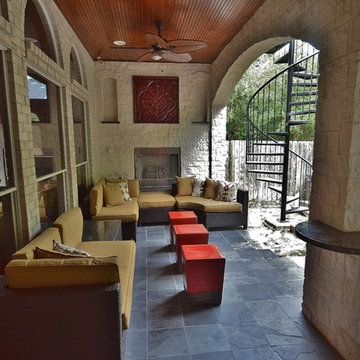
An overview of the entertainment area demonstrates how seamlessly the addition melds with the existing structure, inviting people into this shady retreat. The cooks are close to their family and guests while enjoying the breeze from the stylish outdoor ceiling fans. Photo: Dan Bawden.
 Grey’s Wallpapering
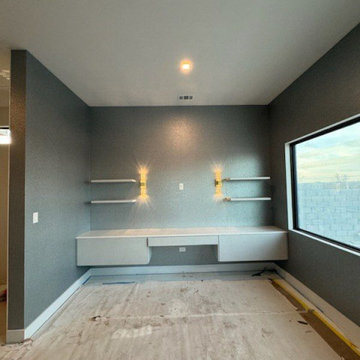
This living room wallpaper installation demonstrates the impact of professionally applied wallcoverings. As a meticulous wallpaper installer, I focused on ensuring clean lines and a smooth finish throughout the space. The project involved careful measurement and cutting, followed by expert wallpapering, ultimately creating a stylish and cohesive living environment
 Living Stone Design + Build
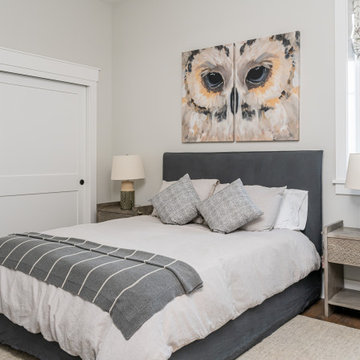
A serene master bedroom that embodies sophisticated mountain modern living. The space demonstrates Living Stone's expertise in creating luxurious yet sustainable retreats, featuring thoughtful design elements that maximize comfort and energy efficiency. This well-appointed bedroom seamlessly integrates natural elements with contemporary comfort, creating an ideal mountain sanctuary.
 Living Stone Design + Build
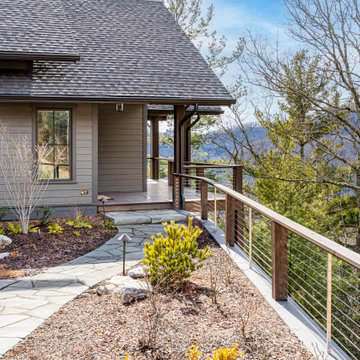
A striking entryway that creates a powerful first impression, featuring Living Stone's signature blend of mountain modern architecture. The exterior entry showcases a thoughtful combination of natural materials with contemporary design elements, demonstrating their commitment to sustainable building practices. This welcoming portal sets the tone for the home's sophisticated mountain aesthetic while incorporating high-performance construction principles.
 Walpole Outdoors - Rhode Island
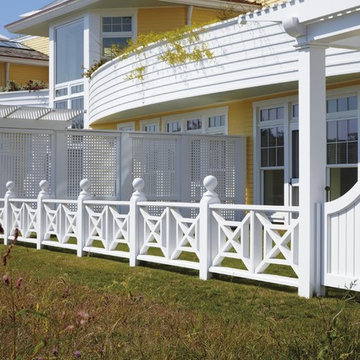
Walpole's in-house design and engineering team worked closely with the contractor and structural engineers for two months to finalized joinery details on the Ocean House project.
From conceptual drawings and a 3-D model, we demonstrated how materials would be assembled to execute the architect's structural concepts.
Over the course of the Ocean House project, Walpole supplied hundreds of linear feet of exterior railing, wall caps, fence, gates, and arbors, all factory pre-painted and ready for efficient, mess free installation.
 Just Hardscape & Design
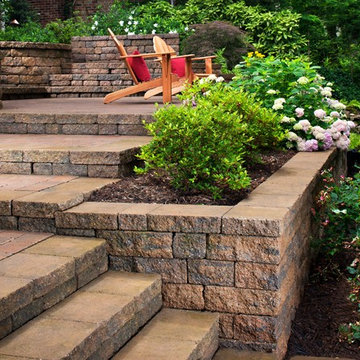
This featured Belgard retaining wall design highlights the structural strength and refined style of Belgard’s premium hardscape materials. Offered through Just Hardscape & Design, a division of Express Sunrooms of Charleston, this design demonstrates how retaining walls can define outdoor spaces, create dimension, and enhance landscaping with timeless appeal. Belgard’s product lines deliver both beauty and durability, making them the perfect choice for Lowcountry homes seeking lasting value and craftsmanship.
 Plan Architecture
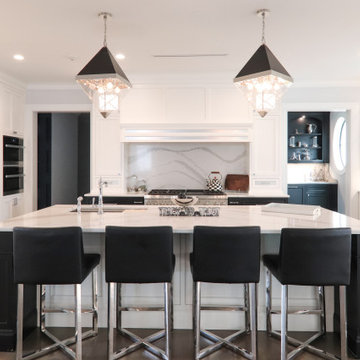
Building the personal residence for any family is an honor. When the state’s premier custom home builder enlisted plan architecture as their architect - it’s a high stakes honor. For Mike and Nour of ECS Homes, luxury and livability had to go hand in hand. This 7,000sf estate delivers dynamic style amid an open floor plan. With a transitional inspired exterior that cannot be characterized as just a single style, the exterior forms demonstrate the depth of their construction abilities.
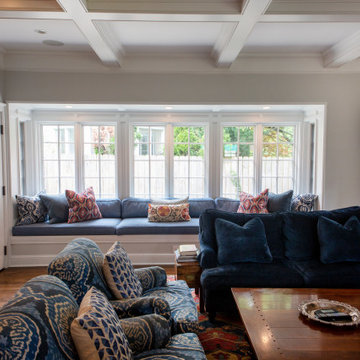
 George Clemens Architecture
Renovation of this remarkable 1936 Monte Copper Tudor demonstrates how we sensitively transform historic homes to beautifully perform in contemporary life. The challenge was to connect first floor spaces, including the kitchen; dining room; and a lower family room added in a previous addition. The family room received thoughtful and appropriate detailing along with a graceful and functional two-sided bar element linking it with the kitchen. The kitchen was expanded and reimagined with a seamless addition. Diagonal views and openings allow all the rooms to function as a connected whole.
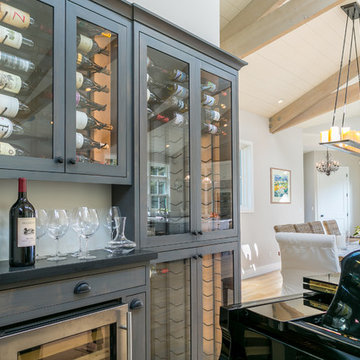
 Costa Bella Builders
This was a monumental achievement and was made possible by our timely collaboration with the client and the organizational skills of our gifted project manager, Vittorio Castelli. The project pictures clearly reflect the attention to detail and careful material selection that went into the building of this lovely home. Our client had specific ideas about what she wanted to use for the many finished services pictured in this section. We collaborated with her in the pre-production phase, visiting many local retailers and suppliers in an effort to obtain exactly the look that she wanted. The sculpted hardwood floors, custom cabinetry, countertops, tile surfaces, and lighting clearly demonstrate her well-considered choices.
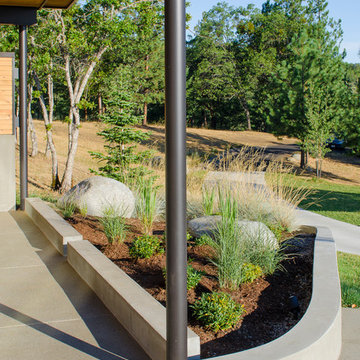
 Green Hammer
This LEED-H Platinum-certified custom luxury home in Oregon demonstrates an exceptional commitment to excellence. Designed by Green Hammer architect Jan Fillinger, the Fineline House was designed and built with unprecedented precision — from the interior finishes to the state-of-the-art lighting, ventilation, and built-in home energy-monitoring systems. It utilizes Passivhaus detailing and 100% of the lumber used for the structure and framing of the project was Forest Stewardship Council® (FSC)-certified.

 Archadeck of Austin
This handsome porch cover demonstrates the importance we place on making your outdoor living addition look original to your home. The roof of the porch ties into the home’s roof and gutter system perfectly. The trim on the new soffits and beams is the same distinctive color as the trim on the home.
 Spark Visual
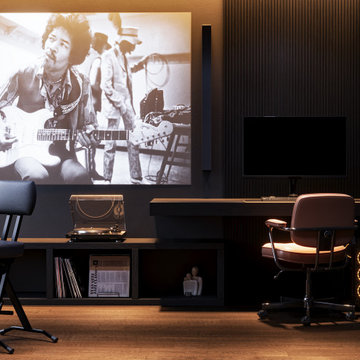
A multifunctional music and creative studio designed to inspire creativity while maintaining an urban industrial character.
Exposed textures, dark finishes, and focused lighting set the mood, while functional zones accommodate both music practice and casual work.
This project demonstrates my ability to combine aesthetics and utility, delivering spaces that feel personal, inspiring, and fully tailored to the client’s lifestyle.
 Living Stone Design + Build
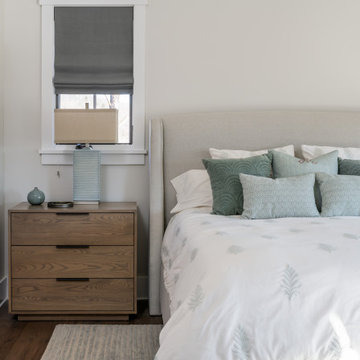
A serene master bedroom that embodies sophisticated mountain modern living. The space demonstrates Living Stone's expertise in creating luxurious yet sustainable retreats, featuring thoughtful design elements that maximize comfort and energy efficiency. This well-appointed bedroom seamlessly integrates natural elements with contemporary comfort, creating an ideal mountain sanctuary.
 PRASADA Custom Homes
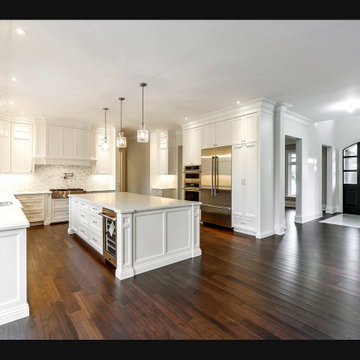
This expansive view reveals the seamless flow between a meticulously crafted gourmet kitchen and a dramatic foyer anchored by striking black arched entry doors with artisan glass panels. The integration of a wine refrigerator within the island and rich walnut flooring extending throughout demonstrates thoughtful design for luxurious everyday living. Prasada Custom Homes, Oakville, Ontario.
76