
Search results for "Demonstrable" in Home Design Ideas
 Open Door Cabinetry & Design
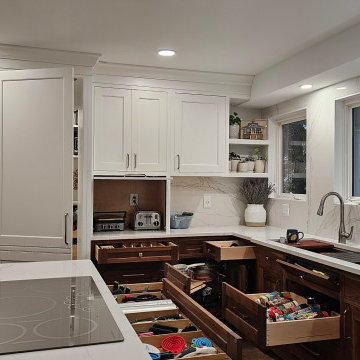
Discover the innovative workstation sinks by Ruvati, designed to optimize space utilization in your kitchen. These sinks come equipped with integrated tracks and built-in accessories that effortlessly slide into place, allowing you to revolutionize your kitchen's functionality. Whether it's in the kitchen, laundry room, powder room, or bathroom, these versatile sinks from Ruvati can add both style and practicality to your living spaces. For a hands-on demonstration and to explore how these sinks can enhance your home, we invite you to get in touch with Open Door Cabinetry & Design. We are eager to show you the transformative possibilities these sinks offer.
 Alterra Landscape Design
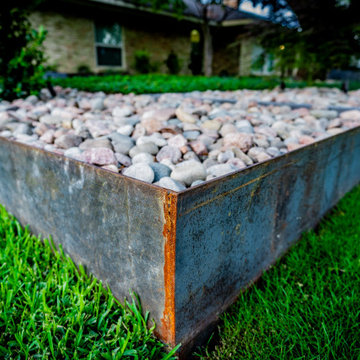
The intersection of steel, stone, and turf is captured here in sharp detail. By containment of the variegated river stone within a weathered steel planter, we’ve created a high-contrast aesthetic that is both modern and low-maintenance. This technical execution of the hardscape ensures the master plan maintains its clean lines without the need for constant edging. It is these fine-tuned construction details that define a premier outdoor living space and demonstrate the expertise of Alterra’s in-house construction team.
 accents + interiors
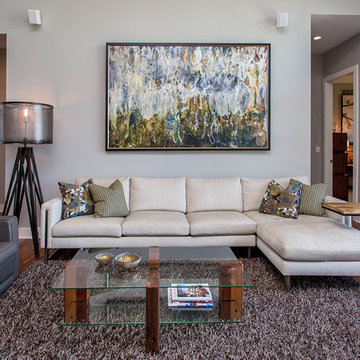
This striking space demonstrates that neutrals are anything but boring. The predominantly gray space is kept interesting with varying shades and a mix of textures and materials.
Jason Ickowitz of Jake Boyd Photography
Find the right local pro for your project
 Verbeck Design Studios Inc
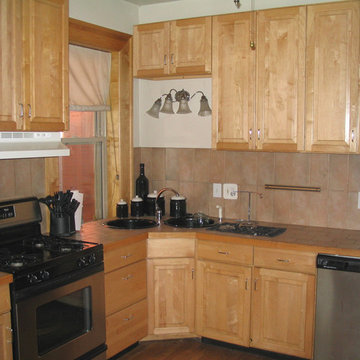
This kitchen demonstrates more of the beautiful wood work that is part of this historical renovation.
Enclosed kitchen - mid-sized l-shaped dark wood floor enclosed kitchen idea in Denver with a double-bowl sink, raised-panel cabinets, light wood cabinets, tile countertops, multicolored backsplash, ceramic backsplash, stainless steel appliances and no island
Enclosed kitchen - mid-sized l-shaped dark wood floor enclosed kitchen idea in Denver with a double-bowl sink, raised-panel cabinets, light wood cabinets, tile countertops, multicolored backsplash, ceramic backsplash, stainless steel appliances and no island
 Costa Bella Builders
This was a monumental achievement and was made possible by our timely collaboration with the client and the organizational skills of our gifted project manager, Vittorio Castelli. The project pictures clearly reflect the attention to detail and careful material selection that went into the building of this lovely home. Our client had specific ideas about what she wanted to use for the many finished services pictured in this section. We collaborated with her in the pre-production phase, visiting many local retailers and suppliers in an effort to obtain exactly the look that she wanted. The sculpted hardwood floors, custom cabinetry, countertops, tile surfaces, and lighting clearly demonstrate her well-considered choices.
 Living Stone Design + Build
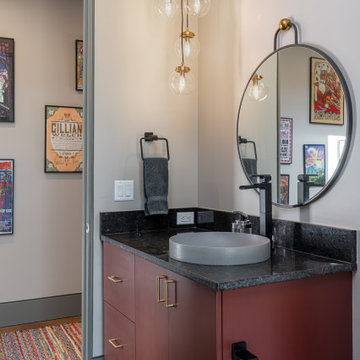
Sophisticated contemporary powder room showcasing sleek modern fixtures, custom vanity, and refined finishes, demonstrating luxurious attention to detail in this upscale Asheville mountain home.
 All-In Construction Services, LLC
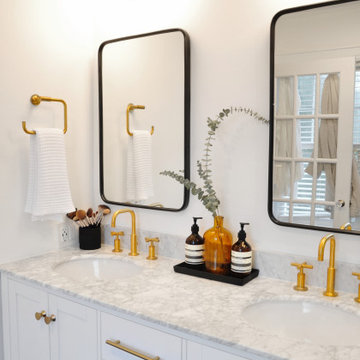
Our clients knew they wanted to achieve a look that matched the historic charm of this classic home, but also reflected their personal style. This recently completed project in Winter Park truly demonstrates a timeless approach to current trends.
 Living Stone Design + Build
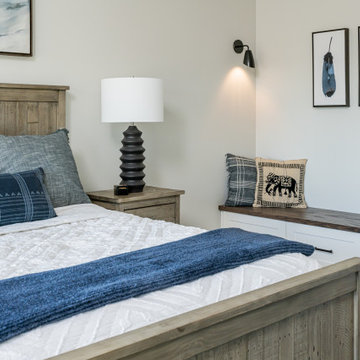
A serene master bedroom that embodies sophisticated mountain modern living. The space demonstrates Living Stone's expertise in creating luxurious yet sustainable retreats, featuring thoughtful design elements that maximize comfort and energy efficiency. This well-appointed bedroom seamlessly integrates natural elements with contemporary comfort, creating an ideal mountain sanctuary.
 Refined Structures, LLC
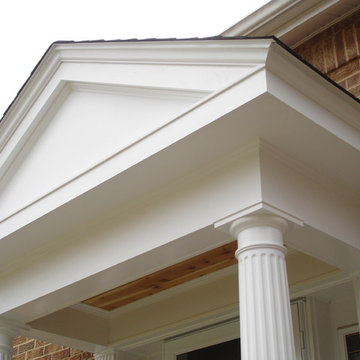
This colonial entryway, constructed in the Tuscan order with fluted columns, demonstrates historical accuracy in the use of proportion and detail. Some moldings were custom fabricated. The porch ceiling is tongue and groove cedar.
 Green Hammer
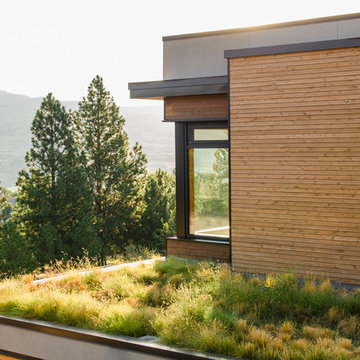
This LEED-H Platinum-certified custom luxury home in Oregon demonstrates an exceptional commitment to excellence. Designed by Green Hammer architect Jan Fillinger, the Fineline House was designed and built with unprecedented precision — from the interior finishes to the state-of-the-art lighting, ventilation, and built-in home energy-monitoring systems. It utilizes Passivhaus detailing and 100% of the lumber used for the structure and framing of the project was Forest Stewardship Council® (FSC)-certified.
 Kane Remodeling
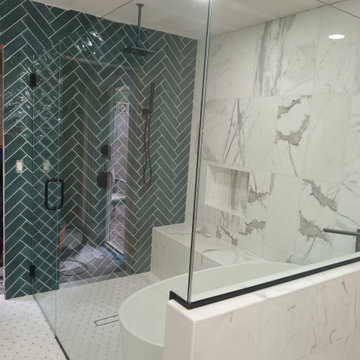
Kane Remodeling transformed this dated bathroom into a stunning modern retreat. The remodel features elegant marble-look tiles on the walls, perfectly complemented by the bold green herringbone accent wall in the shower. A freestanding soaking tub serves as the centerpiece, offering both style and relaxation. Black matte fixtures add a touch of sophistication, while the custom frameless glass enclosure creates a seamless, open feel. The vanity, with its intricate carved wood design, brings warmth and texture to the space, enhanced by double mirrors and modern lighting. This project demonstrates Kane Remodeling's commitment to quality craftsmanship and functional design.
 Alterra Landscape Design
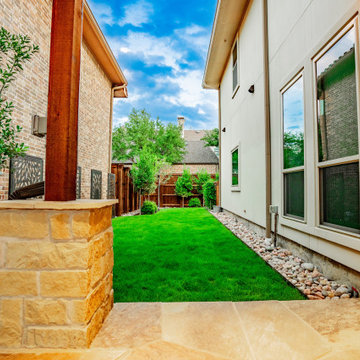
Vertical elements and structural masonry take center stage in this side yard view. The stone-clad pillars of the pergola provide a permanent, high-end feel that anchors the landscape architecture. Our design+build approach utilized a mix of soft turf, river stone, and decorative metal screens to break up the long lines of the property. This master plan demonstrates how thoughtful placement of trees and lighting can turn a narrow residential corridor into a sophisticated, visually deep outdoor living experience.
 Cutuli Homes
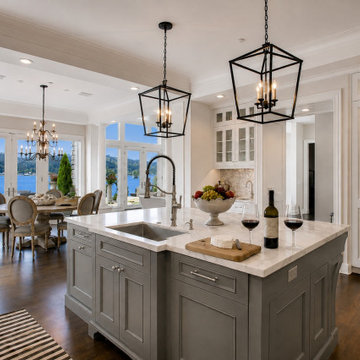
The centerpiece of this high-end Lake Sammamish renovation is a custom kitchen designed for sophisticated entertaining and everyday living. Furniture-style islands, marble countertops, custom inset cabinetry, professional appliances, architectural millwork and statement lighting demonstrate the level of craftsmanship found throughout the home.
 Heart Construction
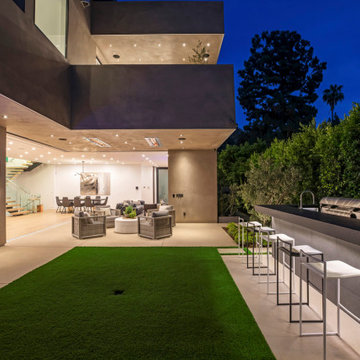
Covered patio lounge transitioning into interior dining and kitchen, demonstrating full-height glass wall integration.
Patio - modern backyard patio idea in Los Angeles
Patio - modern backyard patio idea in Los Angeles
 Alterra Landscape Design
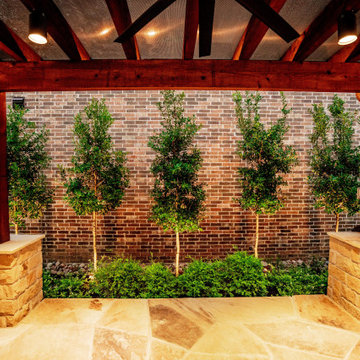
Symmetry and structure anchor this view of the pergola’s stone-clad pillars and the vibrant green privacy screen beyond. Our landscape architecture team utilized a row of specimen trees, each precisely up-lit, to provide a living backdrop for the outdoor living area. The contrast between the warm timber beams and the soft, organic greenery is a hallmark of our design+build philosophy. This framed perspective demonstrates how we use technical construction and horticulture to create an intimate, high-end environment.
 CHRISTOPHER STROM ARCHITECTS
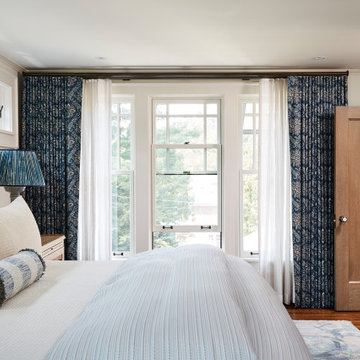
The homeowners loved the character of their 100-year-old home near Lake Harriet, but the original layout no longer supported their busy family’s modern lifestyle. When they contacted the architect, they had a simple request: remodel our master closet. This evolved into a complete home renovation that took three-years of meticulous planning and tactical construction. The completed home demonstrates the overall goal of the remodel: historic inspiration with modern luxuries.
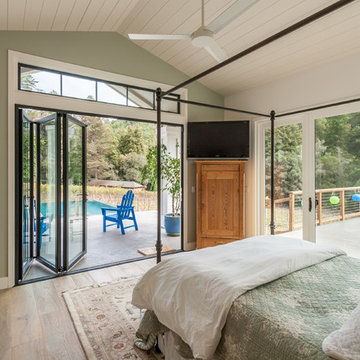 Costa Bella Builders
This was a monumental achievement and was made possible by our timely collaboration with the client and the organizational skills of our gifted project manager, Vittorio Castelli. The project pictures clearly reflect the attention to detail and careful material selection that went into the building of this lovely home. Our client had specific ideas about what she wanted to use for the many finished services pictured in this section. We collaborated with her in the pre-production phase, visiting many local retailers and suppliers in an effort to obtain exactly the look that she wanted. The sculpted hardwood floors, custom cabinetry, countertops, tile surfaces, and lighting clearly demonstrate her well-considered choices.
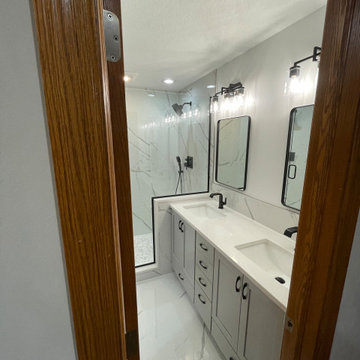
 Big Moose Construction
From the entry view, this bathroom showcases a spacious, light-filled design that highlights the walk-in shower, oversized tile, and modern layout. The thoughtful use of materials and lighting opens the space while maintaining a luxury feel. This remodel demonstrates how a strategic redesign can dramatically enhance both visual impact and everyday usability.
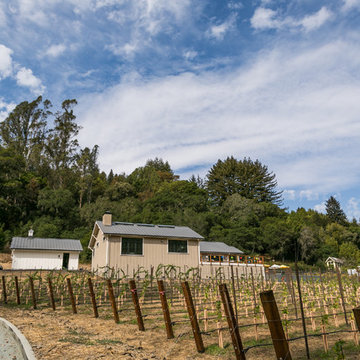 Costa Bella Builders
This was a monumental achievement and was made possible by our timely collaboration with the client and the organizational skills of our gifted project manager, Vittorio Castelli. The project pictures clearly reflect the attention to detail and careful material selection that went into the building of this lovely home. Our client had specific ideas about what she wanted to use for the many finished services pictured in this section. We collaborated with her in the pre-production phase, visiting many local retailers and suppliers in an effort to obtain exactly the look that she wanted. The sculpted hardwood floors, custom cabinetry, countertops, tile surfaces, and lighting clearly demonstrate her well-considered choices.

 Gerhard's Appliances
Calling all designers, builders, trade professionals and VIP's!
You and your staff are invited to the unveiling
of our new Spring House showroom!
Escape for an evening abroad and enjoy cooking demonstrations, appetizers and cocktail samples from your favorite travel destinations while exploring our beautiful new showroom.
In order to keep your adventure as safe as possible we ask that that you please reserve an arrival time when sending your RSVP to Jessica Zienkowski at JZienkowski@gerhardsappliance.com.
Times available are 5:00 PM, 6:00 PM and 7:00 PM.
We look forward to welcoming you aboard!
73