
Search results for "Demonstrable" in Home Design Ideas
 Century Stair Company
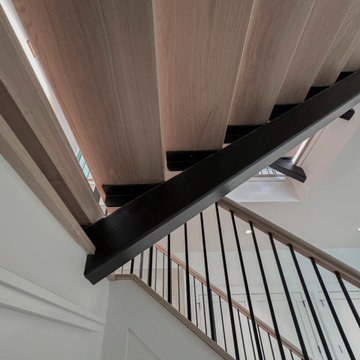
Supported by double black-painted steel stringers, this dramatic three-level stair rises at the center of this Virginia home. Thick oak treads pair with vertical metal balusters, balancing organic warmth with precision engineering. An open-riser design enhances the contemporary feel as light moves freely through the stairwell. The interplay of industrial black steel and warm oak reflects the home’s open-concept architecture and modern interior finishes. The result is a stair that serves as both functional connection and sculptural element, demonstrating how structural honesty can achieve a refined sense of beauty.
1976-2026 © Century Stair Company
 Maison Areeba
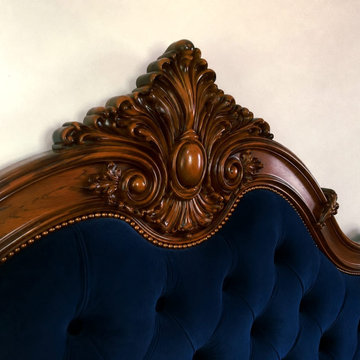
A detailed close-up showcasing the elaborate carved crest positioned at the center of the headboard. Floral motifs, flowing scrollwork and a raised central medallion demonstrate the decorative woodworking that gives this French Provincial bed its distinctive character.
 PI Photography Wall Art & Fine Art

Beautiful wall art and fine art that will bring the beauty of the outdoors into your living rooms, bedrooms, dining rooms, office and more. These photos are printed on high quality photo paper with the highest quality ink & finished off with a soft UV luster coating. Prints are available in 5 sizes right here on Houzz. ***Frame displayed in this photo is for demonstration only.*** About This Floral / Botanical Picture: “Bloodflowers and Palm” is a high contrast nature photograph of an orange & yellow Bloodflower in full bloom against a background of a lush green Fan Palm. A subtle abstract grain effect was also added to create more drama in the photograph.
Find the right local pro for your project
 Century Stair Company
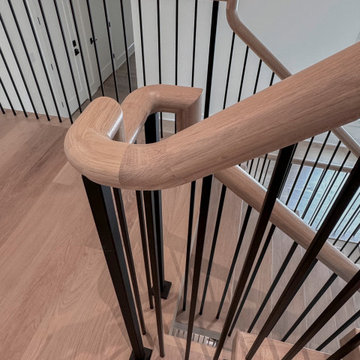
Supported by double black-painted steel stringers, this dramatic three-level stair rises at the center of this Virginia home. Thick oak treads pair with vertical metal balusters, balancing organic warmth with precision engineering. An open-riser design enhances the contemporary feel as light moves freely through the stairwell. The interplay of industrial black steel and warm oak reflects the home’s open-concept architecture and modern interior finishes. The result is a stair that serves as both functional connection and sculptural element, demonstrating how structural honesty can achieve a refined sense of beauty.
1976-2026 © Century Stair Company
 Arbor Illuminations
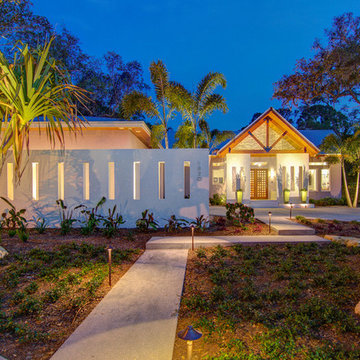
After spending time with the client to outline their desired lifestyle within the home and researching our restrictions on the property, we proposed the concept. This is where life happens. All spaces are flanked by garden views; many of them actually enter the space
 Jennifer Hayman Design Group
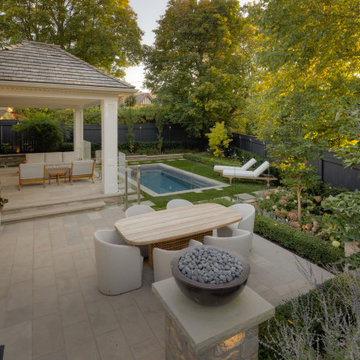
This Toronto courtyard landscape design is thoughtfully curated to support quiet mornings, mindful reflection, and fireside gatherings, with uninterrupted views to a plunge pool nestled below a covered porch. Designed as an extension of the home, the space balances luxury outdoor living with warmth and intimacy, proving that small urban landscapes can be both highly functional and deeply restorative.
Refined materials and fine finishes echo the interior architecture, creating a seamless indoor-outdoor connection while inviting family and friends to slow down, gather, and reconnect with nature. This courtyard garden in Toronto demonstrates how intentional spatial planning and wellness-focused design can transform compact spaces into immersive outdoor retreats.
 PI Photography Wall Art & Fine Art
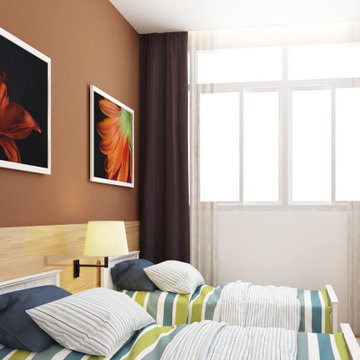
Beautiful wall art that will bring the beauty of the outdoors into your living rooms, bedrooms, dining rooms, office and more. These photos are printed on high quality photo paper with the highest quality ink & finished off with a soft UV luster coating. Prints are available in 5 sizes right here on Houzz. ***Frame displayed in this photo is for demonstration only.*** Showing from Left: Orange Lily with Backlight and Petite Petals on Black.
 Costa Bella Builders
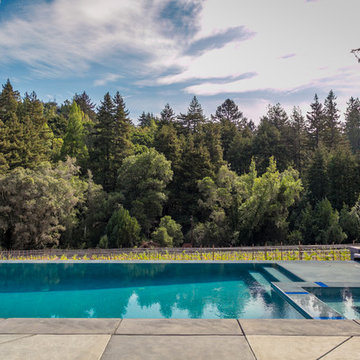
This was a monumental achievement and was made possible by our timely collaboration with the client and the organizational skills of our gifted project manager, Vittorio Castelli. The project pictures clearly reflect the attention to detail and careful material selection that went into the building of this lovely home. Our client had specific ideas about what she wanted to use for the many finished services pictured in this section. We collaborated with her in the pre-production phase, visiting many local retailers and suppliers in an effort to obtain exactly the look that she wanted. The sculpted hardwood floors, custom cabinetry, countertops, tile surfaces, and lighting clearly demonstrate her well-considered choices.
 Century Stair Company

A dramatic vertical backdrop of black marble with white inclusions frames this unique freestanding staircase in an open-concept home. As the staircase descends into the naturally lit area below, white oak treads appear to float against the striking marble wall. The handrail is crafted from the same black marble as the backdrop, demonstrating how thoughtful material choices create true luxury. A glass panel railing system completes the design, creating an unexpected focal point that pairs organic warmth with luxurious stone. The interplay between natural wood, transparent glass, and dramatic marble proves that a staircase can be both functional architecture and sculptural art.
1976-2026 © Century Stair Company
 Charleene's Houses, LLC
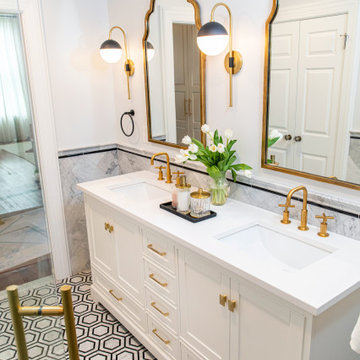
Carrera marble in all its glory is the big show stopper in this Bolton Hill rowhome master bath renovation. What started as a cramped, chopped up room was opened into a sparkling, luxurious space evocative of timeless Old World mansion baths. The result demonstrates what’s possible when mixing multiple marble tile shapes, colors and patterns. To visually frame the bathroom, we installed 6” x 12” honed Carrera marble tiles laid in a herringbone pattern for wainscotting, and carried the same marble pattern into the shower stall in order to create depth and dimension. The wainscotting is set off by beautifully-detailed Carrera marble chair rail and black tile pencil moulding. Carrera hex shower tiles, marble sills and bench, and intricate Carrera and black mosaic flooring complete the marble details. The crisp white double vanity and inconspicuous builtins tastefully compliment the marble, and the brass cabinet hardware, mirrors and plumbing and lighting fixtures add a burst of color to the room.
 Oakley Home Builders
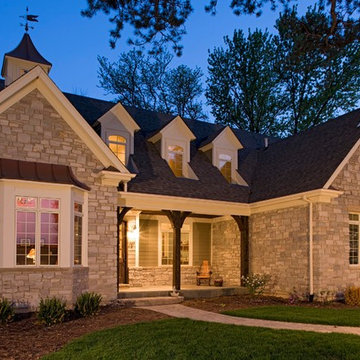
Oakley Home Builders is a custom home builder and remodeling company in the Chicago suburbs that has integrated distinctive home designs into surrounding communities, neighborhoods and coveted residential landscapes.
Positioned as a flourishing Chicago western suburbs home builder, Oakley Home Builders demonstrates a passionate pursuit of detail-rich, value-driven design and efficient construction that provides homebuyers with a masterfully planned and executed living environment.
Whether building on your site or one of our many available lots, Oakley Home Builders is recognized among Chicago western suburbs home builders for its excellent build-to-suit program. Guiding homebuyers through a simple, step-by-step process, we enhance the building experience by providing practical advice, flexible accommodations, and educational insight. But while we are mainly a home builder in Chicago suburbs, we also build luxurious beach homes in Naples, FL and along the shores of Lake Michigan in Indiana and Michigan's Harbor Country. In addition we serve as an expert suburban Chicago remodeling company catering to the communities of Downers Grove, Hinsdale, Naperville, Glen Ellyn, LaGrange, Western Springs, Elmhurst, and other west suburban locations.
 Century Stair Company
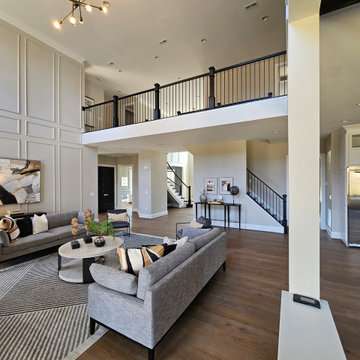
This elegant, curved staircase creates a striking first impression in a Classic Homes model home. Black-painted red oak treads pair seamlessly with black metal balusters, creating dramatic monochromatic appeal that commands attention. A custom-designed curved handrail follows the graceful arc of the staircase with precision, flowing smoothly all the way to the upper overlook. The result is a cohesive design that demonstrates how bold color choices and expert craftsmanship can transform a traditional curved form into a contemporary statement piece.
1976-2026 © Century Stair Company
 Paterson of Oldmeldrum
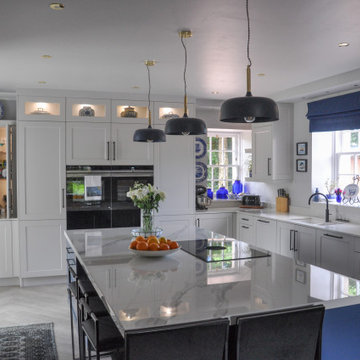
Our team at Paterson of Oldmeldrum delivered a stunning bespoke kitchen featuring a custome fitted kitchen island, demonstrating exceptional craftsmanship and design expertise. This project required significant structural modifications, including wall removal, door relocation, and a custom plastered ceiling with moulded cornice, showcasing our commitment to precision. The installation of the massive centre worktop demanded the expertise of four skilled team members.
This bespoke kitchen boasts: Loox concealed LED lighting by Häfele UK Ltd., creating a warm ambiance; matching window cills and Dekton Stonika Gloss worktops from Cosentino, offering durability and style; a lacquered Stiffkey Blue island with a BORA X PUR hob, hidden sockets, and comfortable seating overhang; base units with a sink, Quooker tap, and dishwasher for ultimate convenience; wall units with glazed top panels and open shelves for display; tall units housing Siemens ovens, warming drawers, a larder, and integrated fridge for seamless functionality; and a custom drink nook with solid oak, Dekton surface, and integrated microwave.
This modern kitchen exemplifies our commitment to bespoke design and luxury kitchen renovations. Transform your home with a fitted kitchen that embodies timeless elegance. Contact Paterson of Oldmeldrum for your dream kitchen project
 The Decorating Therapist
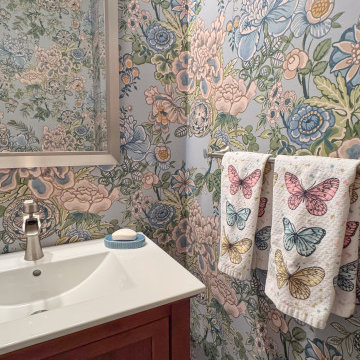
A vibrant, large-scale floral wallpaper in rich shades of blue and green transforms the powder room into a captivating jewel box, enveloping the space with color, movement, and botanical elegance. The bold pattern creates an immersive backdrop while introducing a sense of joy and personality, proving that a small powder room can make one of the home's most memorable design statements.
The homeowner's butterfly motif hand towels provide a thoughtful finishing touch, echoing the garden-inspired theme and adding a personalized layer of charm. These carefully chosen accessories complement the wallpaper beautifully, reinforcing the room's cohesive design while demonstrating how curated details elevate a luxury interior. Together, the expressive wallcovering and meaningful décor create a powder room that is sophisticated, welcoming, and unforgettable.
 Living with Lolo
Bathroom in Lexington Ave | Room Type:
Primary Bathroom (Master Bath Remodel) |
Project Name:
Lexington Ave |
Key Feature:
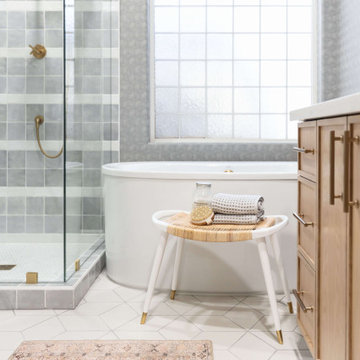
A modern, luxury bathroom with a subtle boho influence, featuring unique tile placement, statement lighting, and layered materials that create visual interest in a compact footprint.
Challenge:
The client wanted a full bathroom transformation while keeping all plumbing in its existing locations to minimize renovation costs, requiring creative design solutions within structural limitations.
Solution:
The design team reimagined the space by introducing updated finishes, distinctive tile layouts, wallpaper, and statement lighting to elevate the bathroom while working within the existing layout. The project was executed entirely remotely, demonstrating a seamless virtual design process.
Materials:
Bedrosians tile, Thibaut wallpaper, Arteriors lighting, Kohler plumbing fixtures, Jaipur Living rugs, Made Goods bath mirrors, and Bungalow5 bath stool.
Budget:
Not specified
Timeline:
Completed April 2021.
 Century Stair Company
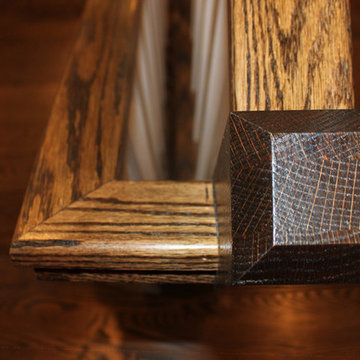
This custom staircase demonstrates how thoughtful design can elevate a home. The open balustrade system floods all four levels with natural light while meeting the structural demands of the space. Clean lines and carefully selected wood components create a seamless connection between floors, complementing the home's beautifully designed interiors with understated elegance.
1976-2025 © Century Stair Company
 Century Stair Company

A dramatic vertical backdrop of black marble with white inclusions frames this unique freestanding staircase in an open-concept home. As the staircase descends into the naturally lit area below, white oak treads appear to float against the striking marble wall. The handrail is crafted from the same black marble as the backdrop, demonstrating how thoughtful material choices create true luxury. A glass panel railing system completes the design, creating an unexpected focal point that pairs organic warmth with luxurious stone. The interplay between natural wood, transparent glass, and dramatic marble proves that a staircase can be both functional architecture and sculptural art.
1976-2026 © Century Stair Company
 Century Stair Company
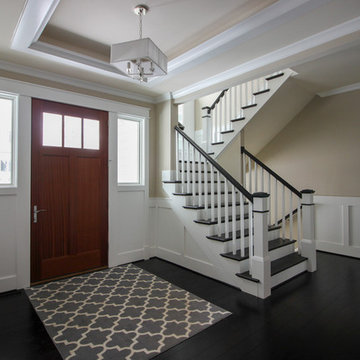
Refined simplicity defines this clean, contemporary staircase. Dark solid oak treads contrast beautifully with crisp white risers, square balusters, and newels, creating a striking visual rhythm. The design includes a thoughtful landing that doubles as a reading nook, transforming a transitional space into a destination.
White railing runs the full length of the stairwell, maintaining the home's bright, minimalist aesthetic while providing safety and structure. Every element was precisely crafted to meet the architect and builder's exacting vision, demonstrating how attention to detail and modern machining capabilities can bring refined designs to life.
1976-2026 © Century Stair Company
 RAJ Kitchen and Bath, LLC
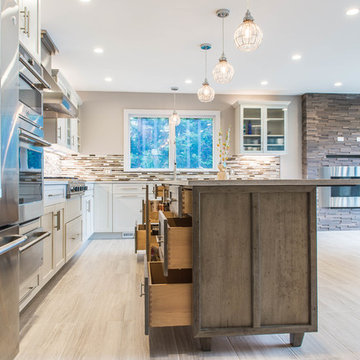
There were a few difficulties in making this kitchen any better than how it was. There was a separate staircase that had access to the second floor which was located in the kitchen. This left just enough room to push the dining room to one side. Then, there was the porch. A really nice panoramic view of the back, but was somehow under-used by the family during the summer months. Then, it was the size of the kitchen. It simply was way too small for a growing family, and while it had a peninsular in place, the flow just didn’t work. I remember watching them one day demonstrating how awkward it was using the kitchen. We got it! We had our marching orders to go and figure out how to make this kitchen work for this family.
Everything in the room was fair play. The design was done to make the kitchen very open. For a few ideas, we incorporated the porch in the kitchen by using the nana wall idea but it ended up being too cost prohibitive to do so. We then decided to do a permanent fix by using a commercial glass wall application. Once we figured that out, we moved back inside and removed the staircase. This gave us two added benefits. One allowed us to really reconfigure the kitchen and the other opened up the second floor for a huge built in closet system.
We relocated the windows, added a fire place with a built In TV above. From there, it was onto the kitchen itself which contained a huge Island with seating, large kitchen sink and built in appliances which was set up in a way to take advantage of the new layout. We re-positioned the kitchen facing the beautiful views outside rather than looking towards a wall. Now, when you enter the house up the entry stairs, the kitchen now draws you into the magnificent new open space. This is now setup for entertaining, relaxation, hanging out and most of all, preparing meals in a room where you only have to leave if you want to.
This one was all about the design. Design was what made this space. Setting this space up for success was crucial, and this kitchen is a great example of how design can cover a multitude of sins in Kitchen designs.
… Just close your eyes for a second and imagine waking up one winter morning and having a cup of coffee and watching the snow fall through those huge windows, leaning up against those 3D feature walls while watching the kids sitting around the table enjoying those warm radiant heated floors in this spacious kitchen…..
 Gappsi
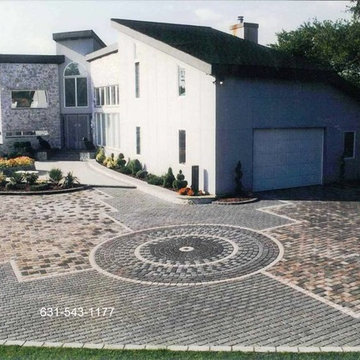
Location: Babylon, NY Award Presented To: Gappsi® Formal graphics and a stone-like appearance in many ways make the driveway the main attraction at this waterside residence with boat docks. Exquisite detailing demonstrates the skills of the combined designer and paver installation contractor. Please visit, www.gappsi.com
75