
Search results for "Demonstrable" in Home Design Ideas
 Starr Custom Homes

This 5466 SF custom home sits high on a bluff overlooking the St Johns River with wide views of downtown Jacksonville. The home includes five bedrooms, five and a half baths, formal living and dining rooms, a large study and theatre. An extensive rear lanai with outdoor kitchen and balcony take advantage of the riverfront views. A two-story great room with demonstration kitchen featuring Miele appliances is the central core of the home.
 Dina Pristouris, Ethan Allen Danbury
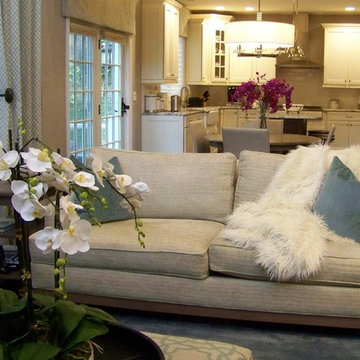
This photograph demonstrates the serene flow from the living room to open kitchen. The Ethan Allen Arcata sofa gets added texture and color with the faux fur throw and soft blue velvet custom pillows.
 DuroGreen
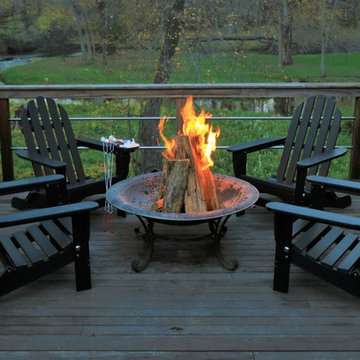
Capture the beauty of life’s moments by enjoying them together in a DuroGreen™ The Adirondack Chair. Our Adirondack chair strikes the perfect balance of strength and style.
Strength, demonstrated in the quality of our materials. We use premium recycled plastic lumber, stainless steel hardware, and quality craftsmanship. Our chairs can stand up to changing seasons and extreme outdoor elements. You won’t have to worry about warping, rotting, cracking, chipping, or splintering anymore. Our recycled material is resistant to the elements that destroy traditional wood designs.
Style, shown in our attention to every detail. Our chairs are beautiful, streamlined, and thoughtful. Countless hours of testing and finely-tuned modifications have gone into each of our designs.
Now go sit back, relax, and enjoy!
Find the right local pro for your project
 Stairworks

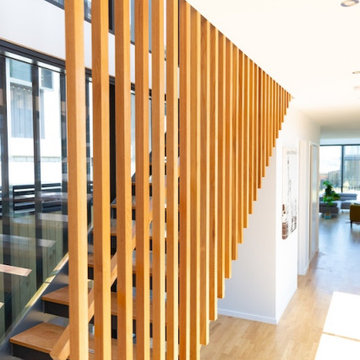
This was one of our most unique staircase projects to date. The natural oak balustrade screen had to all be hand fabricated on site, which truly demonstrates the emphasis Stairworks has on attention to detail. The challenge wasn’t just to get all the timber perfectly straight, but it was doing this with all the normal site challenges as well.
The oak treads are glued on to the solid steel staircase with an adhesive to hide any potential fixings. This has become a very popular option at the moment with our floating stairs, fitting into the modern contemporary interior home design.
 Stairworks
This was one of our most unique staircase projects to date. The natural oak balustrade screen had to all be hand fabricated on site, which truly demonstrates the emphasis Stairworks has on attention to detail. The challenge wasn’t just to get all the timber perfectly straight, but it was doing this with all the normal site challenges as well.
The oak treads are glued on to the solid steel staircase with an adhesive to hide any potential fixings. This has become a very popular option at the moment with our floating stairs, fitting into the modern contemporary interior home design.
 Rhodes Architecture + Light
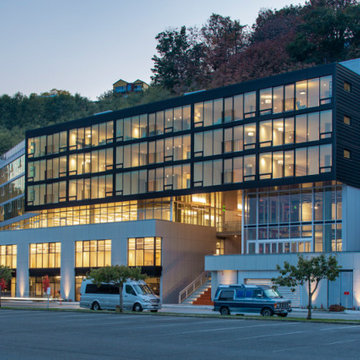
We created an elegant expression of space and light from an incredibly complex program, and within difficult environmental, code, and land use constraints. Limiting the construction footprint preserves the hillside, many existing trees and native vegetation, and the natural habitats to the west. The mixed-use building includes retail, restaurant, commercial demonstration manufacturing, office, and meeting space, fourteen luxury residences, residential amenity spaces, parking, and three levels of decks. The building mass is divided and opened to incorporate a breezeway.
 Alterra Landscape Design
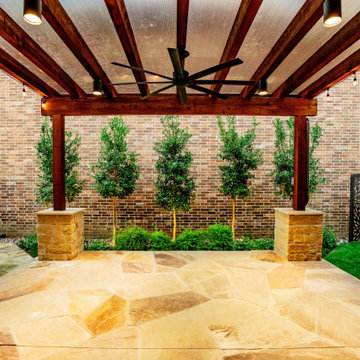
The heart of this Carrollton project is a custom timber pergola that defines the primary outdoor living area. Alterra’s design+build team utilized heavy-duty beams and stone-clad pillars to create a structural anchor for the flagstone patio. Integrated string lighting, recessed cans, and a large-scale ceiling fan ensure this space is comfortable for day or night use. This view demonstrates how our master plan creates "outdoor rooms" that feel like a true extension of the home’s interior, offering a premier space for gathering and relaxation.
 Spark Visual
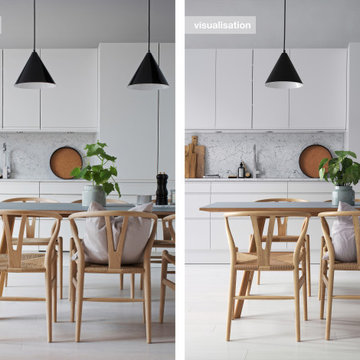
A bright, airy Scandinavian kitchen recreated in 3D to reflect timeless simplicity and functional elegance. White cabinetry, warm wood accents, and soft lighting make this kitchen perfect for urban apartments or small homes.
This visualization demonstrates my expertise in creating photorealistic renders from references, helping clients visualize how a refined, practical space can look before renovations or construction begin.
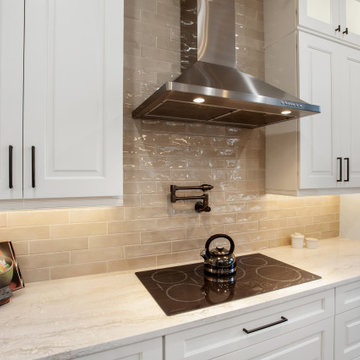
 Donna Mancini Interiors & Flooring
The backsplash tile's luring beauty demonstrated by its variation in color and structure gives you a captivating space by emphasizing the simplistic luxury of the stainless steel hood, pot filler and cooktop. The backsplash also enhances the beauty of the quartz countertop.
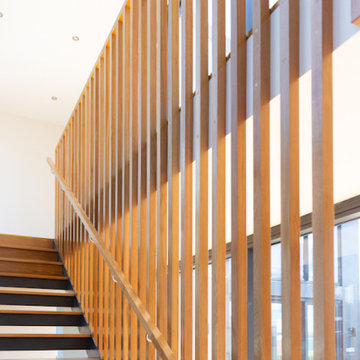 Stairworks
This was one of our most unique staircase projects to date. The natural oak balustrade screen had to all be hand fabricated on site, which truly demonstrates the emphasis Stairworks has on attention to detail. The challenge wasn’t just to get all the timber perfectly straight, but it was doing this with all the normal site challenges as well.
The oak treads are glued on to the solid steel staircase with an adhesive to hide any potential fixings. This has become a very popular option at the moment with our floating stairs, fitting into the modern contemporary interior home design.
 Starr Custom Homes
This 5466 SF custom home sits high on a bluff overlooking the St Johns River with wide views of downtown Jacksonville. The home includes five bedrooms, five and a half baths, formal living and dining rooms, a large study and theatre. An extensive rear lanai with outdoor kitchen and balcony take advantage of the riverfront views. A two-story great room with demonstration kitchen featuring Miele appliances is the central core of the home.

 cgmodern architecture
Modern kitchen with window backsplash
Inspiration for a mid-sized modern l-shaped concrete floor open concept kitchen remodel in Denver with flat-panel cabinets, gray cabinets, quartz countertops, window backsplash, an island and gray countertops
Inspiration for a mid-sized modern l-shaped concrete floor open concept kitchen remodel in Denver with flat-panel cabinets, gray cabinets, quartz countertops, window backsplash, an island and gray countertops
 Hearthstone Luxury Pools + Outdoors
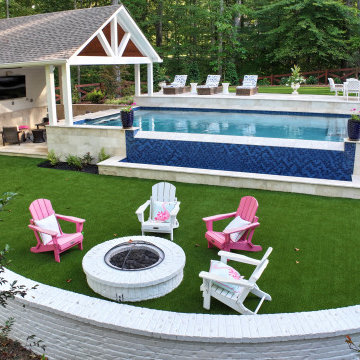
A sunken lawn terrace with a custom fire pit adds a cozy, resort-style gathering space below the pool level. The curved retaining wall softens the architecture while defining the space, making it perfect for evening conversations and year-round enjoyment. This design demonstrates how layered outdoor environments can extend usable living space well beyond the pool itself.
 Spark Visual
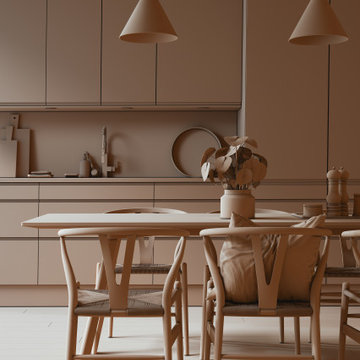
A bright, airy Scandinavian kitchen recreated in 3D to reflect timeless simplicity and functional elegance. White cabinetry, warm wood accents, and soft lighting make this kitchen perfect for urban apartments or small homes.
This visualization demonstrates my expertise in creating photorealistic renders from references, helping clients visualize how a refined, practical space can look before renovations or construction begin.
 Living Stone Design + Build
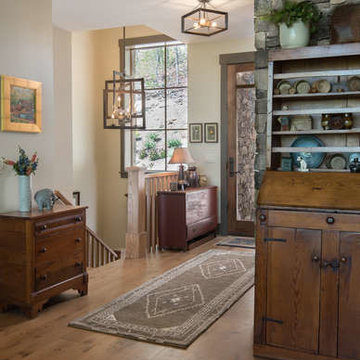
A meticulously designed Craftsman hallway showcasing signature architectural elements with refined millwork and custom trim details. The transitional space demonstrates exceptional attention to craftsmanship through its clean lines, warm wood tones, and thoughtful lighting design, creating an inviting connection between living spaces while maintaining the home's authentic Craftsman character.
 Living Stone Design + Build

A sophisticated dining space that seamlessly integrates with the home's mountain modern aesthetic. The dining room combines rustic warmth with contemporary design elements, demonstrating Living Stone's expertise in creating functional yet luxurious entertaining spaces. Built to Energy Star standards, this room exemplifies the perfect balance between sustainable living and elegant mountain home design.
 Living Stone Design + Build
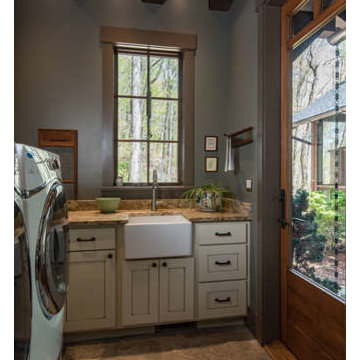
A meticulously designed Craftsman laundry room that elevates utility to luxury. The space combines premium appliances with custom storage solutions and cabinetry, demonstrating how functional spaces can maintain elegant Craftsman styling. Thoughtful organization and high-end finishes transform this practical space into a sophisticated work area that complements the home's overall design aesthetic.
 Costa Bella Builders
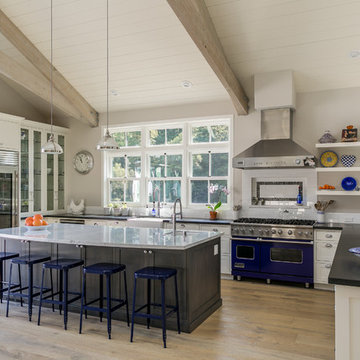
This was a monumental achievement and was made possible by our timely collaboration with the client and the organizational skills of our gifted project manager, Vittorio Castelli. The project pictures clearly reflect the attention to detail and careful material selection that went into the building of this lovely home. Our client had specific ideas about what she wanted to use for the many finished services pictured in this section. We collaborated with her in the pre-production phase, visiting many local retailers and suppliers in an effort to obtain exactly the look that she wanted. The sculpted hardwood floors, custom cabinetry, countertops, tile surfaces, and lighting clearly demonstrate her well-considered choices.
 Green Hammer
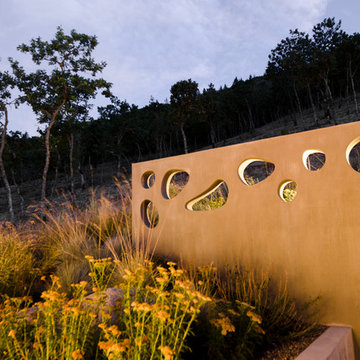
This LEED-H Platinum-certified custom luxury home in Oregon demonstrates an exceptional commitment to excellence. Designed by Green Hammer architect Jan Fillinger, the Fineline House was designed and built with unprecedented precision — from the interior finishes to the state-of-the-art lighting, ventilation, and built-in home energy-monitoring systems. It utilizes Passivhaus detailing and 100% of the lumber used for the structure and framing of the project was Forest Stewardship Council® (FSC)-certified.
 Rhodes Architecture + Light
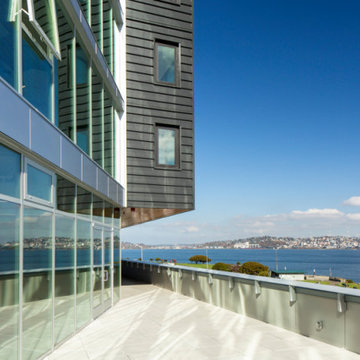
We created an elegant expression of space and light from an incredibly complex program, and within difficult environmental, code, and land use constraints. Limiting the construction footprint preserves the hillside, many existing trees and native vegetation, and the natural habitats to the west. The mixed-use building includes retail, restaurant, commercial demonstration manufacturing, office, and meeting space, fourteen luxury residences, residential amenity spaces, parking, and three levels of decks. The building mass is divided and opened to incorporate a breezeway.
78