
Search results for "Demonstrable" in Home Design Ideas
 Dimon Designs, LLC

The newly renovated kitchen at the Chopping Block located on the first floor of the Merchandise Mart features Greenfield Cabinetry, Jenn-Air appliances and Cambria countertops. The new space also showcases two large islands for cooking and demonstration purposes. Each island is also covered in part by butcher block material to highlight the beauty of this rustic and contemporary kitchen.
Dimon Designs
Mundelein, IL 60060
 Hawkeye Windows & Doors, Inc.
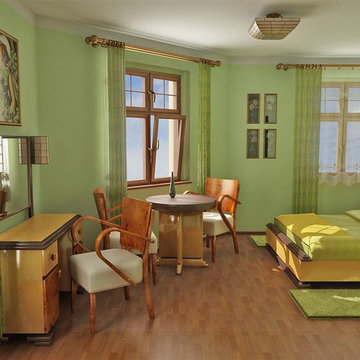
This image demonstrates how combination windows can be assembled to create a glass wall system. This glass wall consists of several tilt-turn windows with their dual function purposes. One window in this image is in the tilt mode and all other windows are fully closed. The tilt window creates a draft-free and secure ventilation good for any location in the home.
 Rhodes Architecture + Light
We created an elegant expression of space and light from an incredibly complex program, and within difficult environmental, code, and land use constraints. Limiting the construction footprint preserves the hillside, many existing trees and native vegetation, and the natural habitats to the west. The mixed-use building includes retail, restaurant, commercial demonstration manufacturing, office, and meeting space, fourteen luxury residences, residential amenity spaces, parking, and three levels of decks. The building mass is divided and opened to incorporate a breezeway.
Find the right local pro for your project
 Alterra Landscape Design
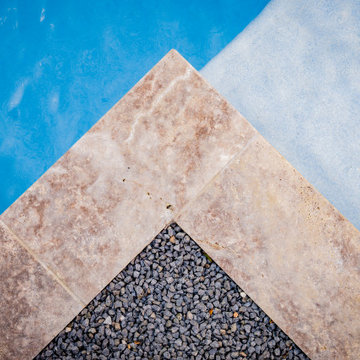
A bird’s-eye view of our masonry work reveals the "Alterra difference" in technical execution. The mitered corners of these large-format travertine pavers demonstrate the level of detail we bring to every landscape architecture project. By pairing these stones with a contrasting charcoal gravel infill, we provide a drainage solution that is as beautiful as it is functional. This building strategy is essential for the heavy rainfall and shifting soils of North Texas, ensuring the outdoor living foundation remains level and elegant for decades, providing a sturdy stage for years of family memories.
 Horvath Landscapes
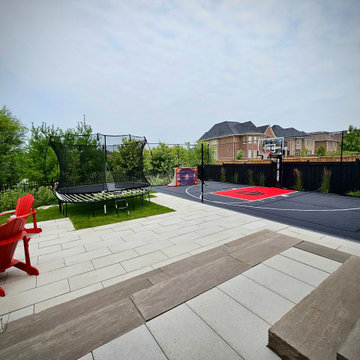
Wide backyard view demonstrating the overall organization of sport, entertainment, and relaxation zones. The design prioritizes usability, safety, and long-term durability while maintaining a clean, balanced aesthetic across the entire outdoor space.
 Homework Remodels
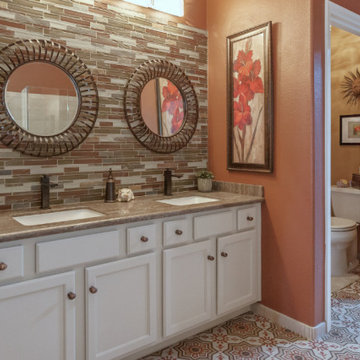
AFTER: This project demonstrates how impactful a refresh can be when approached with careful design and expert craftsmanship. By updating key features—vanity, tile, flooring, paint, and shower/tub—Homework Remodels delivered a space that feels completely transformed, without the need for a full-scale remodel. The bathroom now blends comfort, functionality, and timeless style, providing the homeowners with a retreat they will enjoy for years to come.
 Rhodes Architecture + Light
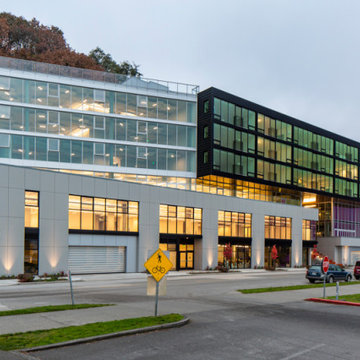
We created an elegant expression of space and light from an incredibly complex program, and within difficult environmental, code, and land use constraints. Limiting the construction footprint preserves the hillside, many existing trees and native vegetation, and the natural habitats to the west. The mixed-use building includes retail, restaurant, commercial demonstration manufacturing, office, and meeting space, fourteen luxury residences, residential amenity spaces, parking, and three levels of decks. The building mass is divided and opened to incorporate a breezeway.
 Ollin Stone

Nero is the darkest shade of Ossido, the collection that embellishes its slabs with an artistic note and which lets Laminam once again demonstrate a highly-performing technical and aesthetic character. In fact, the series aims to crystallise material at a precise moment in its life, making it stay that way forever.
 Spark Visual
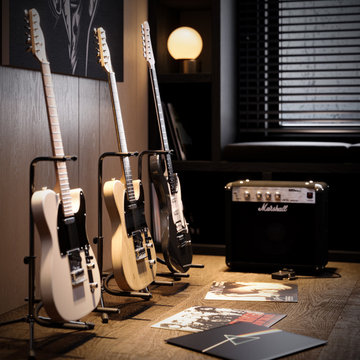
A multifunctional music and creative studio designed to inspire creativity while maintaining an urban industrial character.
Exposed textures, dark finishes, and focused lighting set the mood, while functional zones accommodate both music practice and casual work.
This project demonstrates my ability to combine aesthetics and utility, delivering spaces that feel personal, inspiring, and fully tailored to the client’s lifestyle.
 GlowbackLED
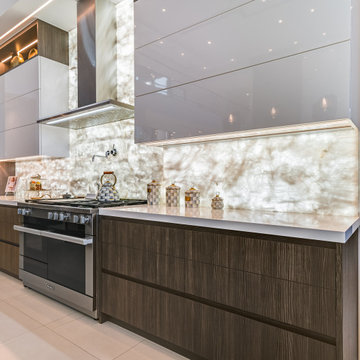
Within a spacious Fort Lauderdale home, the kitchen stands out with its innovative use of light and design. Cristallo quartzite adorns the countertops and extends to a full-height backsplash, all uniformly illuminated by our custom LED panels. This approach to backlighting showcases the stone's natural beauty and transforms ordinary surfaces into focal points.
The island, functional and stylish, boasts backlit stone waterfalls on each side. Every detail, including the underhang, is meticulously lit, demonstrating the capabilities of our double-sided LED panels. This kitchen is a testament to GlowbackLED's commitment to precision and quality, merging design with advanced backlighting solutions.
 GlowbackLED
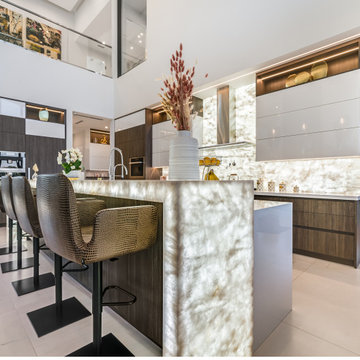
Within a spacious Fort Lauderdale home, the kitchen stands out with its innovative use of light and design. Cristallo quartzite adorns the countertops and extends to a full-height backsplash, all uniformly illuminated by our custom LED panels. This approach to backlighting showcases the stone's natural beauty and transforms ordinary surfaces into focal points.
The island, functional and stylish, boasts backlit stone waterfalls on each side. Every detail, including the underhang, is meticulously lit, demonstrating the capabilities of our double-sided LED panels. This kitchen is a testament to GlowbackLED's commitment to precision and quality, merging design with advanced backlighting solutions.
 Living with Lolo
Bathroom in Lexington Ave | Room Type:
Primary Bathroom (Master Bath Remodel) |
Project Name:
Lexington Ave |
Key Feature:
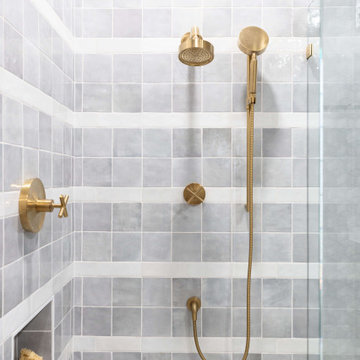
A modern, luxury bathroom with a subtle boho influence, featuring unique tile placement, statement lighting, and layered materials that create visual interest in a compact footprint.
Challenge:
The client wanted a full bathroom transformation while keeping all plumbing in its existing locations to minimize renovation costs, requiring creative design solutions within structural limitations.
Solution:
The design team reimagined the space by introducing updated finishes, distinctive tile layouts, wallpaper, and statement lighting to elevate the bathroom while working within the existing layout. The project was executed entirely remotely, demonstrating a seamless virtual design process.
Materials:
Bedrosians tile, Thibaut wallpaper, Arteriors lighting, Kohler plumbing fixtures, Jaipur Living rugs, Made Goods bath mirrors, and Bungalow5 bath stool.
Budget:
Not specified
Timeline:
Completed April 2021.
 Countywide Distributors Design Center
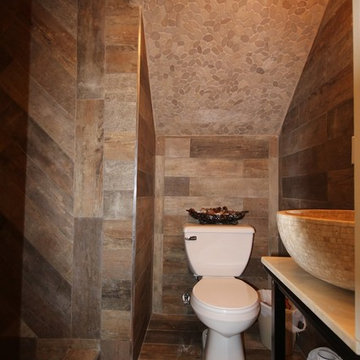
A rustic bathroom with a beach style twist to it. This bathroom has wood tile all alone the floors and walls. However, the shower floor as well as the ceiling demonstrate a pebble looking tile adding to the beachy feel of this room. A vessel sink adds an additional decorative touch to enhance the look of this room.

 Kathy Appel, ASID
Tall, ornate candlesticks provide ambient lighting. The antique wood barrels have an aged patina and decorative finish. Beautiful, floral tapestry is used for a table cover. Vintage leather decanters are the perfect accessory for a bar or wine cellar. This unique tablescape demonstrates how to display collectibles.
 Spark Visual
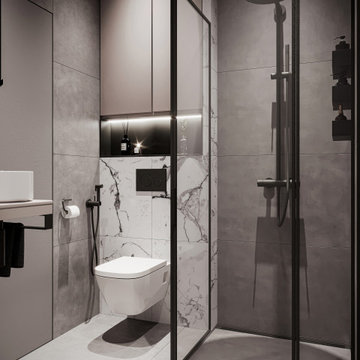
A sleek black-and-white bathroom designed to feel open and luxurious in a compact footprint.
The frameless glass shower, wall-mounted fixtures, and textured tile finishes bring a modern boutique-hotel vibe to a city apartment.
Careful attention was given to lighting placement and material selection to create a space that feels both contemporary and comfortable.
This design demonstrates how minimalism and functionality can work together to elevate a small bathroom.
 Living Stone Design + Build

Sophisticated hallway showcasing the home's signature hickory hardwood floors and clean architectural lines. This passage beautifully demonstrates the Moody Mountain Modern aesthetic with its perfect balance of sleek simplicity and natural warmth, enhanced by thoughtful lighting and minimalist design elements that create an inviting transition between living spaces.
 Hawkeye Windows & Doors, Inc.
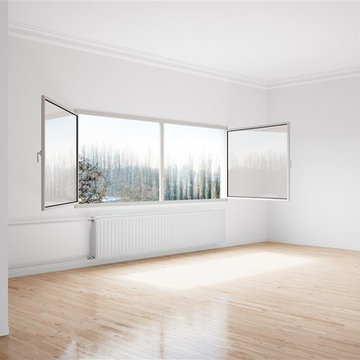
Here is a combination window with tilt/turn operators. Both sash work at tilt-turn operators. The tilt mode is perfect for safe and secure ventilation at night and day. In this picture, both sash are fully swung into the room to show how safe and easy the window cleaning can be and to demonstrate full egress.
 Devon&Devon
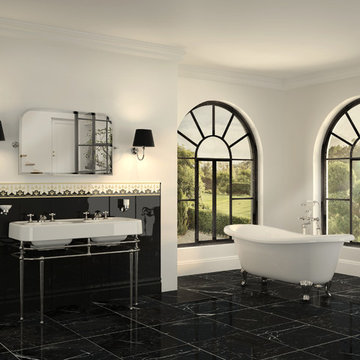
Memphis is a generous console with a turned brass frame supporting a ceramic basin and vanity top. The double sink unit is a sleek single piece featuring two large oval basins; the frame with integral towel rails is an impressive tubular brass structure.
In the Crystal version, the console is characterised by an original transparent plexiglass element. A skilful synthesis of tradition and modernity, comfort and elegance, the Memphis and Crystal Memphis consoles once again demonstrate the unmistakeable way in which Devon&Devon expresses classic design.
The ceramic top is available in a black or white and the frame in a chrome, light gold or bright nickel finish
Dimensions: 123.8w x 55.7d x88.3h cm.
 Starr Custom Homes
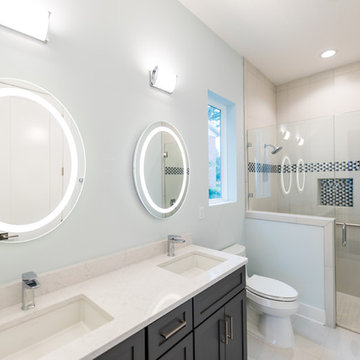
This 5466 SF custom home sits high on a bluff overlooking the St Johns River with wide views of downtown Jacksonville. The home includes five bedrooms, five and a half baths, formal living and dining rooms, a large study and theatre. An extensive rear lanai with outdoor kitchen and balcony take advantage of the riverfront views. A two-story great room with demonstration kitchen featuring Miele appliances is the central core of the home.
 Lars Remodeling & Design
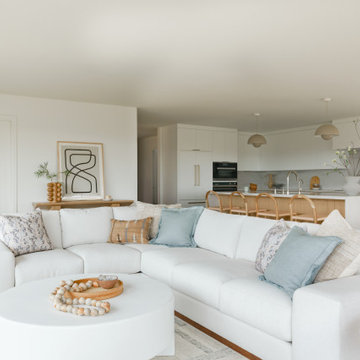
The completely reimagined floorplan included relocating the kitchen and Master Suite to the opposite side of the home to take better advantage of the views and natural light. All bathrooms and the laundry room were completely remodeled along with installing new doors, windows, and flooring throughout the home and completely upgrading all electrical and plumbing.
The end result is simply stunning. Light, bright, and modern, the new version of this home demonstrates the power of thoughtful architectural planning, creative problem solving, and expert design details.
81