
Search results for "Demonstrable" in Home Design Ideas
 Starr Custom Homes
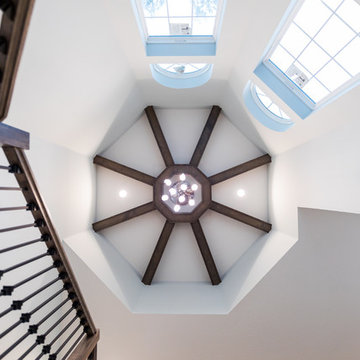
This 5466 SF custom home sits high on a bluff overlooking the St Johns River with wide views of downtown Jacksonville. The home includes five bedrooms, five and a half baths, formal living and dining rooms, a large study and theatre. An extensive rear lanai with outdoor kitchen and balcony take advantage of the riverfront views. A two-story great room with demonstration kitchen featuring Miele appliances is the central core of the home.
 LogLuxe.eu
Total surface area:
1423 ft² / 132.17 m²
Heated surface area:
1271 ft² / 118.09 m²
Rooms:
4
Bathrooms:
2

The "British-M" project is a modern house, which demonstrates versatility and innovation to meet your needs.
With a total area of 1423 ft² / 132.17 m², "British-M" offers 4 rooms and 2 bathrooms, providing comfortable space for your family. This project combines contemporary style and functionality to create the perfect home.
Choose the engineered log option and enjoy the modernity, comfort and personality of "British-M" from LogLuxe. Welcome to the world of possibilities and comfort.
 SAGA Realty & Construction
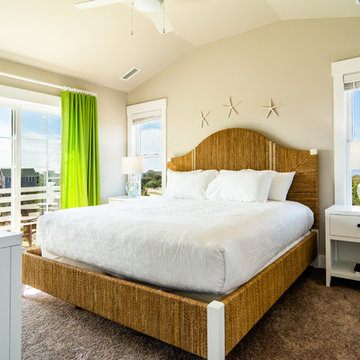
Inspiration for a mid-sized coastal guest carpeted and beige floor bedroom remodel with beige walls and no fireplace
Find the right local pro for your project
 Starr Custom Homes

This 5466 SF custom home sits high on a bluff overlooking the St Johns River with wide views of downtown Jacksonville. The home includes five bedrooms, five and a half baths, formal living and dining rooms, a large study and theatre. An extensive rear lanai with outdoor kitchen and balcony take advantage of the riverfront views. A two-story great room with demonstration kitchen featuring Miele appliances is the central core of the home.
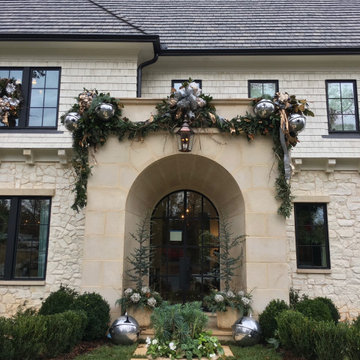
 BEVOLO GAS & ELECTRIC LIGHTS
Designers demonstrated resilience amid the pandemic and hurricanes to complete this 6,500-square-foot new Atlanta residence designed for gracious, comfortable living. Surrounded by verdant views and quiet nature, the 2020 Home for the Holidays Showhouse infused classic design sensibilities with a splash of glamour. Bevolo lanterns are prominently displayed at the front entry, garage, and back patio space, enriching this stunning project with warmth & ambiance for year round entertaining. Take the full tour with Atlanta Homes & Lifestyles.
Featured Lighting: London Street Rodin | Six-Sided French Quarter Drop Bracket
Williamsburg Shelf Bracket | Governor Original Bracket
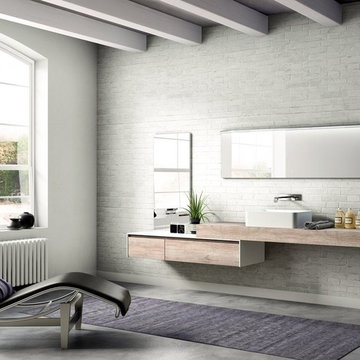
 Aquatica Plumbing Group
This attractive paler toned bathroom furniture composition shows forward-thinking perspectives on bathroom form and function. The practical but oh so stylish, extended cabinet, console and basin demonstrates a real understanding of the multiple needs in a bathroom, whilst also acknowledging the desire for flair and artistry in design. The extended length of the completed unit and the addition of the long mirror with its built-in LED strip light are what delivers its ultimate versatility. Shaving, make-up, washing…. a number of bathroom functions -and people - can be accommodated here at the same time.
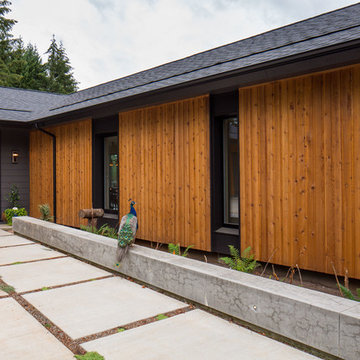
 Hammer & Hand
The Pumpkin Ridge Passive House harnesses the simplicity of Passive House design to deliver superb comfort and efficiency at minimal added construction cost.
The Pumpkin Ridge Passive House is no more expensive to own on a monthly basis than a conventional custom home, when monthly energy costs are considered alongside mortgage, taxes and insurance. Yet the high performance green building will consume 90% less heating energy and offer exceptional comfort and indoor air quality.
The project, designed by Scott Edwards Architecture and built by Hammer & Hand, is one of six homes in the Pacific Northwest to be featured by Northwest ENERGY STAR® as a demonstration super-efficient home.
Photography by Jeff Amram.

 Charter Oak Landscape Development
What started out as demonstration gardens with rambling paths and open gathering spaces and transformed into a magical outdoor venue. We have had the please of designing and installing the initial concept, along with the modifications throughout the years to meet the ever changing needs of this space.
 Atelier Noël, Inc.
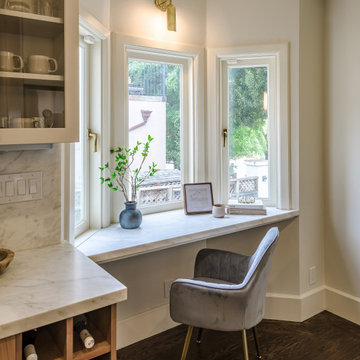
This wider view of the kitchen nook reveals its contextual relationship to the adjacent wine storage and open cabinetry—the marble desk surface extends gracefully above a built-in wine rack, with open shelving displaying dishware above. The velvet accent chair and bay window complete the vignette, demonstrating how even utilitarian kitchen elements can achieve a design-forward expression. An understated but highly functional moment in the overall design narrative.
 Starr Custom Homes
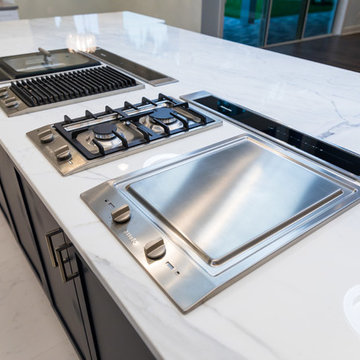
This 5466 SF custom home sits high on a bluff overlooking the St Johns River with wide views of downtown Jacksonville. The home includes five bedrooms, five and a half baths, formal living and dining rooms, a large study and theatre. An extensive rear lanai with outdoor kitchen and balcony take advantage of the riverfront views. A two-story great room with demonstration kitchen featuring Miele appliances is the central core of the home.
 User

UserIn many of his settings, Jeff Lewis demonstrates a knack for mixing present and past. He puts an antique-chic spin on this Downtown LA loft by incorporating period designs like our button-tufted Rutherford sofa, classic wingback and spindle accent chairs and old world-style occasional tables, which feature carved baluster posts and a rustic barnwood finish.
 Hammer & Hand
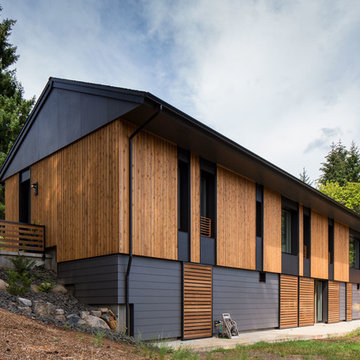
The Pumpkin Ridge Passive House harnesses the simplicity of Passive House design to deliver superb comfort and efficiency at minimal added construction cost.
The Pumpkin Ridge Passive House is no more expensive to own on a monthly basis than a conventional custom home, when monthly energy costs are considered alongside mortgage, taxes and insurance. Yet the high performance green building will consume 90% less heating energy and offer exceptional comfort and indoor air quality.
The project, designed by Scott Edwards Architecture and built by Hammer & Hand, is one of six homes in the Pacific Northwest to be featured by Northwest ENERGY STAR® as a demonstration super-efficient home.
Photography by Jeff Amram.

 Hearthstone Inc
Richard Herman is in the hospitality business and owns several upscale hotels in Florida and in other states as well as cattle ranches in both Florida and Missouri. Their farm in Ocala is by farm their most unique. The property serves as a 4-H demonstration project for the purpose of children’s education. They have been working with the Academy Prep of St. Pete which is dedicated to inner-city youths that are selected on the basis of need and achievement. Wife Diane spends her time on the farm raising Gypsy Vanners, a diminutive draft horse named after the job they did in Eastern Europe, pulling the wagons (vans) for gypsies that wandered across the continent. On the Ocala farm, there are several mules with a unique profession.
Richard had visited the Hearthstone display at a Log & Timber Home Shows at the Orlando Convention Center many years ago. He was impressed that Hearthstone had stayed in touch with him over the years by mailings, invitations to shows, and periodic phone calls. When the time came to start serious consideration of the design of barn, Hearthstone responded promptly and professionally to Richard and Diane’s requests for information and a review of their ideas for their barn, which would serve as the centerpiece for their new farm.
They wanted a multipurpose facility that could accommodate an educational environment and a large hall suitable for the fundraising events for his charities. Richard wanted a barn that reflected the look and feel of barns built at the dawn of the 20th century. Besides the rustic chicken houses and vegetable gardens, they have completely renovated a 1020’s era farmhouse to be as historically correct as possible and serves as the entry to the farm.
“They very careful to feel us out, get comfortable with our capabilities, and be convinced that we could perform as promised,” said Project Manager John Ricketson of Hearthstone.
Design Process
There were some initial drawings that gave us a start on the basic shape and size of the barn. From there, it was a process of narrowing down the uses of each area and the spans that could be achieved. The barn was going to have the traditional “board & batten” exterior siding and a metal roof. There is a cantilevered ‘hay hood” on the north gable end above the large sliding barn doors that open into the foyer and horse stalls. The wings house a combination of areas, beginning with the large restrooms to accommodate crowds for events. Other parts of the wings have garage areas for the farm vehicles, feed room, tack room, wash rack, storage, offices, and smaller restrooms.
Keeping with the look and feel of the turn of the century, Hearthstone developed a process for giving the timbers a surface texture that mimicked the circular cuts of timbers that had just come out of an old sawmill. This was easier said than done. Randy Giles guided his millwright (Wolfgang) in designing a machine that would do this effectively.
The barn was delivered in October of 2014 and was erected over the course of two weeks, thanks to a hardworking crew (Eric Foster) and near-perfect weather. After the Hearthstone crew completed the erection and roof dry-in, it was time for the local carpenters to step up and install some light conventional framing on the gable ends before applying the roof fascia and exterior board & batten siding. Next came the big sliding barn doors, plumbing, electrical, heating, and cooling. Large rustic fixtures were hung from the great hall roof timbers.
Exterior
The board & batten siding was cypress and allowed to turn color naturally as rain hit it and the sun started working on it with UV rays. This method causes a much grayer look closer to the ground and less so where the roof overhang provides protection. The North end has some large limestone boulders and planters arranged around the pad with tall pampas grass. The planters provide casual seating before events and during outside receptions. The entire area was sodded with lush St. Augustine grass and split rail fences were added to enclose the barn area. The corrugated metal roof was a special order material that immediately rusted after being exposed to moisture. The layer of rust protects the metal from the elements.
Interior
The board & batten theme was carried throughout most of the interior with the timbers left natural to show off the circular saw texture. All of the tongue & groove decking was shipped in advance to allow the local painter to pre-stain it with a dark brown transparent stain that is a beautiful background to the light color Eastern White Pine timbers.
“Everything was unique in this project” said Project Manager John Ricketson. “The setting on a small demonstration farm close to Ocala, the multipurpose design, the circular saw texture on the timbers.”
The Hermans are very proud of their farm’s outcome. Richard sent a note to Randy Giles, owner of Hearthstone: “The Barn is fantastic, not a single problem, period. Next month, we have Jo Dee Messina coming in to help with a fundraiser for a local center for abused kids. Folks love the farm, ...... but that barn gets all of the attention. I would encourage you to use me as a reference for your sales team, feel free to extend my cell phone to any prospective purchasers.”
 Starr Custom Homes

This 5466 SF custom home sits high on a bluff overlooking the St Johns River with wide views of downtown Jacksonville. The home includes five bedrooms, five and a half baths, formal living and dining rooms, a large study and theatre. An extensive rear lanai with outdoor kitchen and balcony take advantage of the riverfront views. A two-story great room with demonstration kitchen featuring Miele appliances is the central core of the home.
 Starr Custom Homes
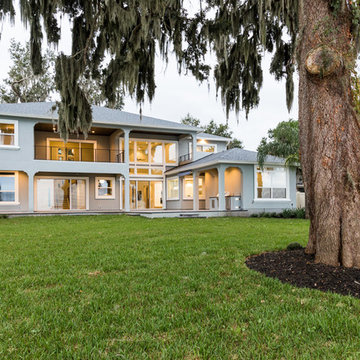
This 5466 SF custom home sits high on a bluff overlooking the St Johns River with wide views of downtown Jacksonville. The home includes five bedrooms, five and a half baths, formal living and dining rooms, a large study and theatre. An extensive rear lanai with outdoor kitchen and balcony take advantage of the riverfront views. A two-story great room with demonstration kitchen featuring Miele appliances is the central core of the home.
 Starr Custom Homes

This 5466 SF custom home sits high on a bluff overlooking the St Johns River with wide views of downtown Jacksonville. The home includes five bedrooms, five and a half baths, formal living and dining rooms, a large study and theatre. An extensive rear lanai with outdoor kitchen and balcony take advantage of the riverfront views. A two-story great room with demonstration kitchen featuring Miele appliances is the central core of the home.
 Margot Hartford Photography
Photo: Margot Hartford © 2016 Houzz
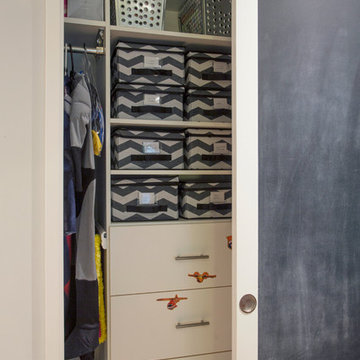
Inspiration for a contemporary closet remodel in San Francisco
Inspiration for a contemporary closet remodel in San Francisco
 Columbia Cabinets
Project Details
Designer: Amy Van Wie
Cabinetry: Brookhaven I – Frameless Cabinetry
Wood: Maple
Finishes: Alpine White
Door: Edgemont Recessed
Countertop: Caesarstone White
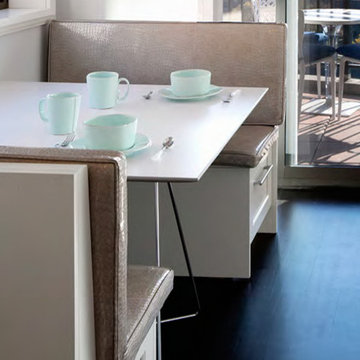
A sensational NYC apartment with sweeping views of the East River got a head to toe makeover and the result is an urban, chic, elegantly hip showcase. The kitchen was designed in monochromatic white with splashes of exuberant color. The glass tile backsplash and stainless steel accents enhance the modernity and sleekness of the space, while intricate details like mirrored X mullion inserts add to its sophistication. The aesthetics are only part of the story. The design reflects a focus on functionality as demonstrated in the wrap around bar with built-in wine refrigerator and ice maker and the custom breakfast banquette with built-in storage.
 Columbia Cabinets
Project Details
Designer: Amy Van Wie
Cabinetry: Brookhaven I – Frameless Cabinetry
Wood: Maple
Finishes: Alpine White
Door: Edgemont Recessed
Countertop: Caesarstone White
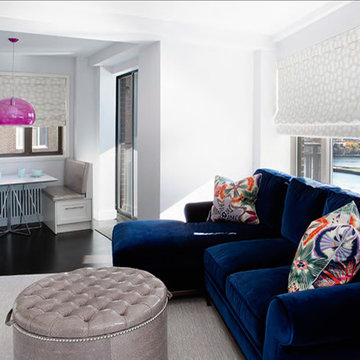
A sensational NYC apartment with sweeping views of the East River got a head to toe makeover and the result is an urban, chic, elegantly hip showcase. The kitchen was designed in monochromatic white with splashes of exuberant color. The glass tile backsplash and stainless steel accents enhance the modernity and sleekness of the space, while intricate details like mirrored X mullion inserts add to its sophistication. The aesthetics are only part of the story. The design reflects a focus on functionality as demonstrated in the wrap around bar with built-in wine refrigerator and ice maker and the custom breakfast banquette with built-in storage.
83