
Search results for "Demonstrable" in Home Design Ideas
 Hammer & Hand
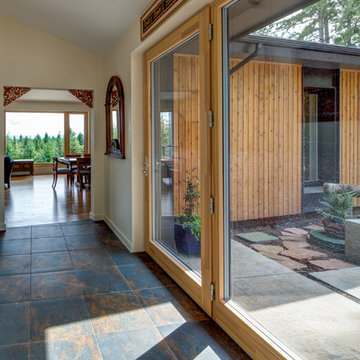
The Pumpkin Ridge Passive House harnesses the simplicity of Passive House design to deliver superb comfort and efficiency at minimal added construction cost.
The Pumpkin Ridge Passive House is no more expensive to own on a monthly basis than a conventional custom home, when monthly energy costs are considered alongside mortgage, taxes and insurance. Yet the high performance green building will consume 90% less heating energy and offer exceptional comfort and indoor air quality.
The project, designed by Scott Edwards Architecture and built by Hammer & Hand, is one of six homes in the Pacific Northwest to be featured by Northwest ENERGY STAR® as a demonstration super-efficient home.
Photography by Jeff Amram.
 Hammer & Hand
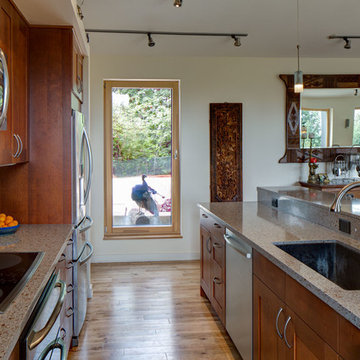
The Pumpkin Ridge Passive House harnesses the simplicity of Passive House design to deliver superb comfort and efficiency at minimal added construction cost.
The Pumpkin Ridge Passive House is no more expensive to own on a monthly basis than a conventional custom home, when monthly energy costs are considered alongside mortgage, taxes and insurance. Yet the high performance green building will consume 90% less heating energy and offer exceptional comfort and indoor air quality.
The project, designed by Scott Edwards Architecture and built by Hammer & Hand, is one of six homes in the Pacific Northwest to be featured by Northwest ENERGY STAR® as a demonstration super-efficient home.
Photography by Jeff Amram.
 User
UserTHE COSINESS OF ASH
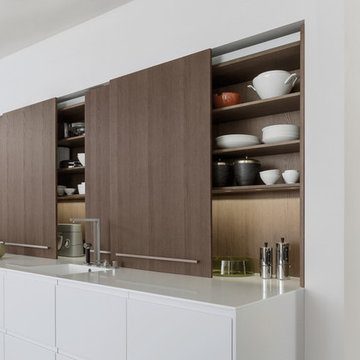
The hallmark of the new TOPOS front madeira ash is the balanced but lively grain of the veneer combined with the dark grey/brown stain. Used in large expanses here on the sliding doors of the new midway units. These can be closed flush transforming the space above the worktop into a calm wall area which perfectly demonstrates the beauty of the wood. The function recedes into the background. Kitchen furnishings become furnishings for the living area.
Find the right local pro for your project
 Dimon Designs, LLC
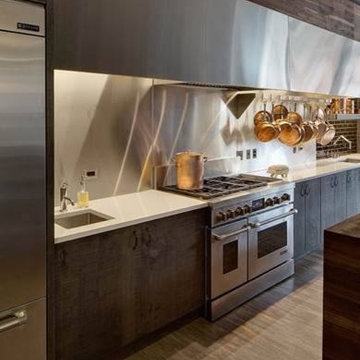
The newly renovated kitchen at the Chopping Block located on the first floor of the Merchandise Mart features Greenfield Cabinetry, Jenn-Air appliances and Cambria countertops. The new space also showcases two large islands for cooking and demonstration purposes. Each island is also covered in part by butcher block material to highlight the beauty of this rustic and contemporary kitchen.
Dimon Designs
Mundelein, IL 60060
 Starr Custom Homes
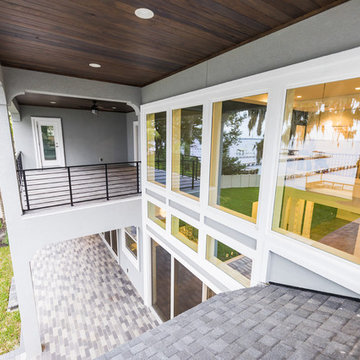
This 5466 SF custom home sits high on a bluff overlooking the St Johns River with wide views of downtown Jacksonville. The home includes five bedrooms, five and a half baths, formal living and dining rooms, a large study and theatre. An extensive rear lanai with outdoor kitchen and balcony take advantage of the riverfront views. A two-story great room with demonstration kitchen featuring Miele appliances is the central core of the home.
 Starr Custom Homes
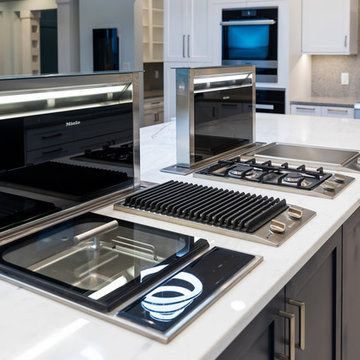
This 5466 SF custom home sits high on a bluff overlooking the St Johns River with wide views of downtown Jacksonville. The home includes five bedrooms, five and a half baths, formal living and dining rooms, a large study and theatre. An extensive rear lanai with outdoor kitchen and balcony take advantage of the riverfront views. A two-story great room with demonstration kitchen featuring Miele appliances is the central core of the home.
 Walpole Outdoors
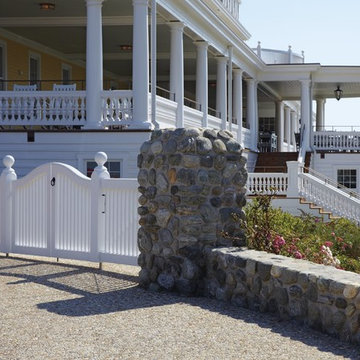
Walpole's in-house design and engineering team worked closely with the contractor and structural engineers for two months to finalized joinery details on the Ocean House project.
From conceptual drawings and a 3-D model, we demonstrated how materials would be assembled to execute the architect's structural concepts.
Over the course of the Ocean House project, Walpole supplied hundreds of linear feet of exterior railing, wall caps, fence, gates, and arbors, all factory pre-painted and ready for efficient, mess free installation.
 Prideaux Design
Matt Vacca
Example of a mid-sized 1960s galley porcelain tile and gray floor great room design with an undermount sink, flat-panel cabinets, medium tone wood cabinets, quartz countertops, green backsplash, ceramic backsplash, stainless steel appliances and an island
Example of a mid-sized 1960s galley porcelain tile and gray floor great room design with an undermount sink, flat-panel cabinets, medium tone wood cabinets, quartz countertops, green backsplash, ceramic backsplash, stainless steel appliances and an island
 Casto's Inland Construction Group

For this project we did a small bathroom/mud room remodel and main floor bathroom remodel along with an Interior Design Service at - Hyak Ski Cabin.
Small arts and crafts 3/4 multicolored tile and stone tile brown floor and dark wood floor alcove shower photo in Seattle with a two-piece toilet, beige walls, an undermount sink, granite countertops, raised-panel cabinets and distressed cabinets
Small arts and crafts 3/4 multicolored tile and stone tile brown floor and dark wood floor alcove shower photo in Seattle with a two-piece toilet, beige walls, an undermount sink, granite countertops, raised-panel cabinets and distressed cabinets
 Oakley Home Builders

Oakley Home Builders is a custom home builder and remodeling company in the Chicago suburbs that has integrated distinctive home designs into surrounding communities, neighborhoods and coveted residential landscapes.
Positioned as a flourishing Chicago western suburbs home builder, Oakley Home Builders demonstrates a passionate pursuit of detail-rich, value-driven design and efficient construction that provides homebuyers with a masterfully planned and executed living environment.
Whether building on your site or one of our many available lots, Oakley Home Builders is recognized among Chicago western suburbs home builders for its excellent build-to-suit program. Guiding homebuyers through a simple, step-by-step process, we enhance the building experience by providing practical advice, flexible accommodations, and educational insight. But while we are mainly a home builder in Chicago suburbs, we also build luxurious beach homes in Naples, FL and along the shores of Lake Michigan in Indiana and Michigan's Harbor Country. In addition we serve as an expert suburban Chicago remodeling company catering to the communities of Downers Grove, Hinsdale, Naperville, Glen Ellyn, LaGrange, Western Springs, Elmhurst, and other west suburban locations.
 Level One Construction
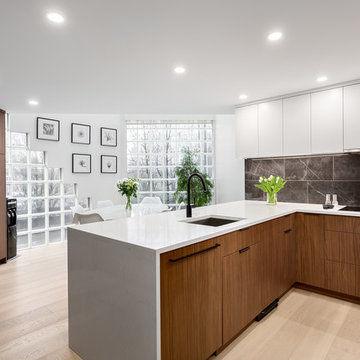
Mid-sized trendy single-wall light wood floor and brown floor eat-in kitchen photo in Vancouver with flat-panel cabinets, black appliances, a peninsula, an undermount sink, light wood cabinets, quartzite countertops, black backsplash, stone tile backsplash and white countertops
 Starr Custom Homes
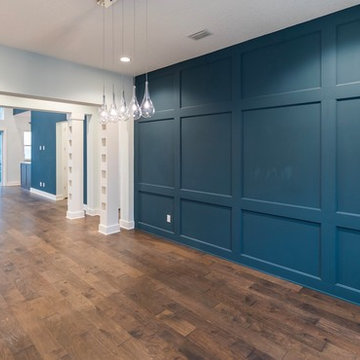
This 5466 SF custom home sits high on a bluff overlooking the St Johns River with wide views of downtown Jacksonville. The home includes five bedrooms, five and a half baths, formal living and dining rooms, a large study and theatre. An extensive rear lanai with outdoor kitchen and balcony take advantage of the riverfront views. A two-story great room with demonstration kitchen featuring Miele appliances is the central core of the home.
 DIRTT Environmental Solutions
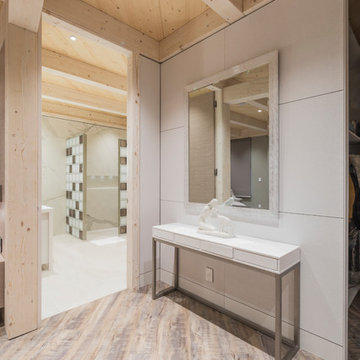
Hygge – pronounced "hoo-ga" – is coziness. A way of living that emphasizes the importance of simplicity and unwinding. It's hospitality and warmth. But at DIRTT, it also means a living lab. The home of co-founder and DIRTT CEO, Mogens Smed, is a giant test subject for the possibilities of prefabricated construction. The home demonstrates what's possible when traditional craftsmanship and modern technology combine. Complex angles and curves become a possibility. Exquisite finishes become reality when labor costs are flipped on their head. The home has become what it was meant to be all along; a place to gather with colleagues, Clients, family and friends to break bread and get to know one another.
 IKB Design & Construction
Joel Bartlett
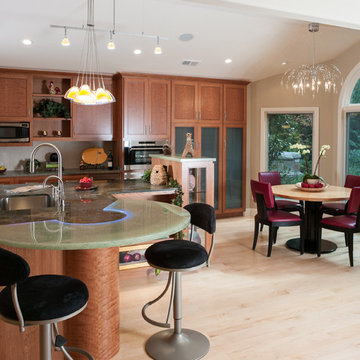
Trendy light wood floor eat-in kitchen photo in San Francisco with an undermount sink, medium tone wood cabinets, granite countertops, stainless steel appliances and beige walls
Trendy light wood floor eat-in kitchen photo in San Francisco with an undermount sink, medium tone wood cabinets, granite countertops, stainless steel appliances and beige walls
 Jennifer Hayman Design Group

This Toronto courtyard landscape design is thoughtfully curated to support quiet mornings, mindful reflection, and fireside gatherings, with uninterrupted views to a plunge pool nestled below a covered porch. Designed as an extension of the home, the space balances luxury outdoor living with warmth and intimacy, proving that small urban landscapes can be both highly functional and deeply restorative.
Refined materials and fine finishes echo the interior architecture, creating a seamless indoor-outdoor connection while inviting family and friends to slow down, gather, and reconnect with nature. This courtyard garden in Toronto demonstrates how intentional spatial planning and wellness-focused design can transform compact spaces into immersive outdoor retreats.
 A Creative Touch Draperies & Interiors
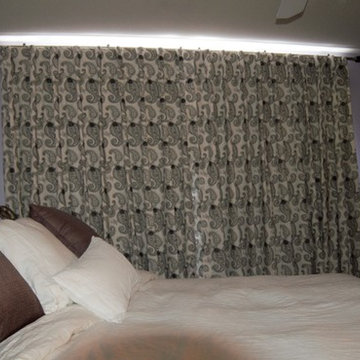
Drapery panels shown drawn shut to demonstrate the blackout lining during daylight hours.
Master Bedroom Window Treatments & Bedding Updated
Bedroom - mid-sized shabby-chic style bedroom idea in Denver
Bedroom - mid-sized shabby-chic style bedroom idea in Denver
 Top10renovation
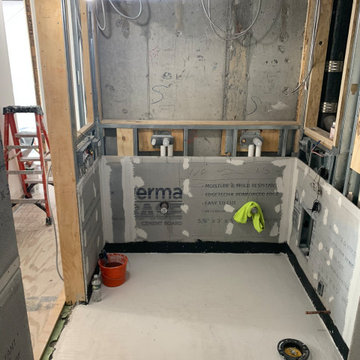
This bathroom remodeling project in Queens demonstrates our professional renovation process and construction expertise. Our team completed structural preparation, waterproofing, plumbing installation, and tile layout work to transform the space into a modern and functional bathroom. We focused on precision and high-quality craftsmanship throughout every phase of the renovation. The project was designed to support a sleek contemporary finish while ensuring durability, comfort, and efficient use of the available space.
 Cary Concrete Experts
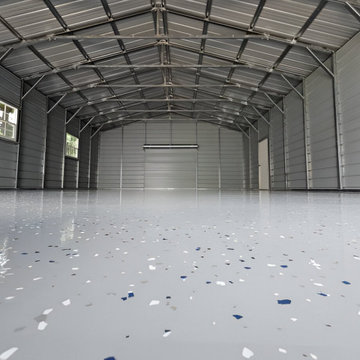
 freshly installed, high-gloss epoxy garage floor in a large, clean metal building. The floor features a light gray base color with decorative flakes in black, white, and blue, creating a modern, speckled finish. The shiny, reflective surface demonstrates the durable and easy-to-clean qualities of a professional epoxy coating. The image captures the spaciousness and polished look of the finished project, perfect for a business specializing in concrete floor coatings and garage transformations.
 MR RENDERING
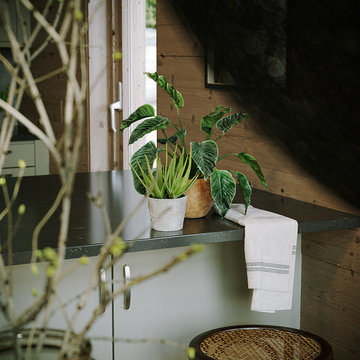
This atmospheric 3D rendering focuses on the interplay of light, shadow, and nature within an interior space. A healthy monstera plant is highlighted by soft, natural light from a nearby window, demonstrating the principles of biophilic design. This visualization captures a quiet, contemplative moment and the beauty of bringing the outdoors in.
 Lars Remodeling & Design
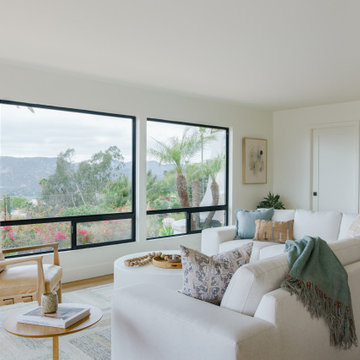
The completely reimagined floorplan included relocating the kitchen and Master Suite to the opposite side of the home to take better advantage of the views and natural light. All bathrooms and the laundry room were completely remodeled along with installing new doors, windows, and flooring throughout the home and completely upgrading all electrical and plumbing.
The end result is simply stunning. Light, bright, and modern, the new version of this home demonstrates the power of thoughtful architectural planning, creative problem solving, and expert design details.
84