
Search results for "Demonstrable" in Home Design Ideas
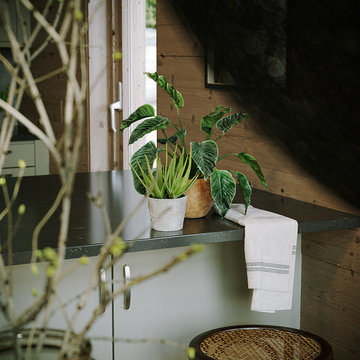
 MR RENDERING
This atmospheric 3D rendering focuses on the interplay of light, shadow, and nature within an interior space. A healthy monstera plant is highlighted by soft, natural light from a nearby window, demonstrating the principles of biophilic design. This visualization captures a quiet, contemplative moment and the beauty of bringing the outdoors in.
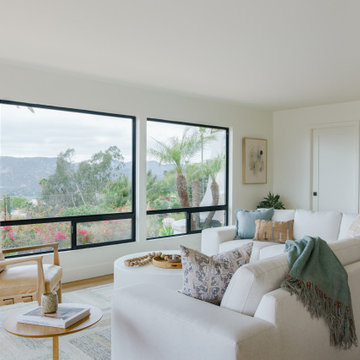
 Lars Remodeling & Design
The completely reimagined floorplan included relocating the kitchen and Master Suite to the opposite side of the home to take better advantage of the views and natural light. All bathrooms and the laundry room were completely remodeled along with installing new doors, windows, and flooring throughout the home and completely upgrading all electrical and plumbing.
The end result is simply stunning. Light, bright, and modern, the new version of this home demonstrates the power of thoughtful architectural planning, creative problem solving, and expert design details.
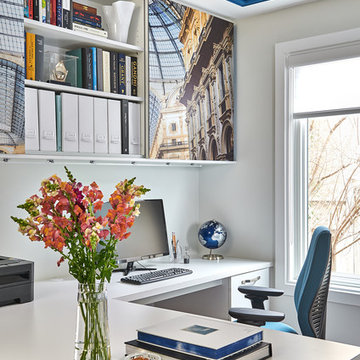
 CO Interiors
In this position, one section of the architectural photograph has been shifted to reveal the shelving concealed behind it. The sliding artwork allows books, files and display pieces to remain accessible when needed, then visually quiets the storage wall when closed. Blue accents within the bookcase connect the functional millwork to the geometric ceiling treatment, demonstrating how practical storage and expressive design can work together.
Find the right local pro for your project

 Starr Custom Homes
This 5466 SF custom home sits high on a bluff overlooking the St Johns River with wide views of downtown Jacksonville. The home includes five bedrooms, five and a half baths, formal living and dining rooms, a large study and theatre. An extensive rear lanai with outdoor kitchen and balcony take advantage of the riverfront views. A two-story great room with demonstration kitchen featuring Miele appliances is the central core of the home.
 LMOH Home
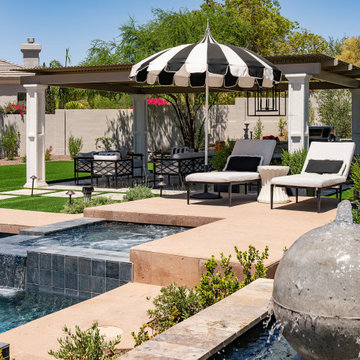
Located in Scottsdale, Arizona, Paradise Drive demonstrates how a series of intentional design decisions can completely transform a home. Rather than undertaking a full renovation, our clients wanted to elevate key spaces with architectural details, statement materials, and custom features that reflected their love of bold, collected design.
 DIRTT Environmental Solutions
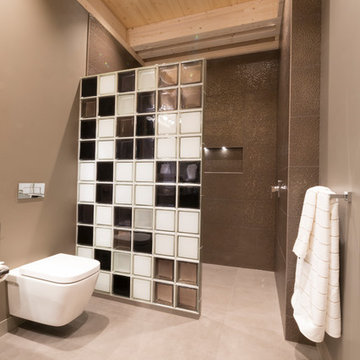
Hygge – pronounced "hoo-ga" – is coziness. A way of living that emphasizes the importance of simplicity and unwinding. It's hospitality and warmth. But at DIRTT, it also means a living lab. The home of co-founder and DIRTT CEO, Mogens Smed, is a giant test subject for the possibilities of prefabricated construction. The home demonstrates what's possible when traditional craftsmanship and modern technology combine. Complex angles and curves become a possibility. Exquisite finishes become reality when labor costs are flipped on their head. The home has become what it was meant to be all along; a place to gather with colleagues, Clients, family and friends to break bread and get to know one another.
 Marie Burgos Design
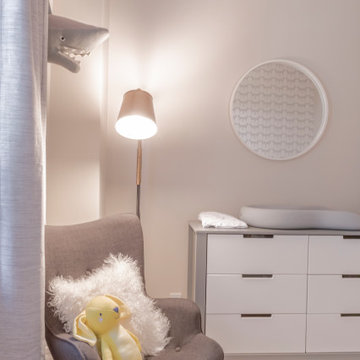
One of the more innovative aspects of the redesign is the adaptive use of space. What was once a home office was transformed into a peaceful nursery. The new nursery space is imaginative yet soothing, featuring soft materials, natural textures, and thoughtful storage solutions designed for growth and change.
To preserve workspace functionality within the home, a sleek floating walnut desk was installed in the hallway—demonstrating how small interventions can yield significant lifestyle benefits. This hallway office solution preserves visual openness while maintaining practicality, showing that even transitional spaces can serve multiple purposes with elegant design.
Photography by Francis Augustine
 Lars Remodeling & Design
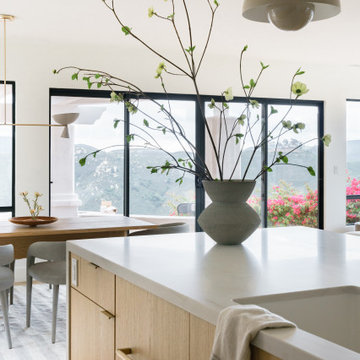
The completely reimagined floorplan included relocating the kitchen and Master Suite to the opposite side of the home to take better advantage of the views and natural light. All bathrooms and the laundry room were completely remodeled along with installing new doors, windows, and flooring throughout the home and completely upgrading all electrical and plumbing.
The end result is simply stunning. Light, bright, and modern, the new version of this home demonstrates the power of thoughtful architectural planning, creative problem solving, and expert design details.
 Lewis Robinson, AIA Associate Member
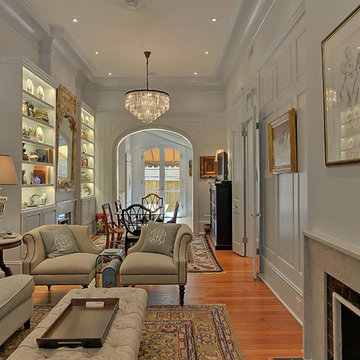
My client foresaw cooking demonstrations while entertaining perspective convention clients, the kitchen needed to be separate, but integral into the living area. We did a studs down renovation opening 2 rooms into a large entertaining area, integrating the kitchen into the living area with a large elliptical arch. This space only had 1 window to the front, so in order to get daylight in, we cut a large set of french doors on axis with the arch that replicates the radius of the arch. My client had an art collection he wanted to display, so lighting was key, provided by recessed LED fixtures, decorative chandeliers and picture lights.
 LMOH Home
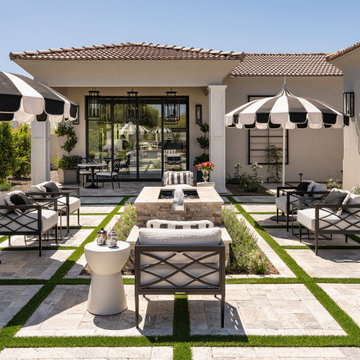
Located in Scottsdale, Arizona, Paradise Drive demonstrates how a series of intentional design decisions can completely transform a home. Rather than undertaking a full renovation, our clients wanted to elevate key spaces with architectural details, statement materials, and custom features that reflected their love of bold, collected design.
 Green Hammer
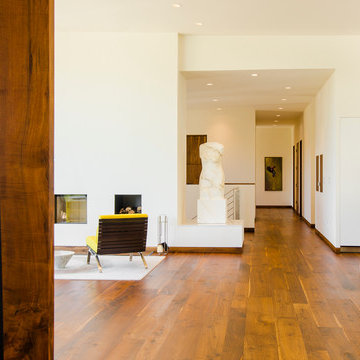
This LEED-H Platinum-certified custom luxury home in Oregon demonstrates an exceptional commitment to excellence. Designed by Green Hammer architect Jan Fillinger, the Fineline House was designed and built with unprecedented precision — from the interior finishes to the state-of-the-art lighting, ventilation, and built-in home energy-monitoring systems. It utilizes Passivhaus detailing and 100% of the lumber used for the structure and framing of the project was Forest Stewardship Council® (FSC)-certified.
 Fabrication Studio

Sheer roman shade with Grommet top draperies
Inspiration for a small transitional formal and open concept dark wood floor and brown floor living room remodel in Providence with gray walls, no fireplace and no tv
Inspiration for a small transitional formal and open concept dark wood floor and brown floor living room remodel in Providence with gray walls, no fireplace and no tv
 Alterra Landscape Design
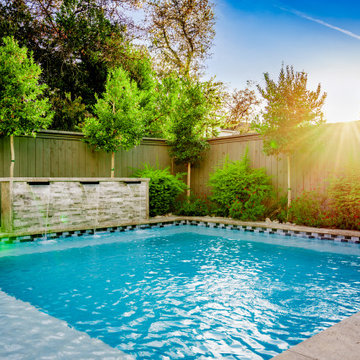
This perspective of the stacked stone water wall demonstrates our meticulous approach to combining aesthetics with function. We optimized the weir length and flow rate to produce a calming, low-maintenance sound that masks noise from adjacent neighbors—a common requirement in high-end North Texas developments. Integrated LED lighting (not shown here, but essential for night) transforms this feature into a dramatic nighttime focal point. By utilizing drought-tolerant, soft-textured greenery nearby, our landscape architecture team ensures the feature remains pristine and lush, enhancing the overall private retreat feeling.
 Spark Visual
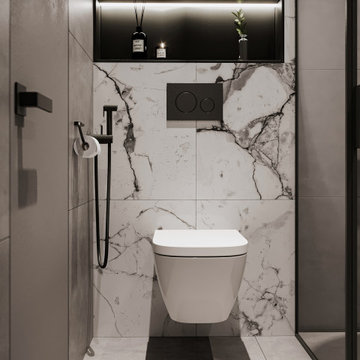
A sleek black-and-white bathroom designed to feel open and luxurious in a compact footprint.
The frameless glass shower, wall-mounted fixtures, and textured tile finishes bring a modern boutique-hotel vibe to a city apartment.
Careful attention was given to lighting placement and material selection to create a space that feels both contemporary and comfortable.
This design demonstrates how minimalism and functionality can work together to elevate a small bathroom.
 Greywolf Cabinets and More
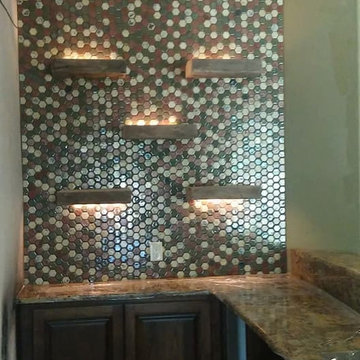
Custom woodworking meets architectural detail in this wine bar/beverage alcove.
Heavy-timber floating wood shelves are custom-built with integrated under-shelf LED lighting, accentuating the natural grain of the wood and highlighting the intricate mosaic tile wall. Nestled under a barrel-vaulted ceiling with crown molding trim, this custom installation demonstrates precision craftsmanship and custom electrical integration.
 Leicht San Diego
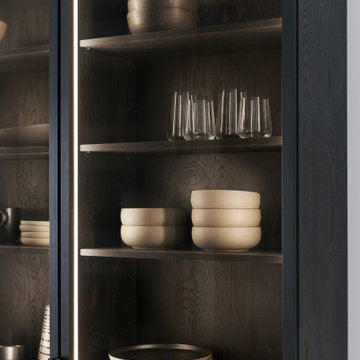
A room that is open on all sides speaks for itself: it symbolizes the maximum development of your ideas of living. But even a completely open space needs structure so it can be optimally tailored to the needs of its occupants. LEICHT’s planning expertise makes it possible to respond to any interior de-sign requirements, even in open spaces. The selection of form and material plays a decisive role in this, as demonstrated by the current example.
 The Decorating Therapist
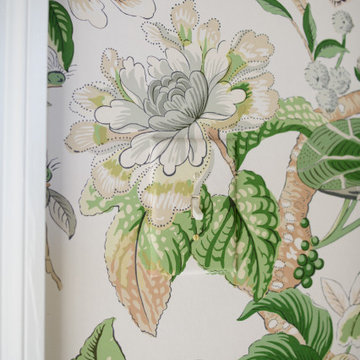
The lively botanical wallpaper is expertly installed, allowing the light switch to blend almost seamlessly into the intricate pattern—a testament to exceptional craftsmanship and meticulous attention to detail. This precision installation preserves the uninterrupted beauty of the designer wallcovering, ensuring the bold floral motif remains the room's visual focal point.
Luxury interiors are defined by thoughtful details, and the flawless alignment of the wallpaper around architectural elements demonstrates the caliber of artisan workmanship that elevates a space from simply beautiful to truly bespoke. The result is a richly layered laundry room where playful pattern, refined finishes, and impeccable execution combine to create a space that is both highly functional and unexpectedly sophisticated.
 Mavericks Production
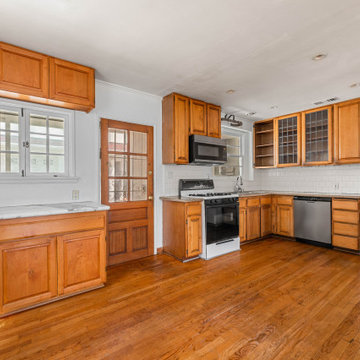
This photo set captures a property prior to renovation, paired with a virtual kitchen redesign to showcase its potential. Using digital renovation techniques, we created a clean, modern concept that highlights how the space could look after upgrades. Ideal for marketing, investor presentations, and renovation planning, this project demonstrates the power of visual storytelling in real estate and design.
 Starr Custom Homes

This 5466 SF custom home sits high on a bluff overlooking the St Johns River with wide views of downtown Jacksonville. The home includes five bedrooms, five and a half baths, formal living and dining rooms, a large study and theatre. An extensive rear lanai with outdoor kitchen and balcony take advantage of the riverfront views. A two-story great room with demonstration kitchen featuring Miele appliances is the central core of the home.
 Lakeville Homes
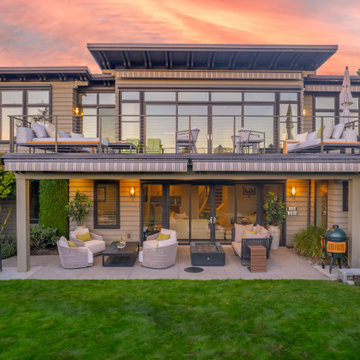
To achieve the clients’ vision, Lakeville Homes combined steel and wood frames for the deck. A long steel beam bridged the considerable gap between two posts. This beam had to be strategically designed, ensuring it didn't obstruct the view and maintained adequate headroom clearance while minimizing its intrusion into the space. A testament to the versatility of steel, it demonstrated its potential beyond heavy-duty or commercial applications, revealing its role in more intricate and innovative projects.
85