
Search results for "Demonstrable" in Home Design Ideas
 Walpole Outdoors
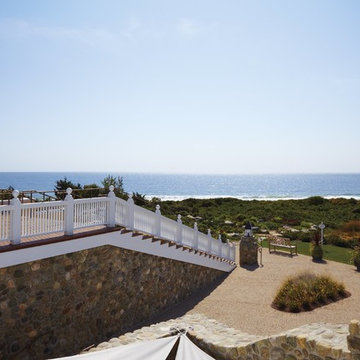
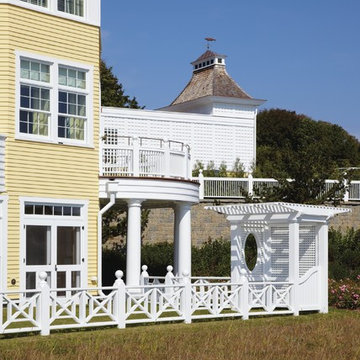
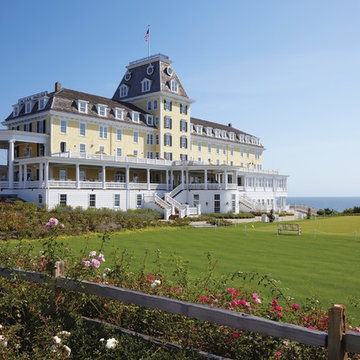
Walpole's in-house design and engineering team worked closely with the contractor and structural engineers for two months to finalized joinery details on the Ocean House project.
From conceptual drawings and a 3-D model, we demonstrated how materials would be assembled to execute the architect's structural concepts.
Over the course of the Ocean House project, Walpole supplied hundreds of linear feet of exterior railing, wall caps, fence, gates, and arbors, all factory pre-painted and ready for efficient, mess free installation.
 Spark Visual
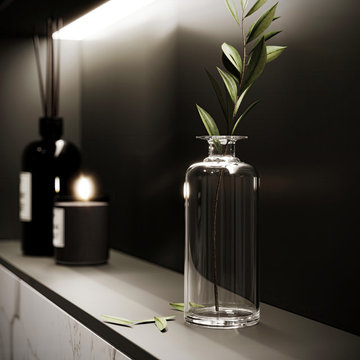
A sleek black-and-white bathroom designed to feel open and luxurious in a compact footprint.
The frameless glass shower, wall-mounted fixtures, and textured tile finishes bring a modern boutique-hotel vibe to a city apartment.
Careful attention was given to lighting placement and material selection to create a space that feels both contemporary and comfortable.
This design demonstrates how minimalism and functionality can work together to elevate a small bathroom.
 Marie Burgos Design
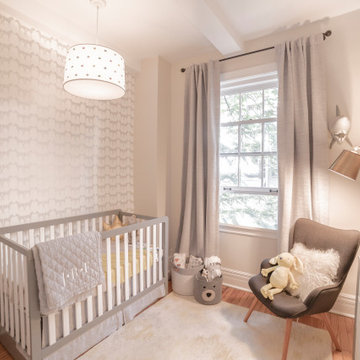
One of the more innovative aspects of the redesign is the adaptive use of space. What was once a home office was transformed into a peaceful nursery. The new nursery space is imaginative yet soothing, featuring soft materials, natural textures, and thoughtful storage solutions designed for growth and change.
To preserve workspace functionality within the home, a sleek floating walnut desk was installed in the hallway—demonstrating how small interventions can yield significant lifestyle benefits. This hallway office solution preserves visual openness while maintaining practicality, showing that even transitional spaces can serve multiple purposes with elegant design.
Photography by Francis Augustine
Find the right local pro for your project
 User
UserTHE COSINESS OF ASH
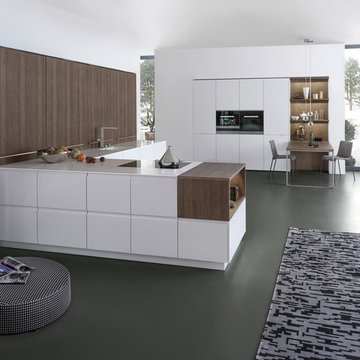
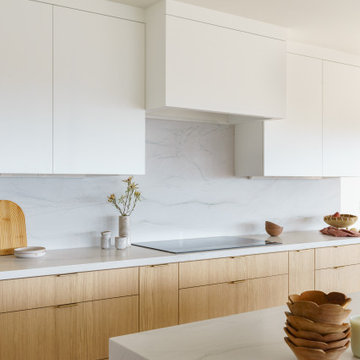
The hallmark of the new TOPOS front madeira ash is the balanced but lively grain of the veneer combined with the dark grey/brown stain. Used in large expanses here on the sliding doors of the new midway units. These can be closed flush transforming the space above the worktop into a calm wall area which perfectly demonstrates the beauty of the wood. The function recedes into the background. Kitchen furnishings become furnishings for the living area.
 Lars Remodeling & Design
The completely reimagined floorplan included relocating the kitchen and Master Suite to the opposite side of the home to take better advantage of the views and natural light. All bathrooms and the laundry room were completely remodeled along with installing new doors, windows, and flooring throughout the home and completely upgrading all electrical and plumbing.
The end result is simply stunning. Light, bright, and modern, the new version of this home demonstrates the power of thoughtful architectural planning, creative problem solving, and expert design details.
 Green Hammer
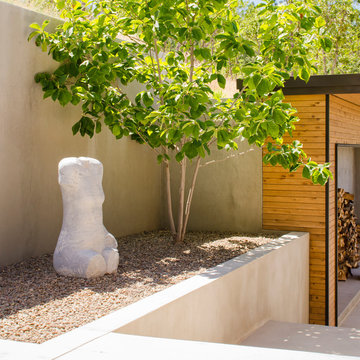
This LEED-H Platinum-certified custom luxury home in Oregon demonstrates an exceptional commitment to excellence. Designed by Green Hammer architect Jan Fillinger, the Fineline House was designed and built with unprecedented precision — from the interior finishes to the state-of-the-art lighting, ventilation, and built-in home energy-monitoring systems. It utilizes Passivhaus detailing and 100% of the lumber used for the structure and framing of the project was Forest Stewardship Council® (FSC)-certified.
 Oppein Kitchens & Closets
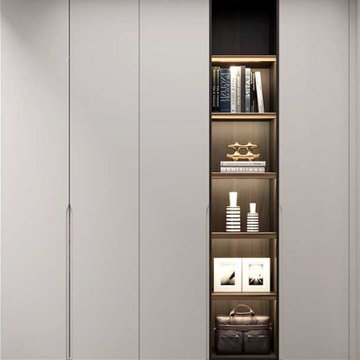
Our closets are custom manufactured to your needs, with quality and precision in mind.
Utilizing modern design, advanced technology, and 30 years of expertise in manufacturing, we produce custom closets that will fit your needs. No matter how big or small your request is, we can make it happen.
Our process starts with a complimentary consultation to gather your ideas. We measure the space, design the closet with your needs, produce a 3-D draft to demonstrate the design, manufacture the closets, and install them. Your requirements and needs will be our priority every step of the way.
 BuildOps
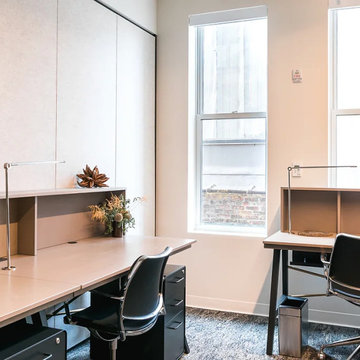
For the 331 Park Ave South project, Build-Ops played a pivotal role in providing an exceptional turnkey solution. Our mastery extended to every aspect of the project, from floors, walls, and ceilings to custom-built furniture and amenity space decorations. We demonstrated our expertise in various elements, including CNC Panels/Wall Panels, Custom Furniture, Custom Screen Wall, Veneer, Aluminum Structure, Corian Tops, Acoustical Panels, Custom Metal, Aluminum Inserts, Tables, Built-ins, and Custom Reception Panels. Each task was approached with precision and dedication, resulting in a seamless integration of design elements.
 Wallpaper Showroom by Parfait
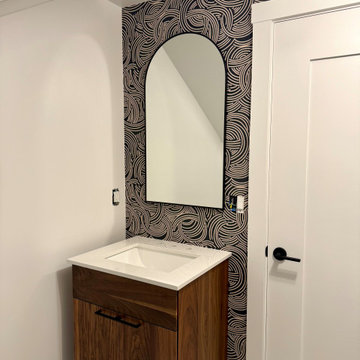
This powder room makeover features a professionally installed wallpaper that elevates the entire space with texture, color, and style. The wallpaper adds a touch of sophistication and visual interest, making this small area feel bold and intentional. Ideal for clients who want to make a big impact in a compact space, this installation demonstrates how wallpaper can transform even the most functional rooms into stylish, welcoming environments.
 Sheri's Design and Consulting
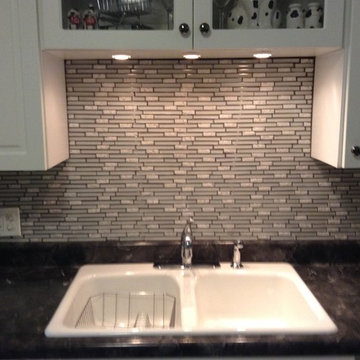
The under cabinet lighting above the sink really demonstrates the light tile in contrast to the darker grout.
Countryside, Illinois
Example of a mid-sized trendy kitchen design in Chicago with multicolored backsplash and mosaic tile backsplash
Example of a mid-sized trendy kitchen design in Chicago with multicolored backsplash and mosaic tile backsplash
 LDK Custom Homes
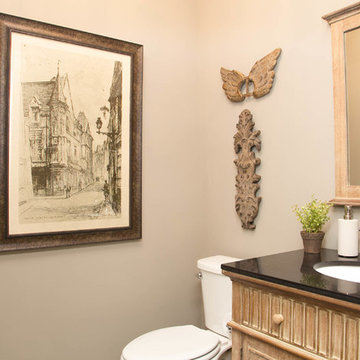
This LDK custom powder room is a perfect demonstration of customization and beautiful design! From the vanity to the stunning pendant, you cannot go wrong with custom design!
 Alterra Landscape Design
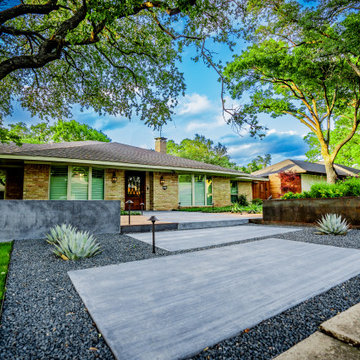
Texture and layering define this modern outdoor living entrance. Alterra’s design+build team utilized weathered steel edging to contain a bed of smooth river stone, providing a clean, industrial contrast to the lush turf. By incorporating structural evergreens and a low-profile Japanese Maple, we’ve created a multi-dimensional garden that thrives under the shade of mature oaks. This project demonstrates how a thoughtful master plan can balance hard, architectural lines with soft, organic movement to enhance a home’s natural character.
 Cressina
➤ GO TO THE PRODUCT PAGE
❤ GET FREE FABRIC SAMPLES
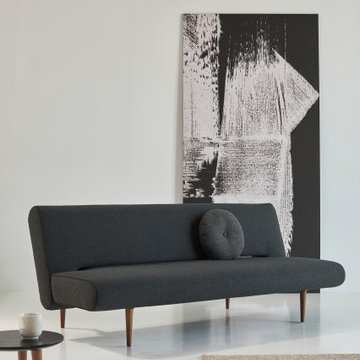
Unfurl’s unique rounded shape and its three steps of elevation create a sofa that is contemporary and playful. Contemporary by demonstrating flexible features as you can sit, relax and rest. Playful as it stands out to be a truly unique furniture design that is suitable for innovative, compact living and designed on Danish traditions that uniquely combine aesthetics, functionality, comfort and quality.
 Levitch Associates, Incorporated
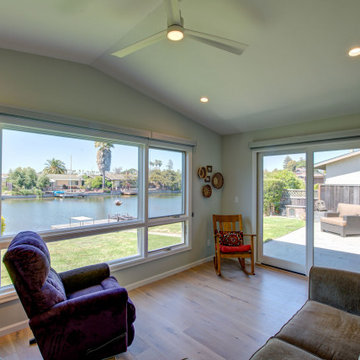
This addition expands the left rear of the home toward the water and serves as a combination office/guest/sitting room. Vaulted ceilings, a wall of windows and a sliding door leading to the adjacent patio let in natural light and inspiring views year round. Since It's accessible from both the Primary Bedroom and Living Room, those spaces also benefit from the light and views this new room offers. This space perfectly demonstrates the Owners' desire for an open plan that also provides privacy.
 Walpole Outdoors
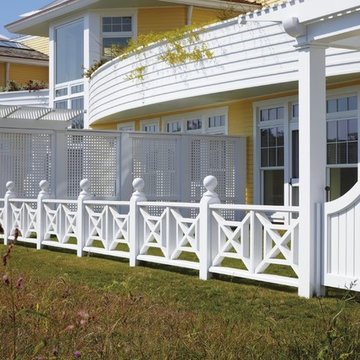
Walpole's in-house design and engineering team worked closely with the contractor and structural engineers for two months to finalized joinery details on the Ocean House project.
From conceptual drawings and a 3-D model, we demonstrated how materials would be assembled to execute the architect's structural concepts.
Over the course of the Ocean House project, Walpole supplied hundreds of linear feet of exterior railing, wall caps, fence, gates, and arbors, all factory pre-painted and ready for efficient, mess free installation.
 Allscape Patio & Landscape
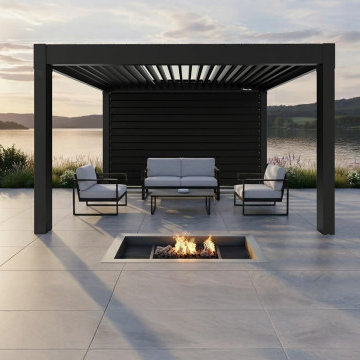
Custom motorized pergola installation featuring adjustable aluminum roof louvers and a rear horizontal louver wall designed to function as a wind block while maintaining airflow and views. This project demonstrates advanced outdoor living design integrating shade control, wind protection, and architectural aesthetics. Designed and installed by Allscape Patio, a North Canton, Ohio–based outdoor living company serving Northeast Ohio and select regional markets.
 Walpole Outdoors
Walpole's in-house design and engineering team worked closely with the contractor and structural engineers for two months to finalized joinery details on the Ocean House project.
From conceptual drawings and a 3-D model, we demonstrated how materials would be assembled to execute the architect's structural concepts.
Over the course of the Ocean House project, Walpole supplied hundreds of linear feet of exterior railing, wall caps, fence, gates, and arbors, all factory pre-painted and ready for efficient, mess free installation.
 Walpole Outdoors
Walpole's in-house design and engineering team worked closely with the contractor and structural engineers for two months to finalized joinery details on the Ocean House project.
From conceptual drawings and a 3-D model, we demonstrated how materials would be assembled to execute the architect's structural concepts.
Over the course of the Ocean House project, Walpole supplied hundreds of linear feet of exterior railing, wall caps, fence, gates, and arbors, all factory pre-painted and ready for efficient, mess free installation.
 Hammer & Hand
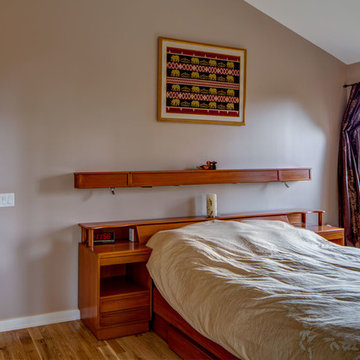
The Pumpkin Ridge Passive House harnesses the simplicity of Passive House design to deliver superb comfort and efficiency at minimal added construction cost.
The Pumpkin Ridge Passive House is no more expensive to own on a monthly basis than a conventional custom home, when monthly energy costs are considered alongside mortgage, taxes and insurance. Yet the high performance green building will consume 90% less heating energy and offer exceptional comfort and indoor air quality.
The project, designed by Scott Edwards Architecture and built by Hammer & Hand, is one of six homes in the Pacific Northwest to be featured by Northwest ENERGY STAR® as a demonstration super-efficient home.
Photography by Jeff Amram.
 Hawkeye Windows & Doors, Inc.
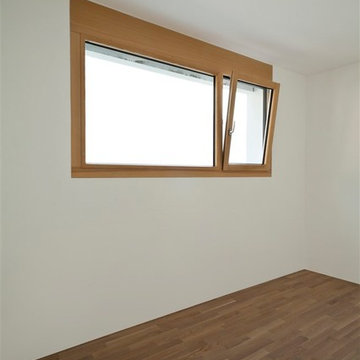
Here is a combination window with a tilt/turn operator on the right. The sash on the left is a fixed sash unit. The sash on the right is in the tilt position, demonstrating safe and easy access for cleaning or egress. Notice the handle position; pointed up for tilt and horizontal for swing. The tilt mode is perfect for safe and secure ventilation at night and day.
86