
Search results for "Departure" in Home Design Ideas
 Departure l Architecture
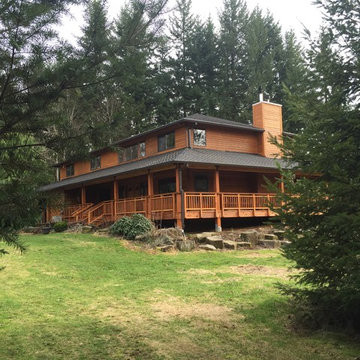
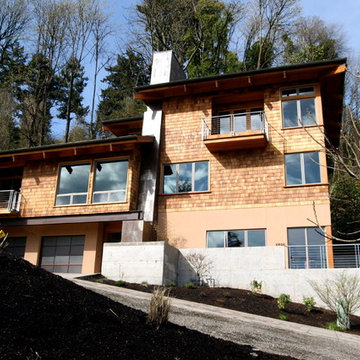
The new driveway will wander through the forest and arrive at this corner. In renovating the existing covered porch areas, we were able to create a more "substantial" wood feeling and the new detailing allowed for 8x8 wood columns with a new wood guardrail system reflective of the "Cascadian" style. A new boulder edge will be constructed along the entire deck perimeter sometime in Spring 2015. It will be constructed to completely screen the area below the deck and this corner will ultimately be a commanding entry statement.

Find the right local pro for your project
 Departure l Architecture

Steel brackets and connectors at the Living Room ceiling.
Inspiration for a mid-sized craftsman open concept medium tone wood floor living room remodel in Portland with white walls, a wood stove and a plaster fireplace
Inspiration for a mid-sized craftsman open concept medium tone wood floor living room remodel in Portland with white walls, a wood stove and a plaster fireplace
 Departure l Architecture
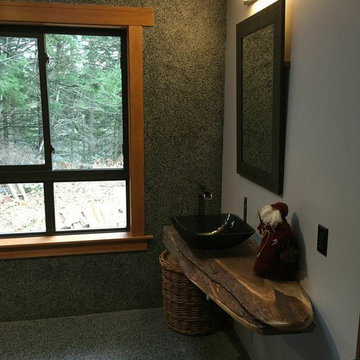
A bathroom located on the main level designed using universal design principles.
The counter top is a salvaged section of a tree that was felled on the property.
 Departure l Architecture
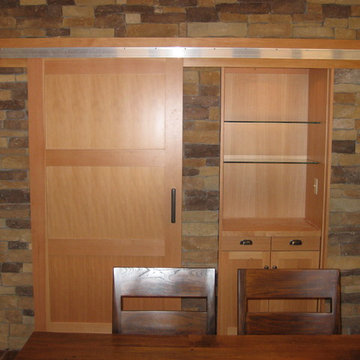
Barn door rolled to conceal "control central desk".
Inspiration for a small craftsman concrete floor kitchen/dining room combo remodel in Portland with gray walls
Inspiration for a small craftsman concrete floor kitchen/dining room combo remodel in Portland with gray walls
 Departure l Architecture
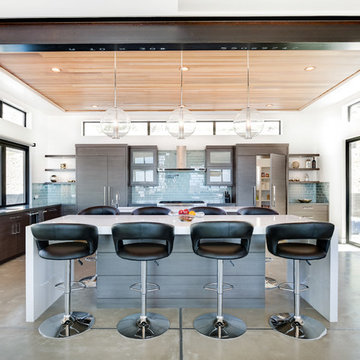
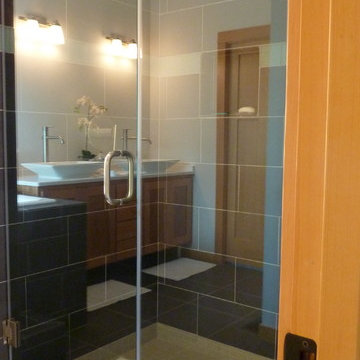
A photo that tells what's happening on each side of the glass!
Example of a mid-sized minimalist master gray tile and porcelain tile porcelain tile drop-in bathtub design in Portland with a vessel sink, shaker cabinets, medium tone wood cabinets, quartzite countertops, a wall-mount toilet and white walls
Example of a mid-sized minimalist master gray tile and porcelain tile porcelain tile drop-in bathtub design in Portland with a vessel sink, shaker cabinets, medium tone wood cabinets, quartzite countertops, a wall-mount toilet and white walls
 Departure l Architecture
The eastern facing views from both houses towards Mt. Hood, the Willamette River and John's Landing commanded ample windows.
Mid-sized arts and crafts brown three-story mixed siding house exterior photo in Portland with a hip roof
Mid-sized arts and crafts brown three-story mixed siding house exterior photo in Portland with a hip roof
 Galanter & Jones

Designed by Genius Home Landscape and installed by Garden Pro's Landscape and Construction
Patio - contemporary patio idea in San Francisco
Patio - contemporary patio idea in San Francisco

 amyvogel
Amy Lynne Vogel
Inspiration for a mid-sized 1950s light wood floor living room remodel in San Francisco with green walls, no fireplace and no tv
Inspiration for a mid-sized 1950s light wood floor living room remodel in San Francisco with green walls, no fireplace and no tv
 Departure l Architecture

Stone, wood, glass
Open concept kitchen - mid-sized craftsman u-shaped terra-cotta tile and brown floor open concept kitchen idea in Portland with a double-bowl sink, recessed-panel cabinets, medium tone wood cabinets, solid surface countertops, green backsplash, stone tile backsplash, stainless steel appliances and an island
Open concept kitchen - mid-sized craftsman u-shaped terra-cotta tile and brown floor open concept kitchen idea in Portland with a double-bowl sink, recessed-panel cabinets, medium tone wood cabinets, solid surface countertops, green backsplash, stone tile backsplash, stainless steel appliances and an island
 Departure l Architecture
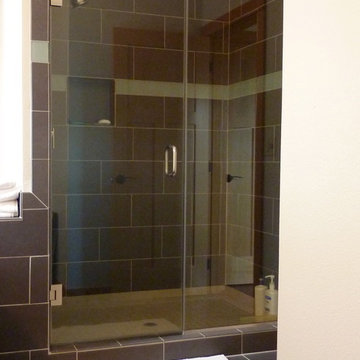
Glass shower
Mid-sized minimalist master gray tile and porcelain tile porcelain tile drop-in bathtub photo in Portland with recessed-panel cabinets, medium tone wood cabinets, a vessel sink, quartz countertops, a wall-mount toilet and white walls
Mid-sized minimalist master gray tile and porcelain tile porcelain tile drop-in bathtub photo in Portland with recessed-panel cabinets, medium tone wood cabinets, a vessel sink, quartz countertops, a wall-mount toilet and white walls
 Ahmann Design, Inc.

A pool reflects the magnificent exterior of this home.
Photo by Fisheye Studios, Hiawatha, Iowa
Example of a huge classic beige three-story stone exterior home design in Cedar Rapids
Example of a huge classic beige three-story stone exterior home design in Cedar Rapids
 Departure l Architecture
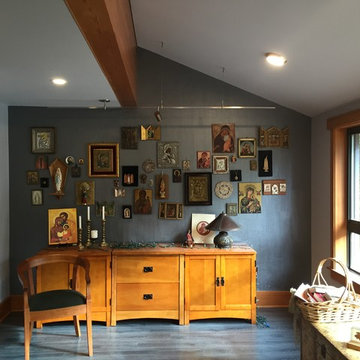
The family room at the end of the public spaces features a "display wall" where the family displays their treasured artifacts.
Inspiration for a huge craftsman open concept dark wood floor family room remodel in Portland with gray walls, a standard fireplace and a stone fireplace
Inspiration for a huge craftsman open concept dark wood floor family room remodel in Portland with gray walls, a standard fireplace and a stone fireplace
 Khrysten Taylor & Departure Industries
Brandi Reynon
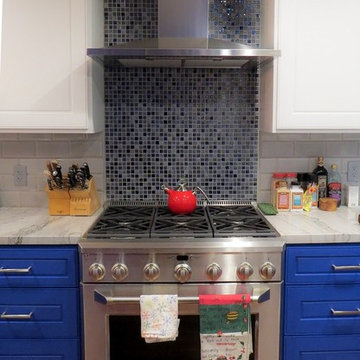
Inspiration for a mid-sized modern u-shaped medium tone wood floor and brown floor open concept kitchen remodel with a farmhouse sink, recessed-panel cabinets, blue cabinets, quartzite countertops, gray backsplash, ceramic backsplash, stainless steel appliances, a peninsula and gray countertops
Inspiration for a mid-sized modern u-shaped medium tone wood floor and brown floor open concept kitchen remodel with a farmhouse sink, recessed-panel cabinets, blue cabinets, quartzite countertops, gray backsplash, ceramic backsplash, stainless steel appliances, a peninsula and gray countertops
 Departure l Architecture
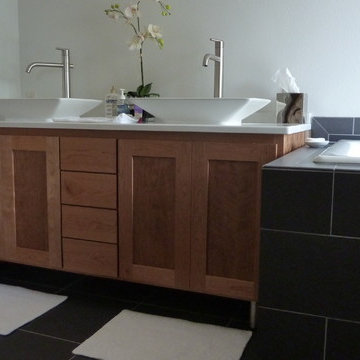
Simple detailing!
Inspiration for a mid-sized modern master gray tile and porcelain tile porcelain tile drop-in bathtub remodel in Portland with a vessel sink, shaker cabinets, medium tone wood cabinets, quartzite countertops, a wall-mount toilet and white walls
Inspiration for a mid-sized modern master gray tile and porcelain tile porcelain tile drop-in bathtub remodel in Portland with a vessel sink, shaker cabinets, medium tone wood cabinets, quartzite countertops, a wall-mount toilet and white walls
 Departure l Architecture

Careful detailing at the window and door openings give a great "forest" character to the exterior.
Example of a small arts and crafts red two-story wood exterior home design in Portland
Example of a small arts and crafts red two-story wood exterior home design in Portland

 Barbra Bright Design
The mixture of grey green cabinets with the distressed wood floors and ceilings, gives this farmhouse kitchen a feeling of warmth.
Cabinets: Brookhaven and the color is Green Stone
Benjamin Moore paint color: There's not an exact match for Green Stone, but Gettysburg Grey, HC 107 is close.
Sink: Krauss, model KHF200-30, stainless steel
Faucet: Kraus, modelKPF-1602
Hardware: Restoration hardware, Dakota cup and Dakota round knob. The finish was either the chestnut or iron.
Windows: Bloomberg is the manufacturer
the hardware is from Restoration hardware--Dakota cup and Dakota round knob. The finish was either the chestnut or iron.
Floors: European Oak that is wired brushed. The company is Provenza, Pompeii collection and the color is Amiata.
Distressed wood: The wood is cedar that's been treated to look distressed! My client is brilliant , so he did some googling (is that a word?) and came across several sites that had a recipe to do just that. He put a steel wool pad into a jar of vinegar and let it sit for a bit. In another jar, he mixed black tea with water. Brush the tea on first and let it dry. Then brush on the steel wool/vinegar (don't forget to strain the wool). Voila, the wood turns dark.
Andrew Mckinney Photography
18