
Search results for "Departure" in Home Design Ideas
 Ezra Lee Design+Build
Meagan Larsen
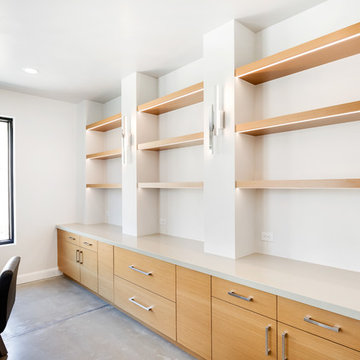
Inspiration for a contemporary home office remodel in Salt Lake City
Inspiration for a contemporary home office remodel in Salt Lake City
 Departure l Architecture

The Family Room at the top of the stair is quaint and brightly lit with plenty of natural light.
Inspiration for a large craftsman open concept light wood floor family room remodel in Portland with multicolored walls and a tv stand
Inspiration for a large craftsman open concept light wood floor family room remodel in Portland with multicolored walls and a tv stand
Find the right local pro for your project
 Khrysten Taylor & Departure Industries
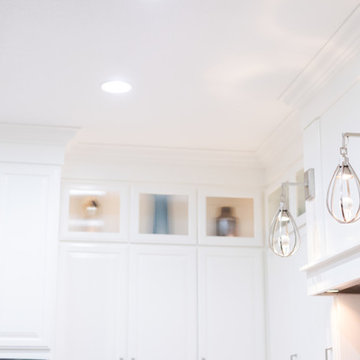
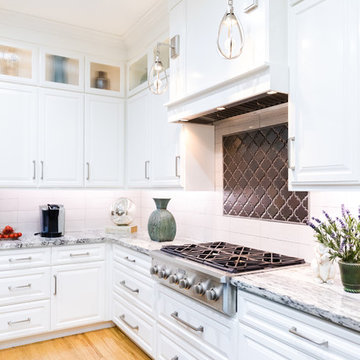
Mid-sized cottage l-shaped light wood floor and beige floor eat-in kitchen photo with an undermount sink, raised-panel cabinets, white cabinets, granite countertops, white backsplash, ceramic backsplash, stainless steel appliances and an island
 Khrysten Taylor & Departure Industries
Inspiration for a mid-sized country l-shaped light wood floor and beige floor eat-in kitchen remodel with an undermount sink, raised-panel cabinets, white cabinets, granite countertops, white backsplash, ceramic backsplash, stainless steel appliances and an island
 Khrysten Taylor & Departure Industries
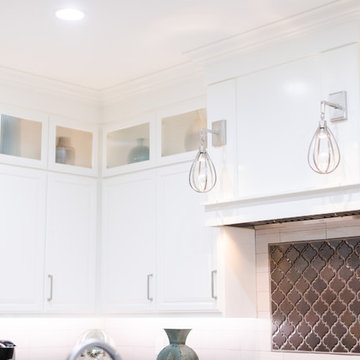
Open concept kitchen - mid-sized cottage l-shaped medium tone wood floor and brown floor open concept kitchen idea with a single-bowl sink, raised-panel cabinets, white cabinets, granite countertops, white backsplash, porcelain backsplash, stainless steel appliances and an island
 Departure l Architecture
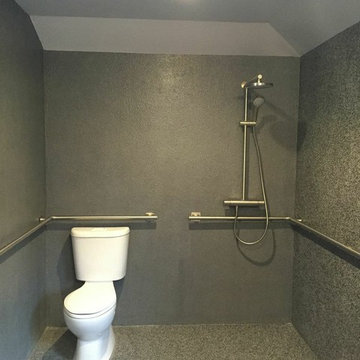
A complete "wet room" bathroom located on the main level designed using universal design principles.
Example of a large minimalist concrete floor doorless shower design in Portland with a vessel sink, wood countertops, a one-piece toilet and gray walls
Example of a large minimalist concrete floor doorless shower design in Portland with a vessel sink, wood countertops, a one-piece toilet and gray walls
 Departure l Architecture

Dining Room and Kitchen as the focus for the home
Small arts and crafts concrete floor and gray floor great room photo in Portland with gray walls and no fireplace
Small arts and crafts concrete floor and gray floor great room photo in Portland with gray walls and no fireplace
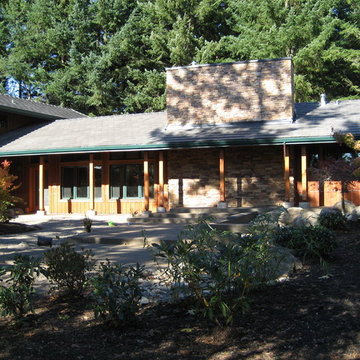 Departure l Architecture
Wood, stone, glass, metal and concrete composed around a courtyard.
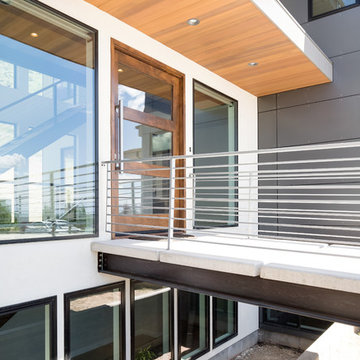
Small craftsman red two-story wood exterior home idea in Portland
Small craftsman red two-story wood exterior home idea in Portland
 Departure l Architecture
A really efficient use of space with a european style bathroom (all wet). The sink is at one end, the wall hung toilet at the other end, and the shower and entry to the bathroom in the center. The floor tile slopes to one side and the shower water is directed to a narrow sloping tile band that slopes from each side to a central drain.
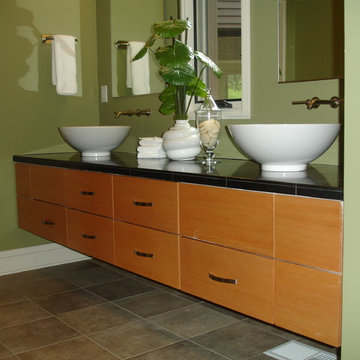 Departure l Architecture
A raised Master Bathroom vanity
Example of a mid-sized minimalist master black tile and porcelain tile porcelain tile drop-in bathtub design in Portland with a vessel sink, flat-panel cabinets, light wood cabinets, tile countertops, a wall-mount toilet and green walls
Example of a mid-sized minimalist master black tile and porcelain tile porcelain tile drop-in bathtub design in Portland with a vessel sink, flat-panel cabinets, light wood cabinets, tile countertops, a wall-mount toilet and green walls
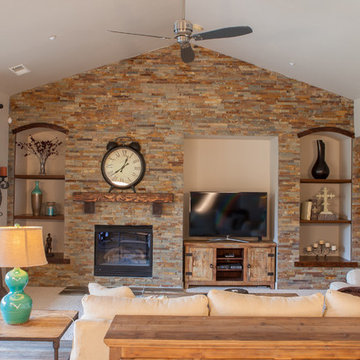 Khrysten Taylor & Departure Industries
Example of a mid-sized mountain style open concept and formal carpeted and beige floor living room design with beige walls, a standard fireplace, a stone fireplace and a tv stand
 The Middleton Group
Blake Middleton
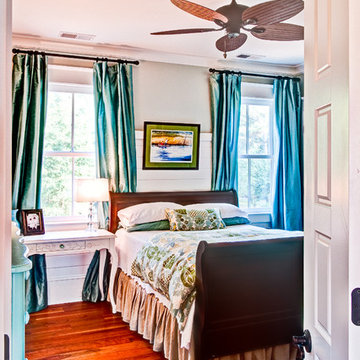
Example of a farmhouse bedroom design in Charleston with green walls
Example of a farmhouse bedroom design in Charleston with green walls

 East Hill Kitchen Design Group
This remodel created one grand space out of three separate rooms. The home is a traditional raised ranch, and we doubled the kitchen counter and cabinet space without increasing the foot print by removing the surrounding walls.
 Ezra Lee Design+Build
Meagan Larsen

Freestanding bathtub - contemporary master white floor freestanding bathtub idea in Salt Lake City with flat-panel cabinets, dark wood cabinets and white walls
Freestanding bathtub - contemporary master white floor freestanding bathtub idea in Salt Lake City with flat-panel cabinets, dark wood cabinets and white walls
 Khrysten Taylor & Departure Industries

Inspiration for a large country l-shaped porcelain tile, brown floor and exposed beam eat-in kitchen remodel with a farmhouse sink, recessed-panel cabinets, white cabinets, quartz countertops, multicolored backsplash, marble backsplash, white appliances, an island and white countertops
 Departure l Architecture
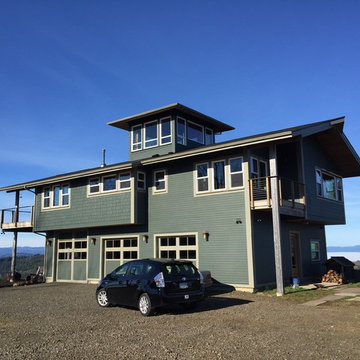
What started out as an existing 3 car garage with a simple gabled roof was transformed into a new home with a commanding view in all directions.
(landscaping and hardscaping to be completed spring 2015). The problem with the tower is that you can't figure out what direction to face.
 Departure l Architecture
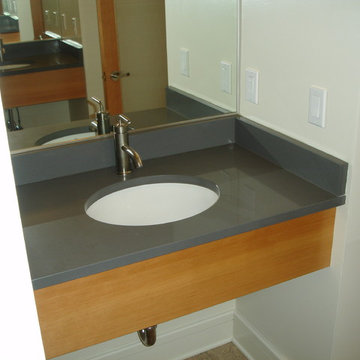
The kids bathroom has 2 lavatory areas each with a simple sink and counter design.
Example of a mid-sized minimalist master gray tile and porcelain tile porcelain tile alcove bathtub design in Portland with an undermount sink, flat-panel cabinets, light wood cabinets, a wall-mount toilet and white walls
Example of a mid-sized minimalist master gray tile and porcelain tile porcelain tile alcove bathtub design in Portland with an undermount sink, flat-panel cabinets, light wood cabinets, a wall-mount toilet and white walls
 Departure l Architecture

This is actually a porcelain tile that appears to be weathered steel.
Mid-sized minimalist medium tone wood floor front door photo in Portland with orange walls and a light wood front door
Mid-sized minimalist medium tone wood floor front door photo in Portland with orange walls and a light wood front door
 Departure l Architecture
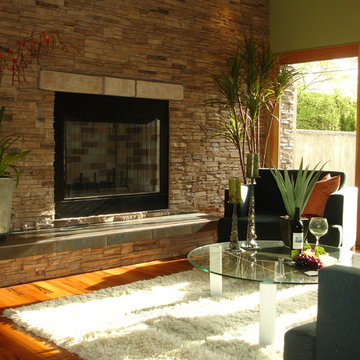
The living room opens to a small private courtyard. The stone fireplace organizes the entire space and extends up to the 2nd floor and allows access to the roof top deck area.
19