
Search results for "Departure" in Home Design Ideas

 Departure l Architecture
The living room opens to a small private courtyard. The stone fireplace organizes the entire space and extends up to the 2nd floor and allows access to the roof top deck area.
 Departure l Architecture
Exterior entry sequence through semi-private garden space and then to entry door at end of covered walk
Example of a small arts and crafts red two-story wood gable roof design in Portland with a tile roof
Example of a small arts and crafts red two-story wood gable roof design in Portland with a tile roof
 User
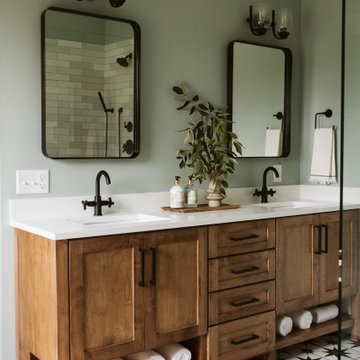
Inspiration for a large cottage master ceramic tile, multicolored floor, double-sink and vaulted ceiling freestanding bathtub remodel in Grand Rapids with shaker cabinets, medium tone wood cabinets, green walls, an undermount sink, quartz countertops, white countertops, a niche and a built-in vanity
Find the right local pro for your project
 Departure l Architecture
Exterior courtyard designed to control storm water runoff while also being artful and usable
Example of a small arts and crafts red two-story wood exterior home design in Portland
Example of a small arts and crafts red two-story wood exterior home design in Portland

 Khrysten Taylor & Departure Industries
Living room - mid-sized transitional open concept and formal carpeted and beige floor living room idea with beige walls, a standard fireplace, a stone fireplace and a tv stand


 Walker Woodworking
This large, custom kitchen has multiple built-ins and a large, cerused oak island. There is tons of storage and this kitchen was designed to be functional for a busy family that loves to entertain guests.
 Departure l Architecture
Built-in media center nicely separates the Kitchen and Dining Room from the Living Room
Small arts and crafts concrete floor great room photo in Portland with gray walls
Small arts and crafts concrete floor great room photo in Portland with gray walls
 User
Lucas Allen
Dedicated laundry room - mid-sized victorian l-shaped gray floor dedicated laundry room idea in Jacksonville with an undermount sink, shaker cabinets, medium tone wood cabinets, white walls and a side-by-side washer/dryer
Dedicated laundry room - mid-sized victorian l-shaped gray floor dedicated laundry room idea in Jacksonville with an undermount sink, shaker cabinets, medium tone wood cabinets, white walls and a side-by-side washer/dryer

 Departure l Architecture
The site features a storm water control system done with artful rocks & boulders arranged to control the rain water runoff from around the house and the property in general. The stained board and batten wood siding merges the home into the forest.

 Departure l Architecture
Careful detailing, proportions and composition give the exterior a authentic appearance
Small arts and crafts front yard concrete patio photo in Portland with a roof extension
Small arts and crafts front yard concrete patio photo in Portland with a roof extension
 Departure l Architecture
The existing kitchen location occurred here but behind some walls so they were removed, and an island became the central focal point for the new "L" shaped kitchen design.
 Khrysten Taylor & Departure Industries
Example of a mid-sized cottage l-shaped light wood floor and beige floor eat-in kitchen design with an undermount sink, raised-panel cabinets, white cabinets, granite countertops, white backsplash, ceramic backsplash, stainless steel appliances and an island
 Departure l Architecture
The fir trim around the house is accented with a greenish marble tile surround at the bathtub
Mid-sized arts and crafts kids' green tile and stone tile marble floor drop-in bathtub photo in Portland with a vessel sink, flat-panel cabinets, light wood cabinets, solid surface countertops, a one-piece toilet and beige walls
Mid-sized arts and crafts kids' green tile and stone tile marble floor drop-in bathtub photo in Portland with a vessel sink, flat-panel cabinets, light wood cabinets, solid surface countertops, a one-piece toilet and beige walls
 Departure l Architecture
A new 8 ft. wide addition to the main floor required a new 3 ft. deep glulam wood beam to carry the existing 2nd floor. The new glulam beam rests on a new steel beam and columns designed to carry the existing 2nd floor loads.

 Anne Niedergang, Architect
©Lincoln Barbour
Large country l-shaped dark wood floor eat-in kitchen photo in Portland with a farmhouse sink, white cabinets, marble countertops, white backsplash, subway tile backsplash, flat-panel cabinets, black appliances and an island
Large country l-shaped dark wood floor eat-in kitchen photo in Portland with a farmhouse sink, white cabinets, marble countertops, white backsplash, subway tile backsplash, flat-panel cabinets, black appliances and an island
 Departure l Architecture
The site features a storm water control system done with artful rocks & boulders arranged to control the rain water runoff from around the house and the property in general. The stained board and batten wood siding merges the home into the forest.

 Janet Paik
Regan Baker Design
Photo: Janet Paik © 2014 Houzz
Inspiration for a contemporary kids' room remodel in San Francisco
Inspiration for a contemporary kids' room remodel in San Francisco
20