
Search results for "Developer console" in Home Design Ideas

 Timber Trails Development Company
Country 3/4 subway tile black floor alcove shower photo in Chicago with open cabinets, white walls, an undermount sink, a hinged shower door and white countertops
 LifeStyle Development, Inc.
Tim Abramowitz

Example of a large mountain style multicolored tile and stone tile slate floor doorless shower design with a console sink, flat-panel cabinets, medium tone wood cabinets, granite countertops, a two-piece toilet and beige walls
Example of a large mountain style multicolored tile and stone tile slate floor doorless shower design with a console sink, flat-panel cabinets, medium tone wood cabinets, granite countertops, a two-piece toilet and beige walls
 Hal Kearney, Photographer
Hal Kearney, Photographer
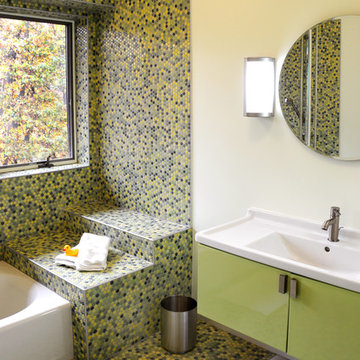
Inspiration for a contemporary multicolored tile and mosaic tile mosaic tile floor alcove bathtub remodel with a console sink, flat-panel cabinets, green cabinets and yellow walls
Inspiration for a contemporary multicolored tile and mosaic tile mosaic tile floor alcove bathtub remodel with a console sink, flat-panel cabinets, green cabinets and yellow walls
Find the right local pro for your project
 Stonehedge Developments

Elegant enclosed carpeted and brown floor home theater photo in Boston with multicolored walls and a projector screen
 I Kahn Development
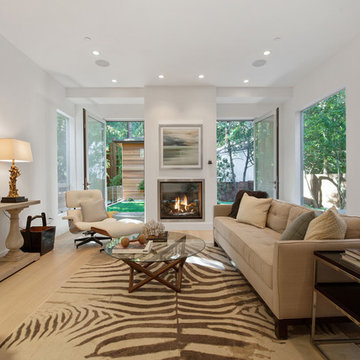
Example of a mid-sized trendy formal and enclosed living room design in San Francisco with a two-sided fireplace, a metal fireplace and no tv

 Topilow Development
Inspiration for a transitional medium tone wood floor and brown floor foyer remodel in New York with white walls and a white front door

 McNaughton Development, Inc.
Small transitional light wood floor and beige floor foyer photo in Chicago with gray walls and a white front door


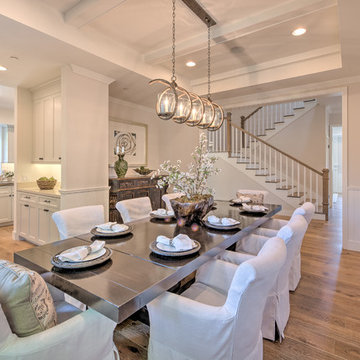
 Charleston Building and Development
Rolfe Hokanson

Example of a mid-sized eclectic beige tile and mirror tile marble floor powder room design in Chicago with a two-piece toilet, blue walls, a console sink and marble countertops
Example of a mid-sized eclectic beige tile and mirror tile marble floor powder room design in Chicago with a two-piece toilet, blue walls, a console sink and marble countertops
 TINKER Development

Tuscan multicolored floor foyer photo in Phoenix with beige walls and a black front door


 Lands End Development - Designers & Builders

Alcove bathtub - rustic painted wood floor alcove bathtub idea in Minneapolis with a console sink, beige cabinets and wood countertops
 Timber Trails Development Company
Stoffer Photography
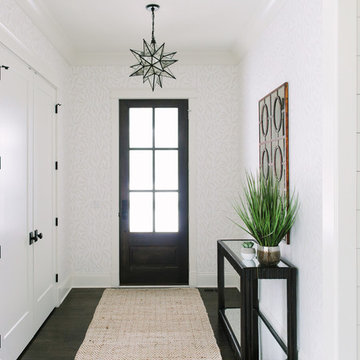

Example of a mid-sized cottage dark wood floor front door design in Chicago with white walls and a glass front door
Example of a mid-sized cottage dark wood floor front door design in Chicago with white walls and a glass front door





 Regan Baker Design Inc.
Stylish brewery owners with airline miles that match George Clooney’s decided to hire Regan Baker Design to transform their beloved Duboce Park second home into an organic modern oasis reflecting their modern aesthetic and sustainable, green conscience lifestyle. From hops to floors, we worked extensively with our design savvy clients to provide a new footprint for their kitchen, dining and living room area, redesigned three bathrooms, reconfigured and designed the master suite, and replaced an existing spiral staircase with a new modern, steel staircase. We collaborated with an architect to expedite the permit process, as well as hired a structural engineer to help with the new loads from removing the stairs and load bearing walls in the kitchen and Master bedroom. We also used LED light fixtures, FSC certified cabinetry and low VOC paint finishes.
Regan Baker Design was responsible for the overall schematics, design development, construction documentation, construction administration, as well as the selection and procurement of all fixtures, cabinets, equipment, furniture,and accessories.
Key Contributors: Green Home Construction; Photography: Sarah Hebenstreit / Modern Kids Co.
 RCL Development
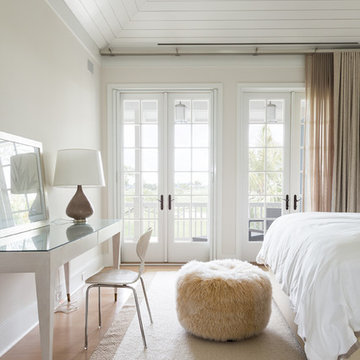
Example of a beach style medium tone wood floor bedroom design in Miami with white walls
 LG Construction + Development

Elegant wooden curved metal railing staircase photo in Chicago with painted risers

Sponsored
Sunbury, OH

J.Holderby - Renovations
Franklin County's Leading General Contractors - 2X Best of Houzz!

 Middlefork Luxury Home Builders
This brick and limestone, 6,000-square-foot residence exemplifies understated elegance. Located in the award-wining Blaine School District and within close proximity to the Southport Corridor, this is city living at its finest!
The foyer, with herringbone wood floors, leads to a dramatic, hand-milled oval staircase; an architectural element that allows sunlight to cascade down from skylights and to filter throughout the house. The floor plan has stately-proportioned rooms and includes formal Living and Dining Rooms; an expansive, eat-in, gourmet Kitchen/Great Room; four bedrooms on the second level with three additional bedrooms and a Family Room on the lower level; a Penthouse Playroom leading to a roof-top deck and green roof; and an attached, heated 3-car garage. Additional features include hardwood flooring throughout the main level and upper two floors; sophisticated architectural detailing throughout the house including coffered ceiling details, barrel and groin vaulted ceilings; painted, glazed and wood paneling; laundry rooms on the bedroom level and on the lower level; five fireplaces, including one outdoors; and HD Video, Audio and Surround Sound pre-wire distribution through the house and grounds. The home also features extensively landscaped exterior spaces, designed by Prassas Landscape Studio.
This home went under contract within 90 days during the Great Recession.
Featured in Chicago Magazine: http://goo.gl/Gl8lRm
Jim Yochum

2