
Search results for "Developer console" in Home Design Ideas


 Cascade West Development
Inspired by the majesty of the Northern Lights and this family's everlasting love for Disney, this home plays host to enlighteningly open vistas and playful activity. Like its namesake, the beloved Sleeping Beauty, this home embodies family, fantasy and adventure in their truest form. Visions are seldom what they seem, but this home did begin 'Once Upon a Dream'. Welcome, to The Aurora.
Find the right local pro for your project

 Upland Development, Inc.
Example of a large classic gray tile travertine floor and brown floor powder room design in Salt Lake City with a two-piece toilet, gray walls, a console sink, marble countertops and gray countertops


 MILENDORF REAL ESTATE DEVELOPMENT, LLC
Beach style medium tone wood floor foyer photo in Boston with beige walls
 Solanna Design & Development
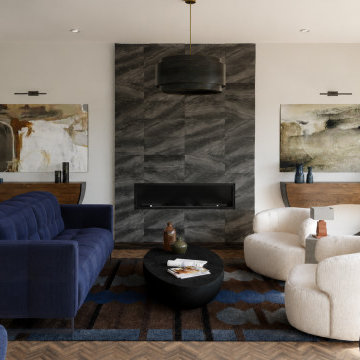
Warm contemporary living room render for the Tahoe Project-Glenbrook centers on a tall gray-veined fireplace wall framed by white walls and dark wood details. A deep navy tufted sofa faces two rounded cream lounge chairs around a low black coffee table and blue-brown patterned rug. Abstract artwork, curved wood consoles and slim picture lights balance the composition. Sunlight from full-height glazing brightens the herringbone wood floor, creating a polished yet comfortable gathering space.



 Phillips Development
Living room - cottage light wood floor living room idea in Salt Lake City with beige walls, a standard fireplace and no tv

 McManus Development Corporation
Stone fireplace with tall ceilings in greatroom and faux ceiling.
Example of a classic formal dark wood floor living room design in Chicago with brown walls and a standard fireplace
Example of a classic formal dark wood floor living room design in Chicago with brown walls and a standard fireplace
 G.B. Construction and Development, Inc.
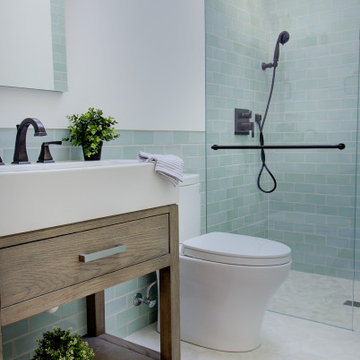
Complete bathroom remodel - The bathroom was completely gutted to studs. A curb-less stall shower was added with a glass panel instead of a shower door. This creates a barrier free space maintaining the light and airy feel of the complete interior remodel. The fireclay tile is recessed into the wall allowing for a clean finish without the need for bull nose tile. The light finishes are grounded with a wood vanity and then all tied together with oil rubbed bronze faucets.

 Scotch Homes & Land Development
Mid-sized transitional formal and open concept dark wood floor living room photo in Birmingham with white walls, a standard fireplace, a brick fireplace and no tv

 Lands End Development - Designers & Builders
Built-In Sleeping Nook
Mountain style carpeted bedroom photo in Minneapolis
Mountain style carpeted bedroom photo in Minneapolis

 Stoneridge Custom Development
Inspiration for a mid-sized transitional open concept dark wood floor and brown floor living room remodel in Portland with gray walls, a standard fireplace, a stone fireplace and a media wall

Sponsored
Columbus, OH
We Design, Build and Renovate

CHC & Family Developments
Industry Leading General Contractors in Franklin County, Ohio

 Wabi Sabi Interior Design & Development
Example of a beach style formal light wood floor living room design with no fireplace and a wall-mounted tv

 JMDG Architecture | Planning + Interiors
Interior design by SOCO Interiors. Photography by Giovanni. Built by Stock Development.
Family room - traditional family room idea in Miami
Family room - traditional family room idea in Miami

 Wiltrack Construction And Development Group LLC
Inspiration for a large contemporary open concept travertine floor and beige floor family room remodel in Miami with a concrete fireplace, a media wall, beige walls and a standard fireplace

 Gemma Parker Design, LLC
Photography: Dustin Halleck,
Home Builder: Middlefork Development, LLC,
Architect: Burns + Beyerl Architects
Example of a mid-sized transitional marble floor and gray floor foyer design in Chicago with white walls
Example of a mid-sized transitional marble floor and gray floor foyer design in Chicago with white walls

Sponsored
Columbus, OH

Hope Restoration & General Contracting
Columbus Design-Build, Kitchen & Bath Remodeling, Historic Renovations

 TEC Construction & Development
Walls were removed to open up this high rise condo on the Gulf of Mexico. Wide plank flooring throughout adds to the spacious open feeling.
Mid-sized transitional open concept and formal light wood floor and brown floor living room photo in Miami with gray walls and a tv stand
Mid-sized transitional open concept and formal light wood floor and brown floor living room photo in Miami with gray walls and a tv stand
 JMDG Architecture | Planning + Interiors
Interior design by SOCO Interiors. Photography by Giovanni. Built by Stock Development.
Inspiration for a timeless family room remodel in Miami
Inspiration for a timeless family room remodel in Miami


3