
Search results for "Didn offer" in Home Design Ideas

 Clarke Brothers Construction
Eat-in kitchen - large coastal l-shaped light wood floor eat-in kitchen idea in Boston with shaker cabinets, white cabinets, white backsplash, stainless steel appliances, a peninsula and subway tile backsplash
 Apel Design

Inspiration for a contemporary l-shaped kitchen remodel in Los Angeles with flat-panel cabinets, dark wood cabinets, brown backsplash, glass sheet backsplash, stainless steel appliances and an island
 Winfrey Design Build
Brad Carr, B-Rad Studios
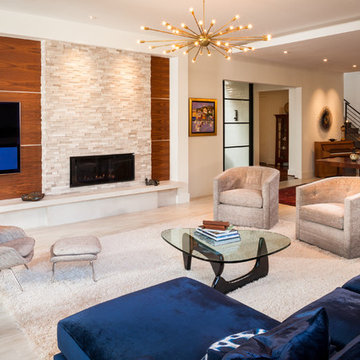
Inspiration for a contemporary living room remodel in Houston with white walls, a standard fireplace and a stone fireplace
Inspiration for a contemporary living room remodel in Houston with white walls, a standard fireplace and a stone fireplace
Find the right local pro for your project
 Laurie Demetrio Interiors

Patio kitchen - large coastal backyard stone patio kitchen idea in Chicago with a roof extension






Sponsored
Columbus, OH
Free consultation for landscape design!

Peabody Landscape Group
Franklin County's Reliable Landscape Design & Contracting

 Airy Kitchens
Inspiration for a mid-sized timeless u-shaped cement tile floor and multicolored floor eat-in kitchen remodel in Philadelphia with an undermount sink, shaker cabinets, gray cabinets, quartz countertops, beige backsplash, ceramic backsplash, stainless steel appliances, a peninsula and white countertops

 Design Matters
This dreamy bath retreat centers around a luxurious wet room with a freestanding tub and gleaming brass fixtures, offering the essence of a private in-home spa. The vanity showcases stunning accent tile, Rift-Cut White Oak cabinetry in a weathered finish, and shimmery fluted sconces that cast a warm, elegant glow.
Notable furnishings & materials:
- Lightology - Master Bath Sconces / Fluted in Brass Finish
- Top Knobs Honey Bronze Pulls
- Cabinetry: Rift Cut White Oak in Weathered Finish
- TABLEAU BY KELLY WEARSTLER through Ann Sacks - Earthenware - Tableau is singularly chic with rich textures and iconic patterns.
- Countertop - All Natural Stone Porcelain Slab - White porcelain slab with subtle light gray veining
- Shower Walls - All Natural Stone - Porcelain, Color/Finish: Fairy White Lucido
- Wetroom Floor - TILE BAR - Aspekt Calacatta Hexagon Honed Marble

 TKS Design Group
Download our free ebook, Creating the Ideal Kitchen. DOWNLOAD NOW
Like many families with older children, this local Glen Ellyn couple wanted to expand the size of their kitchen while also creating a more open, airy feel for their main level. The home had plenty of space that included a formal living room, formal dining room, family room with eat-in area and kitchen with butler’s pantry. What it didn’t have, was an effortless flow between the areas used daily for cooking, eating and gathering.
Additionally, the kitchen had become outdated, feeling dark and dismal, despite the abundance of natural light. Our clients wanted a bright, cheerful interior that would inspire the family to congregate in this part of the house. No easy feat with teenagers.
An open floor plan design solved the issues with functionality and circulation, removing the walls that restricted flow and opening up the entry to the dining room. We also eliminated the rarely used butler’s pantry allowing us to expand the kitchen and add a large island for food prep and gathering. To create a sense of symmetry and consistency in the space, a clerestory window was added below the header and framed to match the existing adjacent entry from the living room.
Inspired by the owner’s Scottish ancestry, the island cabinetry boasts a beautiful blue hue, paired with stools upholstered in a sprightly plaid. The built-in buffet area provides additional storage, topped with a beautiful wooden top stained to coordinate with the stunning tones of the flooring.
The owner’s opted for stainless steel appliances, inspiring the selection of brushed silver light fixtures and polished chrome hardware. Marble-look quartz offered a durable, lightly colored surface to reflect sunlight and enhance the cheer factor. According to this happy family, this uplifting space is now everyone’s favorite place to gather.
Designed by: Susan Klimala, CKBD
Photography by: Michael Kaskel
For more design inspiration go to: www.kitchenstudio-ge.com



 Innovative Design Build
Example of a transitional open concept dark wood floor and brown floor living room design in Atlanta with gray walls, a standard fireplace, a brick fireplace and a wall-mounted tv

 Cutting Edge Design
Huge transitional l-shaped dark wood floor, brown floor and vaulted ceiling open concept kitchen photo in Boston with an undermount sink, shaker cabinets, white cabinets, quartz countertops, white backsplash, subway tile backsplash, stainless steel appliances, an island and white countertops



 Kipnis Architecture + Planning
The family room was totally gutted and expanded. The fireplace is the main focal point in the room. Remote controlled shades are located at the top of the horizontal band of windows. Ceiling fans help cool the room in the summer.
A.J. Brown Photography
 James Wagman Architect, LLC
Photo: Sean Litchfield

Inspiration for a large contemporary dark wood floor dining room remodel in New York with white walls
Inspiration for a large contemporary dark wood floor dining room remodel in New York with white walls
 User

UserNo detail of this mountain home’s powder room was overlooked. Calling to mind the Old World, a custom taupe limestone sink is set against a backdrop of grey tongue and groove wainscot topped with ivory plaster. The traditional wall-mount faucet in oil rubbed bronze is by Rohl. The quatrefoil design of the custom towel bar adds interest and offers a spot to hang hand towels. Peppering the space with contrast are iron wall sconces, mirror and chandelier. Reflected in the mirror is a window painted Sherwin Williams Black Fox. A woven shade hangs in the window providing privacy and texture.
 Gina Sims Designs
Cati Teague Photography for Gina Sims Designs

Kids' room - coastal girl carpeted and beige floor kids' room idea in Atlanta with blue walls
Kids' room - coastal girl carpeted and beige floor kids' room idea in Atlanta with blue walls
Sponsored
Columbus, OH
Free consultation for landscape design!
Peabody Landscape Group
Franklin County's Reliable Landscape Design & Contracting

 Roth Design Co.
This Leopard Print Powder Room is a statement space for guests to enjoy. Gone are the boring blank powder rooms of the past and now guests can emersed in exotic spaces
 User
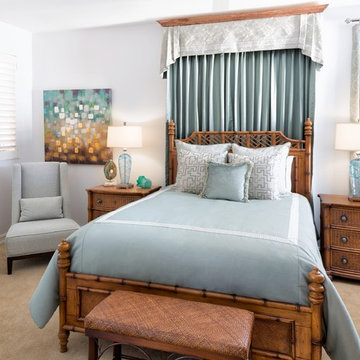
UserOur client and her sister own a condo in Florida and although her sister lives there full-time, our client only comes to Florida for the winter and utilizes the guest room and a separate bathroom as her own. At the time, enthusiastic to be in Florida she went all out in decorating in the old Florida style with a green and yellow tropical feel including a plethora of palm trees (see before picture). All the furniture had to be from Tommy Bahama and even the light fixtures had a tropical theme.
Fast forward to 2015 and our client was tired and bored in these surroundings and said to me, “what was I thinking!” She didn’t have the budget to change everything and I assured her that we could update her bedroom keeping the existing furniture. One of her previous decorating problems was the tiny window over the bed which she had covered by adding a faux canopy. Unfortunately, the fabric was thin and the window showed through. I tried to persuade her that a solution for the window issue could be a large painting over the bed but she wasn’t keen so we agreed to refresh the canopy with a more modern look.
We started with fresh silvery-grey paint and glossy white trim. Using subtle greeny-blue bedding from Eastern Accents we extracted a simple palette and mixed in several patterns including a classic Greek key. There are geometrics in the pillows and a floral in the custom cornice and draperies and we found a fabric from the same color palette for the drapery behind the bed from Kravet. It has a beautiful sheen which reflects light and is heavily lined to cover the window. Our project manager added the wood trim to the cornice board.
The modern chair is upholstered in a sea green herringbone while the table has an interesting story; my client loved the shape of the table but it was originally finished completely in gold leaf. Part of our update was to change everything metal such as door knobs and drapery hardware to chrome so our project manager offered to re-finish the table in silver leaf. Along the way we had a hiccup in the communication… she asked if the top was glass and was told it was but we didn’t realize that she hadn’t unpacked it so didn’t see the gold rim. On installation day we were surprised to see the gold rim against the silver legs! Happily, it was a really good error as the painting behind the chair has both gold and silver leaf and our error looks as though it were meant to be.
We finished with turquoise blown glass lamps, several pieces of art, and a large floor mirror (not in photo). The client asked if she could choose some pretty accessories at local art fairs and one painting is by her artist brother-in-law.
This project was very enjoyable as we were able to modernize the room with an updated coastal palette while at the same time utilizing existing furniture.
Photographer: Rolando Diaz

 TVL Creative Ltd.
[Our Clients]
We were so excited to help these new homeowners re-envision their split-level diamond in the rough. There was so much potential in those walls, and we couldn’t wait to delve in and start transforming spaces. Our primary goal was to re-imagine the main level of the home and create an open flow between the space. So, we started by converting the existing single car garage into their living room (complete with a new fireplace) and opening up the kitchen to the rest of the level.
[Kitchen]
The original kitchen had been on the small side and cut-off from the rest of the home, but after we removed the coat closet, this kitchen opened up beautifully. Our plan was to create an open and light filled kitchen with a design that translated well to the other spaces in this home, and a layout that offered plenty of space for multiple cooks. We utilized clean white cabinets around the perimeter of the kitchen and popped the island with a spunky shade of blue. To add a real element of fun, we jazzed it up with the colorful escher tile at the backsplash and brought in accents of brass in the hardware and light fixtures to tie it all together. Through out this home we brought in warm wood accents and the kitchen was no exception, with its custom floating shelves and graceful waterfall butcher block counter at the island.
[Dining Room]
The dining room had once been the home’s living room, but we had other plans in mind. With its dramatic vaulted ceiling and new custom steel railing, this room was just screaming for a dramatic light fixture and a large table to welcome one-and-all.
[Living Room]
We converted the original garage into a lovely little living room with a cozy fireplace. There is plenty of new storage in this space (that ties in with the kitchen finishes), but the real gem is the reading nook with two of the most comfortable armchairs you’ve ever sat in.
[Master Suite]
This home didn’t originally have a master suite, so we decided to convert one of the bedrooms and create a charming suite that you’d never want to leave. The master bathroom aesthetic quickly became all about the textures. With a sultry black hex on the floor and a dimensional geometric tile on the walls we set the stage for a calm space. The warm walnut vanity and touches of brass cozy up the space and relate with the feel of the rest of the home. We continued the warm wood touches into the master bedroom, but went for a rich accent wall that elevated the sophistication level and sets this space apart.
[Hall Bathroom]
The floor tile in this bathroom still makes our hearts skip a beat. We designed the rest of the space to be a clean and bright white, and really let the lovely blue of the floor tile pop. The walnut vanity cabinet (complete with hairpin legs) adds a lovely level of warmth to this bathroom, and the black and brass accents add the sophisticated touch we were looking for.
[Office]
We loved the original built-ins in this space, and knew they needed to always be a part of this house, but these 60-year-old beauties definitely needed a little help. We cleaned up the cabinets and brass hardware, switched out the formica counter for a new quartz top, and painted wall a cheery accent color to liven it up a bit. And voila! We have an office that is the envy of the neighborhood.
11