
Search results for "Dinette" in Home Design Ideas

 Bennett Builders
' "Middleton" ranch plan boasts 3 bedrooms and 2 full baths! The open, spacious great room flows wonderfully into the dinette and kitchen, which features and oversized, eat-in island and pantry. A roomy master suite features a large walk-in closet. Bedrooms 2 and 3 share a hall bath.

 NuPath Homes
This open concept connects living spaces with comfortable transitions and limited hallways.
Inspiration for a modern kitchen remodel in Milwaukee
Inspiration for a modern kitchen remodel in Milwaukee
 Bennett Builders
' "Middleton" ranch plan boasts 3 bedrooms and 2 full baths! The open, spacious great room flows wonderfully into the dinette and kitchen, which features and oversized, eat-in island and pantry. A roomy master suite features a large walk-in closet. Bedrooms 2 and 3 share a hall bath.
Find the right local pro for your project


 Austin Patterson Disston Architects
Example of a classic l-shaped dark wood floor kitchen design in New York with an undermount sink, shaker cabinets, gray cabinets, white backsplash, stone slab backsplash, stainless steel appliances and an island

 Mariano & Co., LLC
This all white Farmhouse Kitchen is STUNNING! For our repeat clients, we have removed all of the old cabinetry, changed the island to a single level, added new white shaker style cabinetry, hood, farm sink, white quartz countertops, white 3x6 waved subway tiles backsplash, and all of the gorgeous fixtures and lighting! We also added the full wall of shiplap in the living room.



Sponsored
Columbus, OH

Hope Restoration & General Contracting
Columbus Design-Build, Kitchen & Bath Remodeling, Historic Renovations

 AFCON Construction
Grand kitchen with two islands and a unique glass dinette table for 6 people. All cabinet doors and drawers are equipped with Blumotion Tip-On hardware to obtain a crisp clean look with no handles.

 User
Photo by Durston Saylor
Inspiration for a large coastal u-shaped medium tone wood floor open concept kitchen remodel in New York with an undermount sink, white cabinets, granite countertops, white backsplash, stone tile backsplash, stainless steel appliances, a peninsula and recessed-panel cabinets
Inspiration for a large coastal u-shaped medium tone wood floor open concept kitchen remodel in New York with an undermount sink, white cabinets, granite countertops, white backsplash, stone tile backsplash, stainless steel appliances, a peninsula and recessed-panel cabinets


 Teresa Rutherford
Example of a beach style open concept carpeted living room design in San Diego with gray walls, a standard fireplace, a tile fireplace and no tv

 Kurber Construction LLC
Ryan Hainey Photography
Eat-in kitchen - large traditional galley travertine floor and beige floor eat-in kitchen idea in Milwaukee with a farmhouse sink, recessed-panel cabinets, white cabinets, marble countertops, beige backsplash, travertine backsplash, stainless steel appliances and an island
Eat-in kitchen - large traditional galley travertine floor and beige floor eat-in kitchen idea in Milwaukee with a farmhouse sink, recessed-panel cabinets, white cabinets, marble countertops, beige backsplash, travertine backsplash, stainless steel appliances and an island

 Gonyea Custom Homes
Classic kitchen pantry with a direct pass-throughs to the formal dining room at the front of the house and a dinette off the patio.
Photography by Spacecrafting
Sponsored
Columbus, OH
Hope Restoration & General Contracting
Columbus Design-Build, Kitchen & Bath Remodeling, Historic Renovations
 DJK Custom Homes
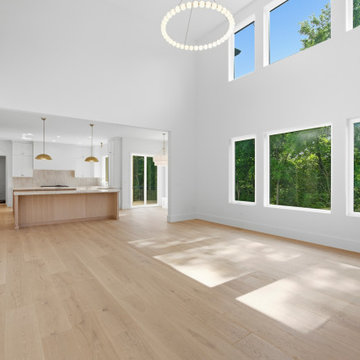
The expansive two-story great room opens with seamless flow into the kitchen, dinette, and breakfast nook, unified beneath an open overlook above. Stacked Pella windows wrap the far wall, pouring daylight across warm white oak floors, while a beaded ring chandelier hangs from the soaring ceiling. Brass pendants and a natural wood island anchor the kitchen beyond, all against crisp Greek Villa walls.
 DJK Custom Homes
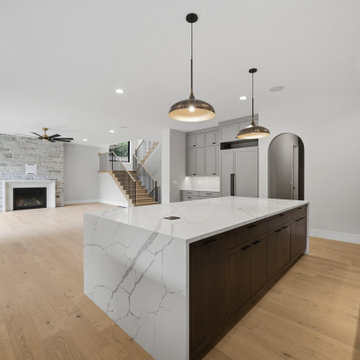
A gourmet kitchen opens seamlessly to the dinette and great room, showcasing the home’s expansive main-level flow. A striking white oak island in antique slate wrapped in waterfall Calacatta-look quartz anchors the space beneath black and gold pendants, with an arched entryway leading to the hidden scullery. Beyond, the statement split staircase and stone fireplace anchor the great room, all grounded by warm white oak flooring.
 Germano Creative Interior Contracting Ltd
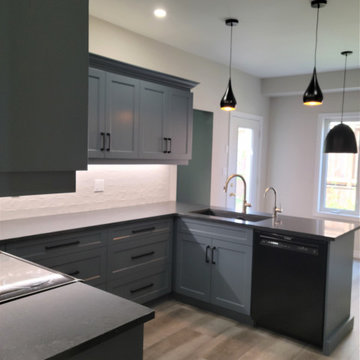
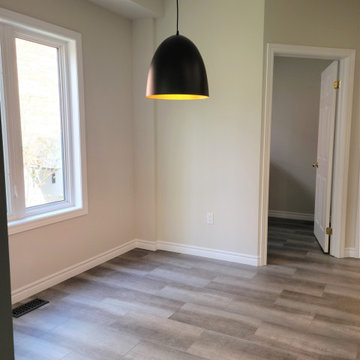
This kitchen renovation consisted of a kitchen reface, where we updated the cabinets with an MDF Michigan door style in colour SW6251 - Outerspace featuring black handles. We installed a Quartzite Negresco Honed countertop with a granite sink in pearl black and a chrome faucet and drinking faucet. A white Teramoda tile was installed for the kitchen backsplash. Two pendant lights were installed over the peninsula and we replaced the ceiling light in the dinette area. Vinyl plank flooring was installed throughout the kitchen, dinette area, laundry room and hallway/closet leading to garage and baseboards were installed. The entire kitchen, laundry room and hallway area were painted. We also updated the ceiling fixture over the kitchen with pot lights.

 Friddle and Company, Inc.
Inspiration for a large transitional medium tone wood floor and brown floor enclosed dining room remodel with white walls and no fireplace
 Germano Creative Interior Contracting Ltd
This kitchen renovation consisted of a kitchen reface, where we updated the cabinets with an MDF Michigan door style in colour SW6251 - Outerspace featuring black handles. We installed a Quartzite Negresco Honed countertop with a granite sink in pearl black and a chrome faucet and drinking faucet. A white Teramoda tile was installed for the kitchen backsplash. Two pendant lights were installed over the peninsula and we replaced the ceiling light in the dinette area. Vinyl plank flooring was installed throughout the kitchen, dinette area, laundry room and hallway/closet leading to garage and baseboards were installed. The entire kitchen, laundry room and hallway area were painted. We also updated the ceiling fixture over the kitchen with pot lights.

 Solomonic Couture for The Home
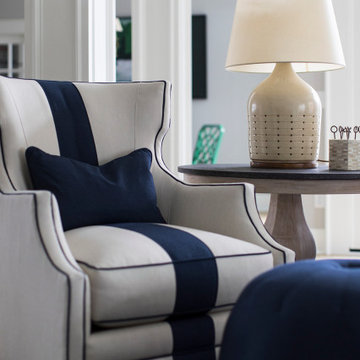
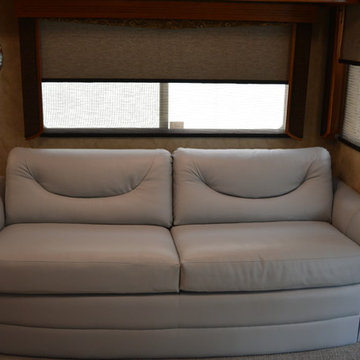
That kitchen seating was done for Deborah French. She is a maestro of colors. She can put together objects of different contries, different styles, and eras info original dazzling rooms. the cushion has thin welt all around and zipper opening.

194