
Search results for "Dinette" in Home Design Ideas

 Custom One Homes
Landmark Photography
Kitchen - traditional kitchen idea in Minneapolis with open cabinets
Kitchen - traditional kitchen idea in Minneapolis with open cabinets

 CCASA Architects
Mark Weeks
Small minimalist single-wall concrete floor and white floor open concept kitchen photo in London with an integrated sink, flat-panel cabinets, light wood cabinets, white backsplash, ceramic backsplash, black appliances and an island
Small minimalist single-wall concrete floor and white floor open concept kitchen photo in London with an integrated sink, flat-panel cabinets, light wood cabinets, white backsplash, ceramic backsplash, black appliances and an island

 User
Maintenance free deck with cedar railings and cables
Inspiration for a large timeless side yard water fountain deck remodel in Minneapolis
Inspiration for a large timeless side yard water fountain deck remodel in Minneapolis
Find the right local pro for your project

 Blenker Construction
Mid-sized trendy l-shaped laminate floor and gray floor eat-in kitchen photo with a farmhouse sink, shaker cabinets, white cabinets, quartz countertops, multicolored backsplash, ceramic backsplash, stainless steel appliances, an island and white countertops


 Smart Space
Example of a mid-sized trendy l-shaped medium tone wood floor eat-in kitchen design in New Orleans with an undermount sink, shaker cabinets, white cabinets, quartz countertops, stainless steel appliances, an island and multicolored backsplash
 User
Stone fireplace with built in Dinnette
Large trendy medium tone wood floor kitchen/dining room combo photo in Minneapolis with beige walls and a standard fireplace
Large trendy medium tone wood floor kitchen/dining room combo photo in Minneapolis with beige walls and a standard fireplace

Sponsored
Columbus, OH

Hope Restoration & General Contracting
Columbus Design-Build, Kitchen & Bath Remodeling, Historic Renovations


 J.S. Brown & Co.
Interior renovation of kitchen, dinette, and mud entry designed by Monica Lewis, CMKBD, MCR, UDCP of J.S. Brown & Co. Photography by Todd Yarrington.


 Kresge Contracting Inc.
A look from the dinette into the new kitchen. The furniture goes well with the style of cabinetry chosen.
Inspiration for a mid-sized contemporary u-shaped ceramic tile eat-in kitchen remodel in Columbus with flat-panel cabinets, light wood cabinets, quartz countertops, stone tile backsplash, black appliances and an island
Inspiration for a mid-sized contemporary u-shaped ceramic tile eat-in kitchen remodel in Columbus with flat-panel cabinets, light wood cabinets, quartz countertops, stone tile backsplash, black appliances and an island

 Judi Lukens & Kim Lekas
Kitchen
Example of a mid-sized beach style galley medium tone wood floor and brown floor enclosed kitchen design with an undermount sink, raised-panel cabinets, medium tone wood cabinets, solid surface countertops, multicolored backsplash, mosaic tile backsplash, stainless steel appliances, no island and multicolored countertops
Example of a mid-sized beach style galley medium tone wood floor and brown floor enclosed kitchen design with an undermount sink, raised-panel cabinets, medium tone wood cabinets, solid surface countertops, multicolored backsplash, mosaic tile backsplash, stainless steel appliances, no island and multicolored countertops


Sponsored
Columbus, OH
Hope Restoration & General Contracting
Columbus Design-Build, Kitchen & Bath Remodeling, Historic Renovations

 The Look Staging & Design
Bernardo Grijalva Photography
Inspiration for a large contemporary open concept dark wood floor family room remodel in San Francisco with gray walls, a standard fireplace, a plaster fireplace and a wall-mounted tv
Inspiration for a large contemporary open concept dark wood floor family room remodel in San Francisco with gray walls, a standard fireplace, a plaster fireplace and a wall-mounted tv
 Blenker Construction
Example of a mid-sized trendy l-shaped laminate floor and gray floor eat-in kitchen design with a farmhouse sink, shaker cabinets, white cabinets, quartz countertops, multicolored backsplash, ceramic backsplash, stainless steel appliances, an island and white countertops

 SeBern Custom Homes
Inspiration for a mid-sized timeless formal and open concept dark wood floor and brown floor living room remodel in Chicago with gray walls, a standard fireplace and a stone fireplace


 Amy Carman Design
This beautifully-appointed Tudor home is laden with architectural detail. Beautifully-formed plaster moldings, an original stone fireplace, and 1930s-era woodwork were just a few of the features that drew this young family to purchase the home, however the formal interior felt dark and compartmentalized. The owners enlisted Amy Carman Design to lighten the spaces and bring a modern sensibility to their everyday living experience. Modern furnishings, artwork and a carefully hidden TV in the dinette picture wall bring a sense of fresh, on-trend style and comfort to the home. To provide contrast, the ACD team chose a juxtaposition of traditional and modern items, creating a layered space that knits the client's modern lifestyle together the historic architecture of the home.
 Germano Creative Interior Contracting Ltd
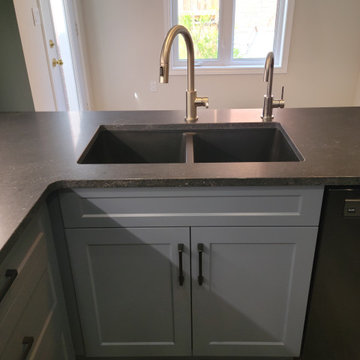
This kitchen renovation consisted of a kitchen reface, where we updated the cabinets with an MDF Michigan door style in colour SW6251 - Outerspace featuring black handles. We installed a Quartzite Negresco Honed countertop with a granite sink in pearl black and a chrome faucet and drinking faucet. A white Teramoda tile was installed for the kitchen backsplash. Two pendant lights were installed over the peninsula and we replaced the ceiling light in the dinette area. Vinyl plank flooring was installed throughout the kitchen, dinette area, laundry room and hallway/closet leading to garage and baseboards were installed. The entire kitchen, laundry room and hallway area were painted. We also updated the ceiling fixture over the kitchen with pot lights.
197