
Search results for "Dinette" in Home Design Ideas

 Bennett Builders
' "Middleton" ranch plan boasts 3 bedrooms and 2 full baths! The open, spacious great room flows wonderfully into the dinette and kitchen, which features and oversized, eat-in island and pantry. A roomy master suite features a large walk-in closet. Bedrooms 2 and 3 share a hall bath.

 Kyle Hunt & Partners, Incorporated
Builder & Interior Selections: Kyle Hunt & Partners, Architect: Sharratt Design Company, Landscape Design: Yardscapes, Photography by James Kruger, LandMark Photography
 Bennett Builders
' "Middleton" ranch plan boasts 3 bedrooms and 2 full baths! The open, spacious great room flows wonderfully into the dinette and kitchen, which features and oversized, eat-in island and pantry. A roomy master suite features a large walk-in closet. Bedrooms 2 and 3 share a hall bath.
Find the right local pro for your project

 Michael J. Nadeau Carpentry LLC
Dining Room: Flooring-New random width White Oak with clear coat.
Inspiration for a mid-sized transitional light wood floor kitchen/dining room combo remodel in New York with beige walls and no fireplace
Inspiration for a mid-sized transitional light wood floor kitchen/dining room combo remodel in New York with beige walls and no fireplace

 Interior Concepts Design House
Inspiration for a large rustic medium tone wood floor kitchen/dining room combo remodel in Salt Lake City with beige walls

 Pascal Liguori & Son
Kitchen
Mid-sized island style galley porcelain tile and beige floor eat-in kitchen photo in Miami with a drop-in sink, raised-panel cabinets, beige cabinets, granite countertops, multicolored backsplash, ceramic backsplash, stainless steel appliances, no island and brown countertops
Mid-sized island style galley porcelain tile and beige floor eat-in kitchen photo in Miami with a drop-in sink, raised-panel cabinets, beige cabinets, granite countertops, multicolored backsplash, ceramic backsplash, stainless steel appliances, no island and brown countertops

 Rust Brothers LLC
Alyssa Lee Photography
Trendy kitchen/dining room combo photo in Minneapolis with red cabinets, two islands and white walls
Trendy kitchen/dining room combo photo in Minneapolis with red cabinets, two islands and white walls

Sponsored
Columbus, OH

Hope Restoration & General Contracting
Columbus Design-Build, Kitchen & Bath Remodeling, Historic Renovations
 Bennett Builders
' "Middleton" ranch plan boasts 3 bedrooms and 2 full baths! The open, spacious great room flows wonderfully into the dinette and kitchen, which features and oversized, eat-in island and pantry. A roomy master suite features a large walk-in closet. Bedrooms 2 and 3 share a hall bath.
 Ford's Furniture
Design credits: Clarissa Lewis Smith Photo credits: Ameroy Morgan
www.ameroymorgan.com
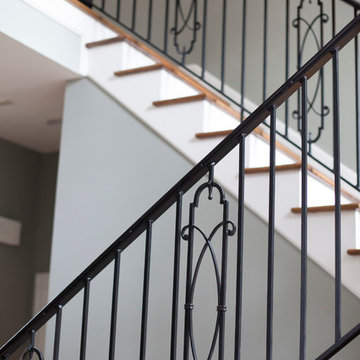
Example of a large trendy u-shaped staircase design
Example of a large trendy u-shaped staircase design


 Owen Homes LLC
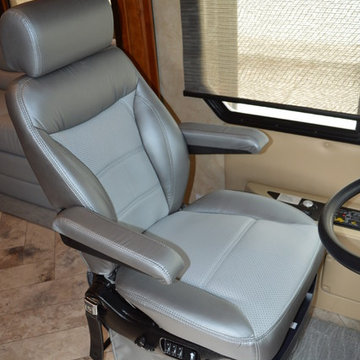
black counter top
Example of a large transitional light wood floor and brown floor kitchen/dining room combo design in Kansas City with gray walls and no fireplace
Example of a large transitional light wood floor and brown floor kitchen/dining room combo design in Kansas City with gray walls and no fireplace

 Centered Interiors
NW Architectural Photography - Dale Lang
Large transitional u-shaped porcelain tile enclosed kitchen photo in Portland with an undermount sink, recessed-panel cabinets, green cabinets, quartz countertops, white backsplash, ceramic backsplash, stainless steel appliances and an island
Large transitional u-shaped porcelain tile enclosed kitchen photo in Portland with an undermount sink, recessed-panel cabinets, green cabinets, quartz countertops, white backsplash, ceramic backsplash, stainless steel appliances and an island


Sponsored
Columbus, OH
Hope Restoration & General Contracting
Columbus Design-Build, Kitchen & Bath Remodeling, Historic Renovations


 Germano Creative Interior Contracting Ltd
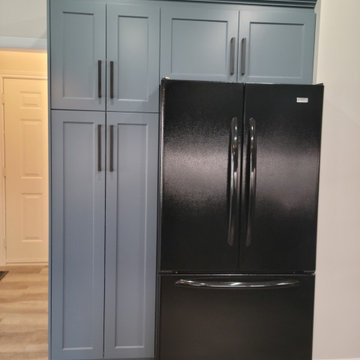
This kitchen renovation consisted of a kitchen reface, where we updated the cabinets with an MDF Michigan door style in colour SW6251 - Outerspace featuring black handles. We installed a Quartzite Negresco Honed countertop with a granite sink in pearl black and a chrome faucet and drinking faucet. A white Teramoda tile was installed for the kitchen backsplash. Two pendant lights were installed over the peninsula and we replaced the ceiling light in the dinette area. Vinyl plank flooring was installed throughout the kitchen, dinette area, laundry room and hallway/closet leading to garage and baseboards were installed. The entire kitchen, laundry room and hallway area were painted. We also updated the ceiling fixture over the kitchen with pot lights.
 Germano Creative Interior Contracting Ltd
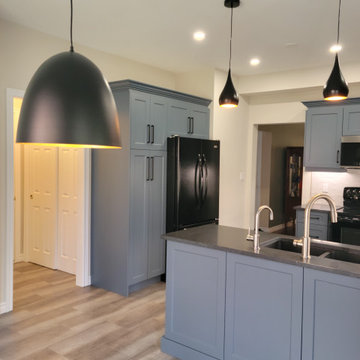
This kitchen renovation consisted of a kitchen reface, where we updated the cabinets with an MDF Michigan door style in colour SW6251 - Outerspace featuring black handles. We installed a Quartzite Negresco Honed countertop with a granite sink in pearl black and a chrome faucet and drinking faucet. A white Teramoda tile was installed for the kitchen backsplash. Two pendant lights were installed over the peninsula and we replaced the ceiling light in the dinette area. Vinyl plank flooring was installed throughout the kitchen, dinette area, laundry room and hallway/closet leading to garage and baseboards were installed. The entire kitchen, laundry room and hallway area were painted. We also updated the ceiling fixture over the kitchen with pot lights.

 S-Squared // Architecture + Interiors + Landscape
Photo: Mark Pinkerton, VI360
Dining room - traditional dining room idea in San Francisco
Dining room - traditional dining room idea in San Francisco
 Germano Creative Interior Contracting Ltd
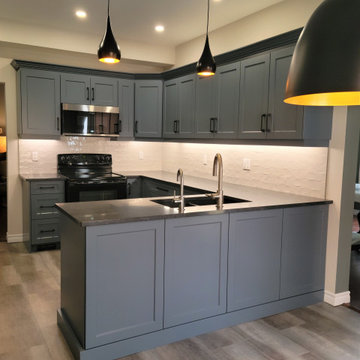
This kitchen renovation consisted of a kitchen reface, where we updated the cabinets with an MDF Michigan door style in colour SW6251 - Outerspace featuring black handles. We installed a Quartzite Negresco Honed countertop with a granite sink in pearl black and a chrome faucet and drinking faucet. A white Teramoda tile was installed for the kitchen backsplash. Two pendant lights were installed over the peninsula and we replaced the ceiling light in the dinette area. Vinyl plank flooring was installed throughout the kitchen, dinette area, laundry room and hallway/closet leading to garage and baseboards were installed. The entire kitchen, laundry room and hallway area were painted. We also updated the ceiling fixture over the kitchen with pot lights.


 Birdie Miller Designs
http://www.levimillerphotography.com/
Mid-sized trendy galley travertine floor seated home bar photo in New York with granite countertops, multicolored backsplash and matchstick tile backsplash
Mid-sized trendy galley travertine floor seated home bar photo in New York with granite countertops, multicolored backsplash and matchstick tile backsplash
196