
Search results for "Dinette" in Home Design Ideas

 Bennett Builders
' "Middleton" ranch plan boasts 3 bedrooms and 2 full baths! The open, spacious great room flows wonderfully into the dinette and kitchen, which features and oversized, eat-in island and pantry. A roomy master suite features a large walk-in closet. Bedrooms 2 and 3 share a hall bath.
 Urban Herriges & Sons, Inc.
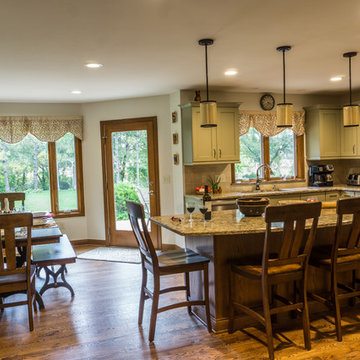
Kitchen and Dinette, Pella windows. Island seats 4. Pendent lights. Full view Pella in swinging fiberglass door.
Home design - transitional home design idea in Milwaukee
Home design - transitional home design idea in Milwaukee

Find the right local pro for your project

 Pure Design Interiors
This black and white kitchen is open to both the dinette and great room.
Inspiration for a porcelain tile kitchen remodel in Cleveland with an undermount sink, raised-panel cabinets, white cabinets, granite countertops, gray backsplash, subway tile backsplash, stainless steel appliances and an island
Inspiration for a porcelain tile kitchen remodel in Cleveland with an undermount sink, raised-panel cabinets, white cabinets, granite countertops, gray backsplash, subway tile backsplash, stainless steel appliances and an island

 Peter Rose Architecture + Interiors Inc.
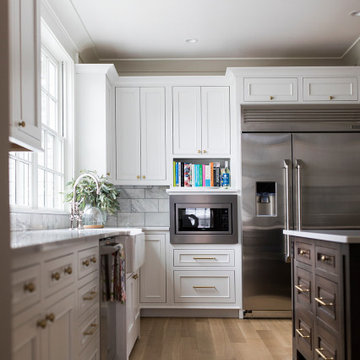
Example of a large transitional galley light wood floor kitchen design in Vancouver with an undermount sink, shaker cabinets, white cabinets, marble countertops, white backsplash, ceramic backsplash, stainless steel appliances and an island


 Eurodale Developments Inc
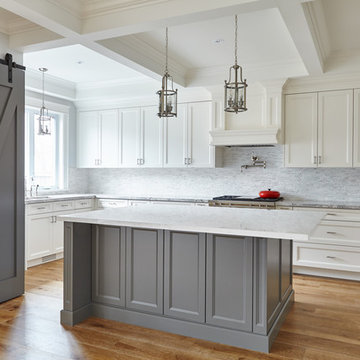
The new kitchen, which expanded to engulf the former dinette
Open concept kitchen - large transitional l-shaped medium tone wood floor open concept kitchen idea in Toronto with an undermount sink, beaded inset cabinets, gray cabinets, quartz countertops, gray backsplash, stone tile backsplash, paneled appliances and an island
Open concept kitchen - large transitional l-shaped medium tone wood floor open concept kitchen idea in Toronto with an undermount sink, beaded inset cabinets, gray cabinets, quartz countertops, gray backsplash, stone tile backsplash, paneled appliances and an island

Sponsored
Columbus, OH

Hope Restoration & General Contracting
Columbus Design-Build, Kitchen & Bath Remodeling, Historic Renovations

 J.S. Brown & Co.
Interior renovation of kitchen, dinette, and mud entry designed by Monica Lewis, CMKBD, MCR, UDCP of J.S. Brown & Co. Photography by Todd Yarrington.

 SKP Design
Casey Spring
Small eclectic single-wall vinyl floor and gray floor eat-in kitchen photo with a single-bowl sink, flat-panel cabinets, white cabinets, laminate countertops, stainless steel appliances, no island and green countertops
Small eclectic single-wall vinyl floor and gray floor eat-in kitchen photo with a single-bowl sink, flat-panel cabinets, white cabinets, laminate countertops, stainless steel appliances, no island and green countertops

 Pascal Liguori & Son
Kitchen
Example of a mid-sized beach style l-shaped porcelain tile and multicolored floor eat-in kitchen design with an undermount sink, recessed-panel cabinets, white cabinets, quartzite countertops, multicolored backsplash, stone slab backsplash, stainless steel appliances, an island and blue countertops
Example of a mid-sized beach style l-shaped porcelain tile and multicolored floor eat-in kitchen design with an undermount sink, recessed-panel cabinets, white cabinets, quartzite countertops, multicolored backsplash, stone slab backsplash, stainless steel appliances, an island and blue countertops

 Centered Interiors
NW Architectural Photography - Dale Lang
Inspiration for a large transitional u-shaped porcelain tile enclosed kitchen remodel in San Diego with an undermount sink, recessed-panel cabinets, green cabinets, quartz countertops, white backsplash, ceramic backsplash, stainless steel appliances and an island
Inspiration for a large transitional u-shaped porcelain tile enclosed kitchen remodel in San Diego with an undermount sink, recessed-panel cabinets, green cabinets, quartz countertops, white backsplash, ceramic backsplash, stainless steel appliances and an island
 DJK Custom Homes
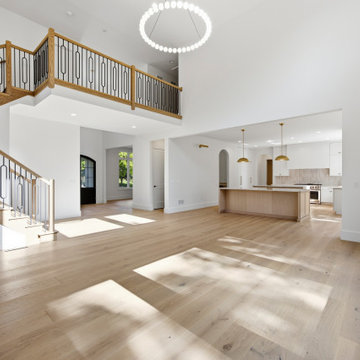
An open-concept great room showcases a Sand Dune-stained red oak staircase with black balusters rising to an overlooking loft. The space flows seamlessly into the kitchen, dinette, and breakfast nook, with the foyer just beyond. Brass pendants light a natural wood island, a beaded ring chandelier crowns the room, and warm white oak floors run throughout against crisp Greek Villa walls.
 Germano Creative Interior Contracting Ltd
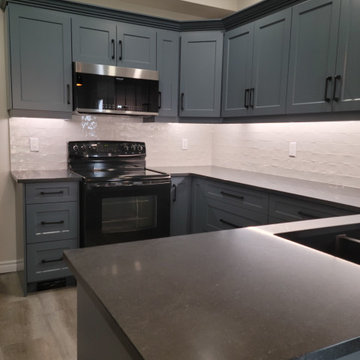
This kitchen renovation consisted of a kitchen reface, where we updated the cabinets with an MDF Michigan door style in colour SW6251 - Outerspace featuring black handles. We installed a Quartzite Negresco Honed countertop with a granite sink in pearl black and a chrome faucet and drinking faucet. A white Teramoda tile was installed for the kitchen backsplash. Two pendant lights were installed over the peninsula and we replaced the ceiling light in the dinette area. Vinyl plank flooring was installed throughout the kitchen, dinette area, laundry room and hallway/closet leading to garage and baseboards were installed. The entire kitchen, laundry room and hallway area were painted. We also updated the ceiling fixture over the kitchen with pot lights.
Sponsored
Columbus, OH
Hope Restoration & General Contracting
Columbus Design-Build, Kitchen & Bath Remodeling, Historic Renovations
 DJK Custom Homes
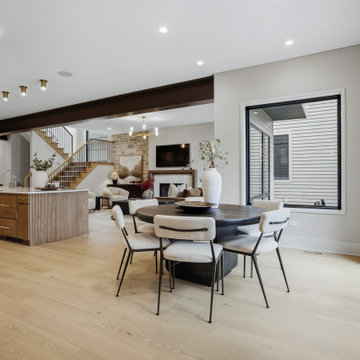
Positioned between the kitchen, wet bar, and wine-down room, this dinette keeps everyday dining and entertaining connected. Black-framed Pella Lifestyle Series patio doors bring in natural light and open directly to the outdoor living space. Fairmont 7-inch white oak flooring in Sundelle flows throughout, complemented by Sherwin-Williams Soft Suede walls for a warm, understated backdrop.
 Germano Creative Interior Contracting Ltd
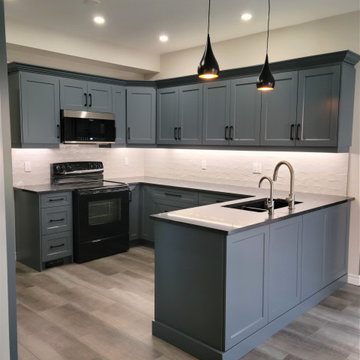
This kitchen renovation consisted of a kitchen reface, where we updated the cabinets with an MDF Michigan door style in colour SW6251 - Outerspace featuring black handles. We installed a Quartzite Negresco Honed countertop with a granite sink in pearl black and a chrome faucet and drinking faucet. A white Teramoda tile was installed for the kitchen backsplash. Two pendant lights were installed over the peninsula and we replaced the ceiling light in the dinette area. Vinyl plank flooring was installed throughout the kitchen, dinette area, laundry room and hallway/closet leading to garage and baseboards were installed. The entire kitchen, laundry room and hallway area were painted. We also updated the ceiling fixture over the kitchen with pot lights.
 Eurodale Developments Inc
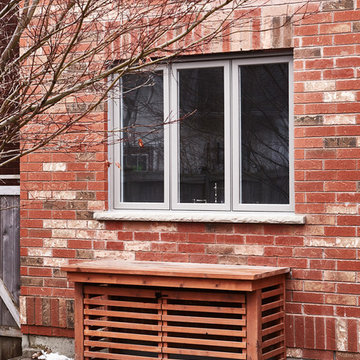
Former dinette window, raised up with bricks infilled for kitchen counter height in expanded kitchen.
Inspiration for a transitional home design remodel in Toronto
Inspiration for a transitional home design remodel in Toronto
 Bennett Builders
' "Middleton" ranch plan boasts 3 bedrooms and 2 full baths! The open, spacious great room flows wonderfully into the dinette and kitchen, which features and oversized, eat-in island and pantry. A roomy master suite features a large walk-in closet. Bedrooms 2 and 3 share a hall bath.


 Bennett Builders
' "Middleton" ranch plan boasts 3 bedrooms and 2 full baths! The open, spacious great room flows wonderfully into the dinette and kitchen, which features and oversized, eat-in island and pantry. A roomy master suite features a large walk-in closet. Bedrooms 2 and 3 share a hall bath.
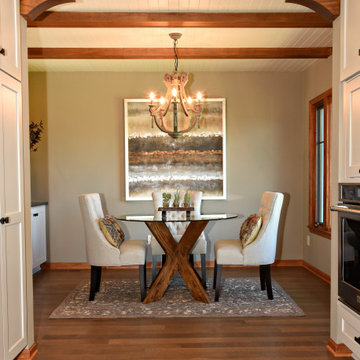
 Fika Design Group
After having grown up playing in this house as a young girl, our client jumped at the opportunity to purchase this riverfront property when it went up for sale. Every space has been thoughtfully updated highlighting the homes existing charm and character. The original hardwoods paired with a supporting modern color palette look fresh and new, highlighting the trend towards new traditional.
195