
Search results for "Dinette" in Home Design Ideas

 Perthel Homes, Inc.
Our design begin with the kitchen. The goal was to have an open, yet defined space that allowed for interaction between the kitchen, dinette and great room. Centered around a large 12'x4' island the custom cabinetry gives the owners plenty of storage and function space. At the far end a tracked barn door opens to a spacious walk-in pantry.

 Phoebe Howard
Example of a small u-shaped eat-in kitchen design in Jacksonville with a double-bowl sink, white cabinets, marble countertops and an island

 Adcock-Smith Design
Black out drapery behind the raised dining counter block light from the window and add to the intimate feeling.
Dakota T Smith Photography
Inspiration for a large contemporary enclosed carpeted home theater remodel in Dallas with brown walls and a projector screen
Inspiration for a large contemporary enclosed carpeted home theater remodel in Dallas with brown walls and a projector screen
Find the right local pro for your project

 Demlang Builders
The award-winning 2,040 sq ft Brittany is known for its overall appearance and charm. The open-concept style and incredible natural light provide luxurious and spacious rooms fit for the entire family. With a centralized kitchen including counter-height seating, the surrounding great room with fireplace, dinette, and mudroom are all within view. The master suite showcases a spacious walk-in closet and master bath with his and her sinks. The two additional bedrooms include generously sized closets and a shared bath just around the corner. The conveniently located 3 car garage provides direct access to the mudroom, laundry room, and additional bath. Ideal for families that are on the go, The Brittany has everything a growing family needs.
More Info: http://demlang.com/portfolio/brittany/

 Brian Ross Luxury Real Estate Broker Associate
Living
Example of a mid-sized transitional formal and open concept porcelain tile and brown floor living room design in Miami with beige walls and a wall-mounted tv
Example of a mid-sized transitional formal and open concept porcelain tile and brown floor living room design in Miami with beige walls and a wall-mounted tv


 Michael J. Nadeau Carpentry LLC
Kitchen/entry: Door to the left is part of the new addition. Island has 12" mini wine fridge.
Inspiration for a mid-sized transitional ceramic tile front door remodel in New York with beige walls and a white front door
Inspiration for a mid-sized transitional ceramic tile front door remodel in New York with beige walls and a white front door

Sponsored
Columbus, OH

Hope Restoration & General Contracting
Columbus Design-Build, Kitchen & Bath Remodeling, Historic Renovations


 Pascal Liguori & Son
Great Room
Inspiration for a mid-sized modern l-shaped light wood floor and beige floor open concept kitchen remodel in Miami with an undermount sink, flat-panel cabinets, light wood cabinets, solid surface countertops, white backsplash, marble backsplash, stainless steel appliances, an island and white countertops
Inspiration for a mid-sized modern l-shaped light wood floor and beige floor open concept kitchen remodel in Miami with an undermount sink, flat-panel cabinets, light wood cabinets, solid surface countertops, white backsplash, marble backsplash, stainless steel appliances, an island and white countertops

 Keith J. Manca Building Company LLC
Tim Williams
Inspiration for a transitional kitchen remodel in New York
Inspiration for a transitional kitchen remodel in New York

 The Place for Kitchens and Baths
Photography by ibi Designs
Eat-in kitchen - large contemporary galley beige floor eat-in kitchen idea in Miami with a drop-in sink, flat-panel cabinets, dark wood cabinets, solid surface countertops, beige backsplash, ceramic backsplash, stainless steel appliances, an island and white countertops
Eat-in kitchen - large contemporary galley beige floor eat-in kitchen idea in Miami with a drop-in sink, flat-panel cabinets, dark wood cabinets, solid surface countertops, beige backsplash, ceramic backsplash, stainless steel appliances, an island and white countertops


 Blenker Construction
Mid-sized trendy l-shaped laminate floor and gray floor eat-in kitchen photo with a farmhouse sink, shaker cabinets, white cabinets, quartz countertops, multicolored backsplash, ceramic backsplash, stainless steel appliances, an island and white countertops
Sponsored
Columbus, OH
Hope Restoration & General Contracting
Columbus Design-Build, Kitchen & Bath Remodeling, Historic Renovations


 Seaside Builders Of Delray Beach, Florida
Dining Room
Example of a small dark wood floor and brown floor kitchen/dining room combo design in Miami with white walls and no fireplace
Example of a small dark wood floor and brown floor kitchen/dining room combo design in Miami with white walls and no fireplace

 Ford's Furniture
Design credits: Clarissa Lewis Smith Photo credits: Ameroy Morgan
www.ameroymorgan.com
Elegant medium tone wood floor foyer photo with green walls
Elegant medium tone wood floor foyer photo with green walls


 Wendy Glaister Interiors
The homeowner prefers a graphic, woodsy look and used the theme in the kitchen nook for soft goods. Fabrics are performance so that pets may enjoy the sunshine on the window bench without worry.


 DJK Custom Homes
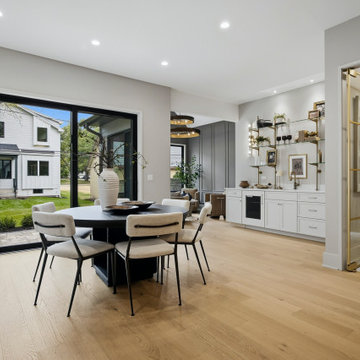
Positioned between the kitchen, wet bar, and wine-down room, this dinette keeps everyday dining and entertaining connected. Black-framed Pella Lifestyle Series patio doors bring in natural light and open directly to the outdoor living space. Fairmont 7-inch white oak flooring in Sundelle flows throughout, complemented by Sherwin-Williams Soft Suede walls for a warm, understated backdrop.
198