
Search results for "Direct access" in Home Design Ideas
 Bauer Design Group
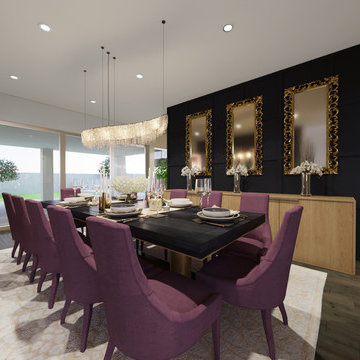
This view shows the strategic location of the dining room. It is enclosed on three sides creating the intimacy you want for entertaining but with direct access to the Butler's Pantry off to the right and plenty of wall space for oversized furnishings and artwork. The expansive wall of glass slidiing doors opens to the back yard pool deck. 3D Renderings by Bauer Design Group, LLC
 Matarozzi Pelsinger Builders
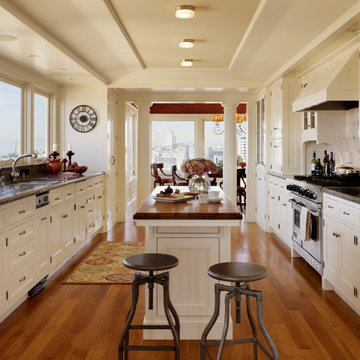
Partial remodel of a historical Pacific Heights home. Work included the excavation of the basement to create 9’ tall ceilings in a new playroom and bar and direct access to a new stone-paved patio and landscaped backyard with a putting green. The home was seismically upgraded, tying the existing foundation to the bedrock. Three bathrooms and one powder room were remodeled with a steam shower added to the primary shower. A new skylight was added above the grand circular stairs to allow natural light to flow down to the ground floor. Photovoltaic panels were installed on the roof and audio-visual systems were upgraded throughout. Radiant heating was installed on the lower two floors. New guardrails on the east facade were fabricated to match the existing metalwork on the front of the house.
 Madison Builders

Elegantly Remodeled Home with Luxe Primary Suite and Fully Fenced-In Backyard! This 4BR/2BA property entices with new vibrant landscaping, a freshly painted exterior, a stunning wood garage door, and a covered entrance. Brilliantly refashioned with chic styling, the interior features beautiful engineered white oak flooring, recessed lighting, trendy accent walls, uber-posh light fixtures, and a spacious living room. Unparalleled entertaining may be enjoyed with an open concept gourmet kitchen, which includes stainless-steel appliances, quartz countertops, white shaker cabinetry, center island, a gas range/oven, a French door refrigerator, premium finishes/hardware, and an adjoining dining area. Providing exceptional comfort, the oversized primary bedroom radiates tranquility with recessed lighting, direct access to the outdoor space, an extra deep closet, and a European spa-inspired en suite. Designed for holistic enjoyment, the primary en suite features a standalone soaking tub, a glass-enclosed shower, a raised dual sink vanity, a rustic barndoor, and custom tilework. Three additional bedrooms are perfectly sized for guests, home offices, or lifestyle-specific flex spaces. Other features: attached 1-car garage, laundry area, built-in wine rack, and renovated guest bathroom
Find the right local pro for your project
 Clearcut & Co

This scullery/walk in pantry has lots of light and an open feel. We designed this walkthrough scullery with direct access from the mudroom for functionality and added the decorative glass wall to separate the spaces.
 Ben saroussi Shoval
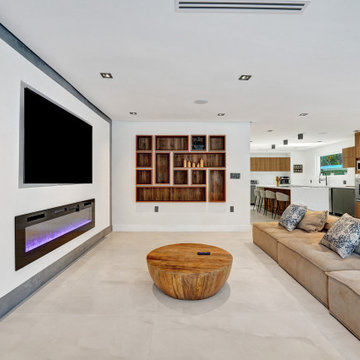
This stunning modern home remodel transforms a dated residence into a luxurious, contemporary sanctuary, blending sleek design with functional elegance. The project features an open-concept living area with a striking entertainment wall, complete with a built-in electric fireplace, a large mounted TV, and custom wooden shelving for a warm, inviting touch. The kitchen showcases a spacious island with a white quartz countertop, high-end stainless steel appliances, and ample storage, seamlessly connecting to the dining area with a sophisticated wooden table and modern seating. The master bedroom exudes tranquility with a plush bed, stylish decor, and direct access to a serene outdoor patio. The bathrooms are a highlight, featuring double vanities with minimalist design, frameless glass showers, and premium fixtures, all wrapped in elegant marble-look tiles. Throughout the home, light-toned tiles create a cohesive, airy feel, complemented by recessed lighting, ceiling speakers, and large windows that flood the space with natural light. This remodel perfectly balances luxury and practicality, ideal for modern living and entertaining.
 Pioneer Craftsmen Ltd
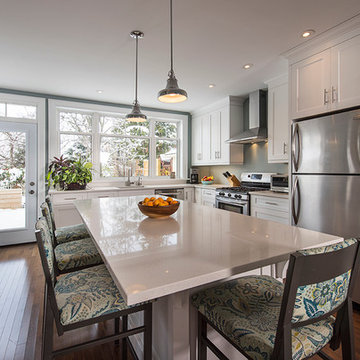
The new kitchen now has direct access to the back yard and lots of natural light with large windows and glass door.
Kitchen - kitchen idea in Toronto
Kitchen - kitchen idea in Toronto
 Forward Design Build Remodel
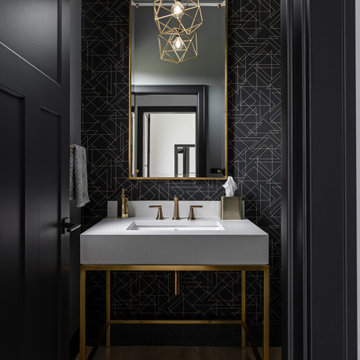
Our design vision was to create a home that was one of a kind, and fit each and every need of the client. We created an open floor plan on the first floor with 10 ft ceilings and expansive views out to the main floor balcony.
The first floor also features a primary suite, also referred to as “the apartment” where our homeowners have a primary bath, walk-in closet, coffee bar and laundry room.
The primary bedroom includes a vaulted ceiling with direct access to the outside deck and an accent trim wall. The primary bath features a large open shower with multiple showering options and separate water closet.
The second floor has unique elements for each of their children. As you walk up the stairs, there is a bonus room and study area for them. The second floor features a unique split level design, giving the bonus room a 10 ft ceiling.
As you continue down the hallway there are individual bedrooms, second floor laundry, and a bathroom that won’t slow anyone down while getting ready in the morning.


 KCBR Design | Remodel
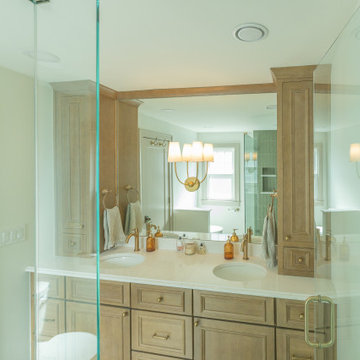
This Brookside primary bathroom was transformed from a cramped, disconnected space into a true ensuite retreat. We closed off the old hall entry to create direct access from the primary bedroom, relocated the shower, and designed a larger vanity with much-needed storage. Built-ins and thoughtful details enhance both function and style, resulting in a bathroom that feels modern while blending seamlessly with the home’s timeless character.
 Modern Custom Homes, LLC
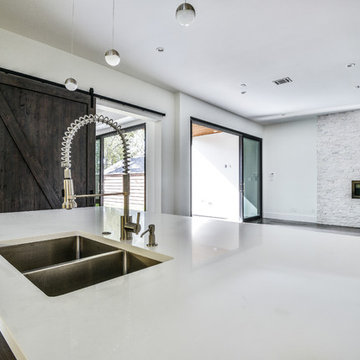
Linear gas fireplace with rock panel surround, multi slider doors direct access to covered rear patio.
Inspiration for a modern home design remodel in Dallas
Inspiration for a modern home design remodel in Dallas
 Dalton Design
ChrVZ
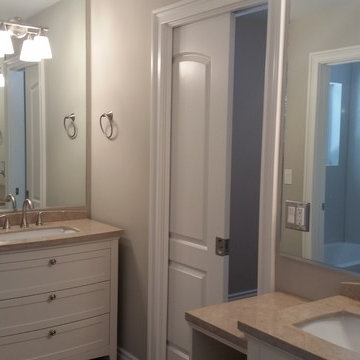
Inspiration for a small contemporary kids' medium tone wood floor alcove bathtub remodel in San Francisco with an undermount sink, furniture-like cabinets, white cabinets, quartz countertops, a one-piece toilet and beige walls
Inspiration for a small contemporary kids' medium tone wood floor alcove bathtub remodel in San Francisco with an undermount sink, furniture-like cabinets, white cabinets, quartz countertops, a one-piece toilet and beige walls
 Jessica Koltun Home
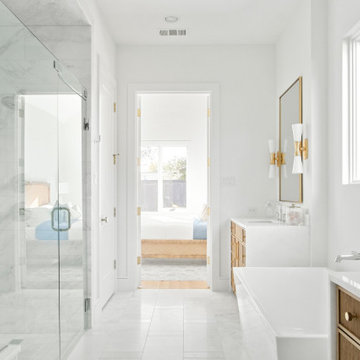
Classic, timeless, and ideally positioned on a picturesque street in the 4000 block, discover this dream home by Jessica Koltun Home. The blend of modern architecture and transitional finishes evokes warmth while understated elegance remains constant throughout this Midway Hollow masterpiece. Countless custom features and finishes include museum-quality walls, panelled fireplace wall, reeded cabinetry, stately millwork, and white oak wood floors with custom patterns. First-floor amenities include a dedicated study, a formal and casual dining room, and a private primary suite that has direct access to the laundry room. The second floor features four bedrooms, three bathrooms, and an oversized game room that could also be used as a sixth bedroom. This is your opportunity to own a designer dream home.
 Castle Building & Remodeling
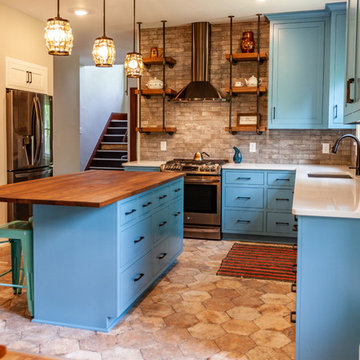
No strangers to remodeling, the new owners of this St. Paul tudor knew they could update this decrepit 1920 duplex into a single-family forever home.
A list of desired amenities was a catalyst for turning a bedroom into a large mudroom, an open kitchen space where their large family can gather, an additional exterior door for direct access to a patio, two home offices, an additional laundry room central to bedrooms, and a large master bathroom. To best understand the complexity of the floor plan changes, see the construction documents.
As for the aesthetic, this was inspired by a deep appreciation for the durability, colors, textures and simplicity of Norwegian design. The home’s light paint colors set a positive tone. An abundance of tile creates character. New lighting reflecting the home’s original design is mixed with simplistic modern lighting. To pay homage to the original character several light fixtures were reused, wallpaper was repurposed at a ceiling, the chimney was exposed, and a new coffered ceiling was created.
Overall, this eclectic design style was carefully thought out to create a cohesive design throughout the home.
Come see this project in person, September 29 – 30th on the 2018 Castle Home Tour.
 Ansari Architects chennai
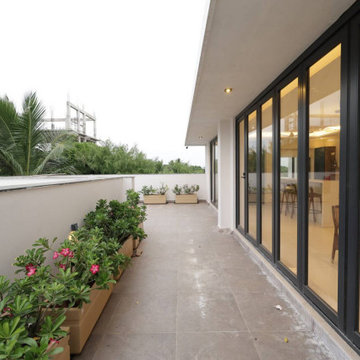
Direct access from the interior via large glass doors for seamless flow. Parapet wall for safety and privacy.
Minimalist balcony photo in Chennai
Minimalist balcony photo in Chennai

Sponsored
Sunbury, OH

J.Holderby - Renovations
Franklin County's Leading General Contractors - 2X Best of Houzz!
 Espire Homes, Inc
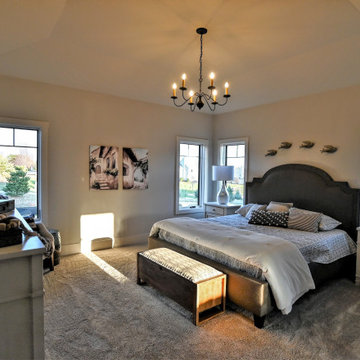
The Madrono II's master bedroom is a spacious room with direct access to the master bathroom.
Inspiration for a modern bedroom remodel in Milwaukee
Inspiration for a modern bedroom remodel in Milwaukee
 Jessica Koltun Home
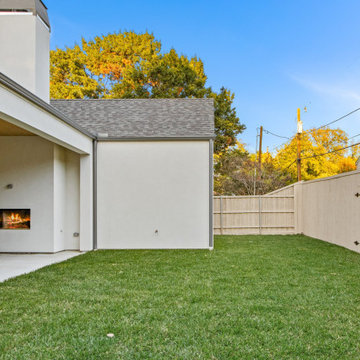
Classic, timeless, and ideally positioned on a picturesque street, discover this dream home by Jessica Koltun Home. The blend of modern architecture and transitional finishes evokes warmth while understated elegance remains constant throughout this Midway Hollow masterpiece. Countless custom features and finishes include museum-quality walls, panelled fireplace wall, reeded cabinetry, stately millwork, and white oak wood floors with custom patterns. First-floor amenities include a dedicated study, a formal and casual dining room, and a private primary suite that has direct access to the laundry room. The second floor features four bedrooms, three bathrooms, and an oversized game room that could also be used as a sixth bedroom. This is your opportunity to own a designer dream home.
 HomeSource Builders
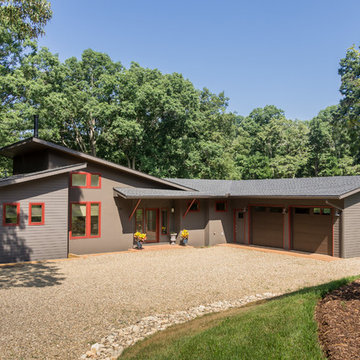
This was the second home we built for this retired couple. Downsizing with warm, contemporary sizzle, this 1,700 sq. ft. single-story features a spacious main living area, with direct access to the screened porch. Master on one end, guest room on the other. The brick-look kitchen backsplash wall is actually porcelain tile. High-efficiency, wood-burning fireplace heats the entire home. Glass panel doors add a flair. LED lighting throughout. The owners are thrilled with the realistic hardwood look and feel of the LVT (Luxury Vinyl Tile) flooring in all areas. Featured in the Asheville Parade of Homes.
 Jessica Koltun Home
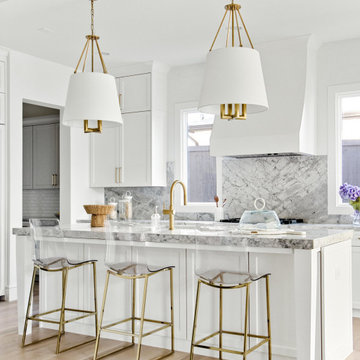
Classic, timeless, and ideally positioned on a picturesque street in the 4100 block, discover this dream home by Jessica Koltun Home. The blend of traditional architecture and contemporary finishes evokes warmth while understated elegance remains constant throughout this Midway Hollow masterpiece. Countless custom features and finishes include museum-quality walls, white oak beams, reeded cabinetry, stately millwork, and white oak wood floors with custom herringbone patterns. First-floor amenities include a barrel vault, a dedicated study, a formal and casual dining room, and a private primary suite adorned in Carrara marble that has direct access to the laundry room. The second features four bedrooms, three bathrooms, and an oversized game room that could also be used as a sixth bedroom. This is your opportunity to own a designer dream home.
Sponsored
Sunbury, OH
J.Holderby - Renovations
Franklin County's Leading General Contractors - 2X Best of Houzz!
 Jessica Koltun Home

Classic, timeless, and ideally positioned on a picturesque street in the 4000 block, discover this dream home by Jessica Koltun Home. The blend of modern architecture and transitional finishes evokes warmth while understated elegance remains constant throughout this Midway Hollow masterpiece. Countless custom features and finishes include museum-quality walls, panelled fireplace wall, reeded cabinetry, stately millwork, and white oak wood floors with custom patterns. First-floor amenities include a dedicated study, a formal and casual dining room, and a private primary suite that has direct access to the laundry room. The second floor features four bedrooms, three bathrooms, and an oversized game room that could also be used as a sixth bedroom. This is your opportunity to own a designer dream home.
 ETIN Design PLLC

Open living room with direct access to outside deck and large opening into the adjacent dining room. Painted brick fireplace with built in bookcases.
Living room library - large transitional open concept dark wood floor, brown floor and wainscoting living room library idea in Raleigh with gray walls, a standard fireplace, a brick fireplace and a tv stand
Living room library - large transitional open concept dark wood floor, brown floor and wainscoting living room library idea in Raleigh with gray walls, a standard fireplace, a brick fireplace and a tv stand
 Jessica Koltun Home

Experience the latest renovation by TK Homes with captivating Mid Century contemporary design by Jessica Koltun Home. Offering a rare opportunity in the Preston Hollow neighborhood, this single story ranch home situated on a prime lot has been superbly rebuilt to new construction specifications for an unparalleled showcase of quality and style. The mid century inspired color palette of textured whites and contrasting blacks flow throughout the wide-open floor plan features a formal dining, dedicated study, and Kitchen Aid Appliance Chef's kitchen with 36in gas range, and double island. Retire to your owner's suite with vaulted ceilings, an oversized shower completely tiled in Carrara marble, and direct access to your private courtyard. Three private outdoor areas offer endless opportunities for entertaining. Designer amenities include white oak millwork, tongue and groove shiplap, marble countertops and tile, and a high end lighting, plumbing, & hardware.
101