
Search results for "Disabilities" in Home Design Ideas

 Cascade West Development
Paint by Sherwin Williams
Body Color - Anonymous - SW 7046
Accent Color - Urban Bronze - SW 7048
Trim Color - Worldly Gray - SW 7043
Front Door Stain - Northwood Cabinets - Custom Truffle Stain
Exterior Stone by Eldorado Stone
Stone Product Rustic Ledge in Clearwater
Outdoor Fireplace by Heat & Glo
Live Edge Mantel by Outside The Box Woodworking
Doors by Western Pacific Building Materials
Windows by Milgard Windows & Doors
Window Product Style Line® Series
Window Supplier Troyco - Window & Door
Lighting by Destination Lighting
Garage Doors by NW Door
Decorative Timber Accents by Arrow Timber
Timber Accent Products Classic Series
LAP Siding by James Hardie USA
Fiber Cement Shakes by Nichiha USA
Construction Supplies via PROBuild
Landscaping by GRO Outdoor Living
Customized & Built by Cascade West Development
Photography by ExposioHDR Portland
Original Plans by Alan Mascord Design Associates
 Designs Anew Houston LLC
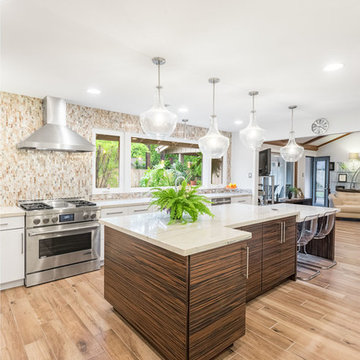
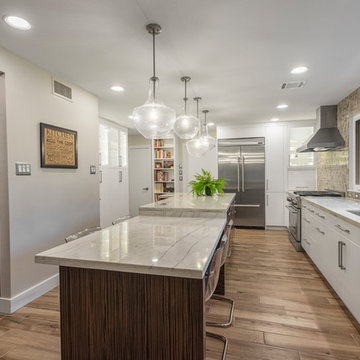
Combination of exotic Macassar wood cabinets and lighter wood look tiles contrast visually with the perimeter white cabinetry. Back of island storage for less-used storage
Photographer - Brian Vogel
 Designs Anew Houston LLC
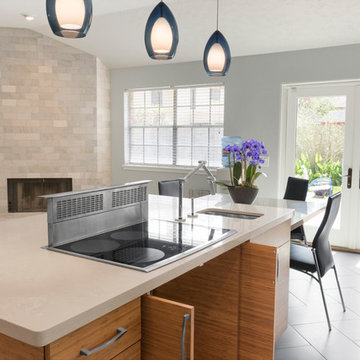
The energy efficient and safe induction cooktop at the island has leg room under with retractable doors. Pots and pans can be transferred and filled by the faucet and sink right next to the cooktop and downdraft vent.
Photographer - Brian Vogel
Find the right local pro for your project



 Designs Anew Houston LLC
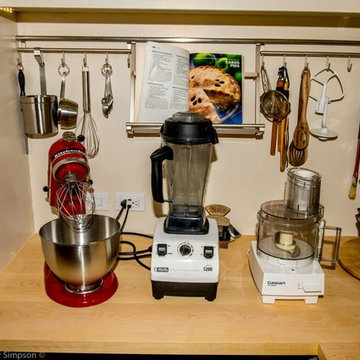
Couple who wants to stay in their home as long as possible so that they will be safe and independent. Two countertop heights for standing and sitting chefs, drawers for convenient access, and easy maintenance.
Brian Vogel - photographer

 RÖ arquitectos
Exterior de vivienda accesible de 1 dormitorio, funcionalidad para personas con discapacidad funcional, movilidad.
Integrado en la estetica de la zona:
Sistemas bioclimáticos de ahorro energético como estudio de sombras, ventilación cruzada e inercias térmicas tenidas en cuenta
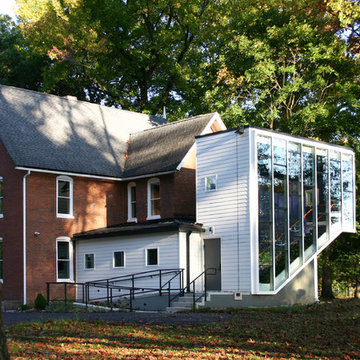
 Ed Rahme Architect, LLC
The addition appears conservative from the road, but the rear of the stairs all glass - to view the future sculpture garden. Notice the integration of the wheelchair ramp to serve the disabled owner.
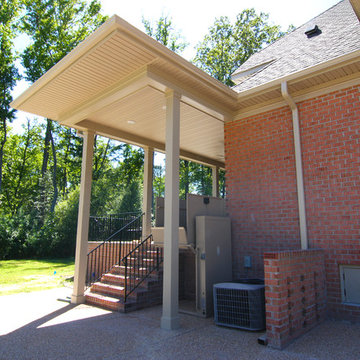
 Criner Remodeling
Photography: Joёlle Mclaughlin
Inspiration for a large timeless beige one-story brick exterior home remodel with a shed roof
Inspiration for a large timeless beige one-story brick exterior home remodel with a shed roof
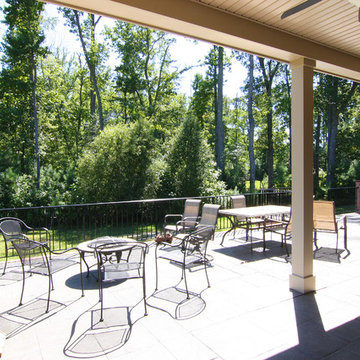 Criner Remodeling
Photography: Joёlle Mclaughlin
Patio kitchen - large traditional backyard stamped concrete patio kitchen idea with a roof extension
Patio kitchen - large traditional backyard stamped concrete patio kitchen idea with a roof extension

 Blanco Flooring and Remodeling
Amazing new construction Master Curbless Shower / Steam Shower with two shower heads, one rain head, jets, two niches and linear drain.
Large minimalist master white tile and porcelain tile porcelain tile and black floor walk-in shower photo with white walls, a hinged shower door and a niche
Large minimalist master white tile and porcelain tile porcelain tile and black floor walk-in shower photo with white walls, a hinged shower door and a niche
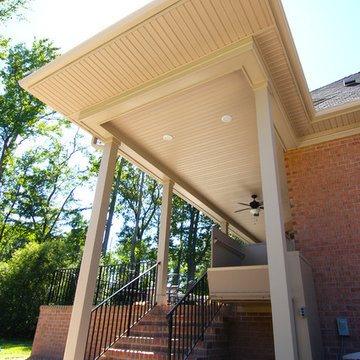 Criner Remodeling
Photography: Joёlle Mclaughlin
Inspiration for a large timeless beige one-story brick exterior home remodel with a shed roof
Inspiration for a large timeless beige one-story brick exterior home remodel with a shed roof
 Cascade West Development
Paint by Sherwin Williams
Body Color - Anonymous - SW 7046
Accent Color - Urban Bronze - SW 7048
Trim Color - Worldly Gray - SW 7043
Front Door Stain - Northwood Cabinets - Custom Truffle Stain
Exterior Stone by Eldorado Stone
Stone Product Rustic Ledge in Clearwater
Outdoor Fireplace by Heat & Glo
Live Edge Mantel by Outside The Box Woodworking
Doors by Western Pacific Building Materials
Windows by Milgard Windows & Doors
Window Product Style Line® Series
Window Supplier Troyco - Window & Door
Lighting by Destination Lighting
Garage Doors by NW Door
Decorative Timber Accents by Arrow Timber
Timber Accent Products Classic Series
LAP Siding by James Hardie USA
Fiber Cement Shakes by Nichiha USA
Construction Supplies via PROBuild
Landscaping by GRO Outdoor Living
Customized & Built by Cascade West Development
Photography by ExposioHDR Portland
Original Plans by Alan Mascord Design Associates
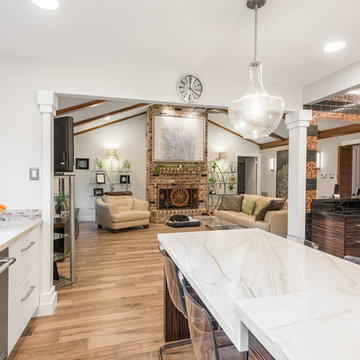 Designs Anew Houston LLC
Showing the other side of the Butler's Pantry/Wet Bar, the walls are clad in glass tile to the ceiling with the Macassar cabinets and black galaxy granite counters. This is a fun, edgy space for the bartender of the home!
Photographer - Brian Vogel
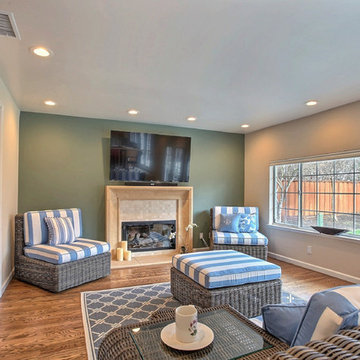
 Gordon Reese Design Build
Come on over! We took on the task of creating a master suite for a wheelchair bound homeowner. The owners wanted a space with elegance. And one that allowed the family to visit and entertain. We created this space.
Photos: Marilyn Cunningham Photography
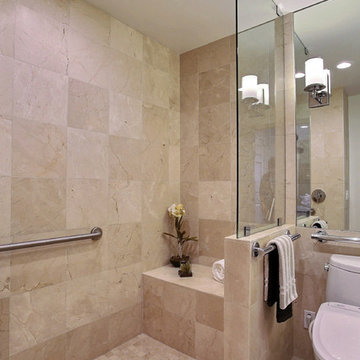 Gordon Reese Design Build
This barrier-free shower with a bench uses bright lights and neutral large tiles to create a feeling of openness and elegance.
Photos: Marilyn Cunningham Photography
51