
Search results for "Disabilities" in Home Design Ideas
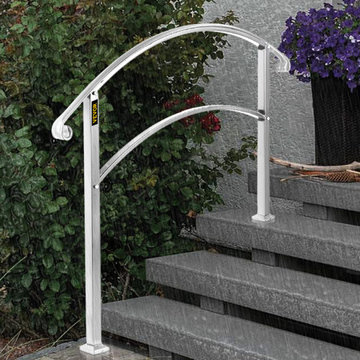
 Vevor Official Store US
Our outdoor stair railing for concrete provides extra protection for the elderly, children, and disabled struggling to use stairs. The flexible height allows the exterior handrail for steps to fit 3 stairs, meeting your different needs.
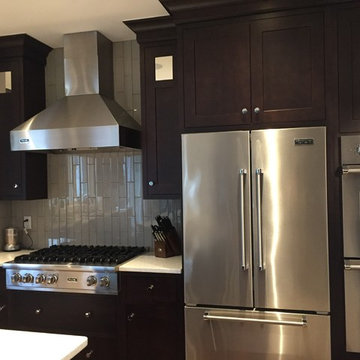
 Christie C Schultz Interiors, LLC
A mirrored panel door was a specified detail to bounce light, space and that touch of glam that the owners love. Primary appliances are placed in areas where individuals are not dancing all over the Kitchen to use. Should the disabled son ever physically be able to operate and function from his wheel chair, waist level appliances are available for him including the microwave drawer at the island and pull out refrigeration drawers at the coffee station.

Find the right local pro for your project
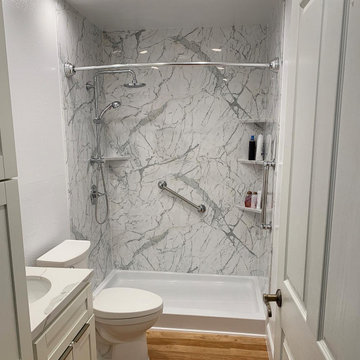
 United Renovations Construction
Calcutta Marble simulated stone shower with height-adjustable handheld shower head, matching color shelves, and Chrome fixtures

 Cascade West Development
Paint by Sherwin Williams
Wall Color - Silvermist - SW 7621
Flooring & Tile by Macadam Floor & Design
Floor Tile by Surface Art Inc
Floor Tile Product - Sediments in Earth Stone

Counter Backsplash & Shower Wall Accent by Marazzi Tiles
Tile Product - Luminescence in Blue Patina
Shower Wall Tile by Emser Tile
Shower Wall Product Esplanade in Alley
Sinks by Decolav
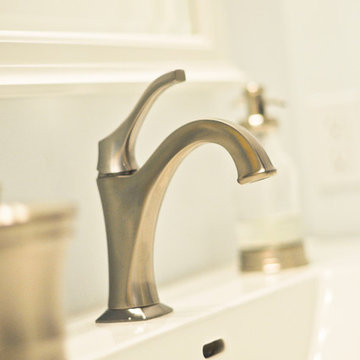
Faucets by Delta Faucet
Slab Countertops by Wall to Wall Stone Corp
Downstairs Quartz Product True North Silver Shimmer
Windows by Milgard Windows & Doors
Window Product Style Line® Series
Window Supplier Troyco - Window & Door
Window Treatments by Budget Blinds
Lighting by Destination Lighting
Interior Design by Creative Interiors & Design
Custom Cabinetry & Storage by Northwood Cabinets
Customized & Built by Cascade West Development
Photography by ExposioHDR Portland
Original Plans by Alan Mascord Design Associates
 Clay Construction Inc.
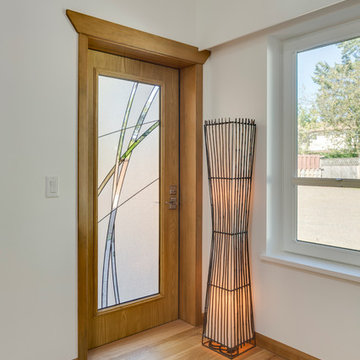
Inspiration for a mid-sized timeless enclosed light wood floor living room remodel in Vancouver with white walls and no fireplace
 T-Square Company
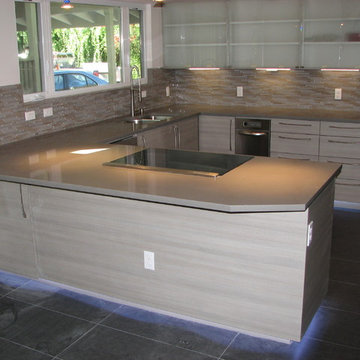
A shot of the eating peninsula with granite top. DT
Large trendy u-shaped eat-in kitchen photo in Austin with an undermount sink, quartz countertops, glass tile backsplash, stainless steel appliances, gray cabinets and a peninsula
Large trendy u-shaped eat-in kitchen photo in Austin with an undermount sink, quartz countertops, glass tile backsplash, stainless steel appliances, gray cabinets and a peninsula

 TKS Design Group
This project was completed for clients who wanted a comfortable, accessible 1ST floor bathroom for their grown daughter to use during visits to their home as well as a nicely-appointed space for any guest. Their daughter has some accessibility challenges so the bathroom was also designed with that in mind.
The original space worked fairly well in some ways, but we were able to tweak a few features to make the space even easier to maneuver through. We started by making the entry to the shower flush so that there is no curb to step over. In addition, although there was an existing oversized seat in the shower, it was way too deep and not comfortable to sit on and just wasted space. We made the shower a little smaller and then provided a fold down teak seat that is slip resistant, warm and comfortable to sit on and can flip down only when needed. Thus we were able to create some additional storage by way of open shelving to the left of the shower area. The open shelving matches the wood vanity and allows a spot for the homeowners to display heirlooms as well as practical storage for things like towels and other bath necessities.
We carefully measured all the existing heights and locations of countertops, toilet seat, and grab bars to make sure that we did not undo the things that were already working well. We added some additional hidden grab bars or “grabcessories” at the toilet paper holder and shower shelf for an extra layer of assurance. Large format, slip-resistant floor tile was added eliminating as many grout lines as possible making the surface less prone to tripping. We used a wood look tile as an accent on the walls, and open storage in the vanity allowing for easy access for clean towels. Bronze fixtures and frameless glass shower doors add an elegant yet homey feel that was important for the homeowner. A pivot mirror allows adjustability for different users.
If you are interested in designing a bathroom featuring “Living In Place” or accessibility features, give us a call to find out more. Susan Klimala, CKBD, is a Certified Aging In Place Specialist (CAPS) and particularly enjoys helping her clients with unique needs in the context of beautifully designed spaces.
Designed by: Susan Klimala, CKD, CBD
Photography by: Michael Alan Kaskel
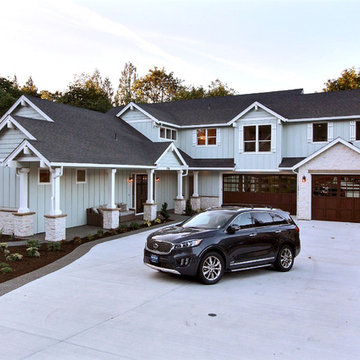 Cascade West Development
Paint by Sherwin Williams
Body Color - Pearl Gray - SW 0052
Trim Color - Alabaster - SW 7008
Front Door Stain - Ranch Oak - SW 3125-B
Exterior Stone by Eldorado Stone
Stone Product Roughcut in Casa Blanca
Doors by Western Pacific Building Materials
Windows by Milgard Windows & Doors
Window Product Style Line® Series
Window Supplier Troyco - Window & Door
Lighting by Destination Lighting
Garage Doors by NW Door
LAP Siding by James Hardie USA
Construction Supplies via PROBuild
Landscaping by GRO Outdoor Living
Customized & Built by Cascade West Development
Photography by ExposioHDR Portland
Original Plans by Alan Mascord Design Associates
 Clay Construction Inc.
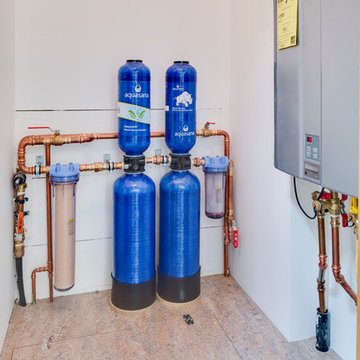
Mechanical room provides access to crawlspace. Water filtration and boiler.
Basement - traditional basement idea in Vancouver
Basement - traditional basement idea in Vancouver
 Chermac Builders Inc
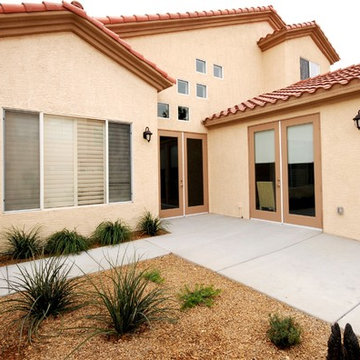
After photo of Bedroom addition constructed to provide a disabled man sleeping quarters on the ground level - Designed to compliment the existing homes - Utilizes concrete ramps to access exterior doors, and out-swing french doors.
Photo by: Chiemi Photography
 Cascade West Development
Paint by Sherwin Williams
Body Color - City Loft - SW 7631
Trim Color - Custom Color - SW 8975/3535
Master Suite & Guest Bath - Site White - SW 7070
Girls' Rooms & Bath - White Beet - SW 6287
Exposed Beams & Banister Stain - Banister Beige - SW 3128-B
Gas Fireplace by Heat & Glo
Flooring & Tile by Macadam Floor & Design
Hardwood by Kentwood Floors
Hardwood Product Originals Series - Plateau in Brushed Hard Maple
Kitchen Backsplash by Tierra Sol
Tile Product - Tencer Tiempo in Glossy Shadow
Kitchen Backsplash Accent by Walker Zanger
Tile Product - Duquesa Tile in Jasmine
Sinks by Decolav
Slab Countertops by Wall to Wall Stone Corp
Kitchen Quartz Product True North Calcutta
Master Suite Quartz Product True North Venato Extra
Girls' Bath Quartz Product True North Pebble Beach
All Other Quartz Product True North Light Silt
Windows by Milgard Windows & Doors
Window Product Style Line® Series
Window Supplier Troyco - Window & Door
Window Treatments by Budget Blinds
Lighting by Destination Lighting
Fixtures by Crystorama Lighting
Interior Design by Tiffany Home Design
Custom Cabinetry & Storage by Northwood Cabinets
Customized & Built by Cascade West Development
Photography by ExposioHDR Portland
Original Plans by Alan Mascord Design Associates

 Gordon Reese Design Build
This family room provides a barrier-free entrance from the backyard. It allows the family to visit a house member who uses a wheelchair for mobility.
Photos: Marilyn Cunningham Photography
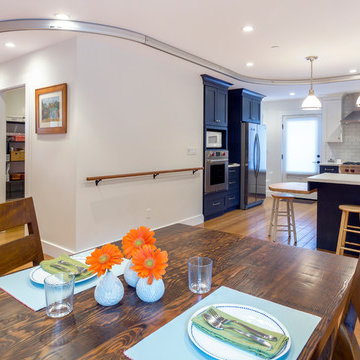
 ilumus, llc.
A track running throughout the home provides mobility options for its handicapped resident.
Ramona d'Viola - ilumus photography & marketing
Large arts and crafts l-shaped light wood floor open concept kitchen photo in San Francisco with a drop-in sink, recessed-panel cabinets, blue cabinets, quartz countertops, white backsplash, ceramic backsplash and stainless steel appliances
Large arts and crafts l-shaped light wood floor open concept kitchen photo in San Francisco with a drop-in sink, recessed-panel cabinets, blue cabinets, quartz countertops, white backsplash, ceramic backsplash and stainless steel appliances

 Designs Anew Houston LLC
Off to the side Butler's Pantry and Wet Bar with wine cooler and vessel sink. Customized columns and high base board add a transitional vibe. Staggered pendent lighting over the island and recessed LED lights for easy prep and airy ambiance.
Photographer - Brian Vogel
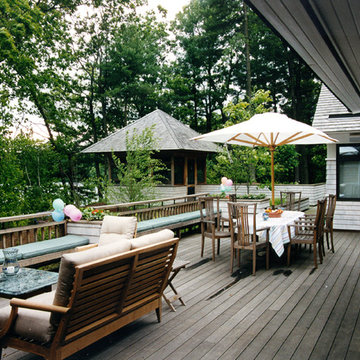
 Maclay Architects
We were asked to design a house for a family on a pristine pond. Our goal was to design a wonderful place for them that nestled into the landscape while allowing all inside rooms to connect to the outside. Despite a steep, hilly site, the home is fully accessible for one family member with disabilities.
 101 Mobility of Greater Philadelphia
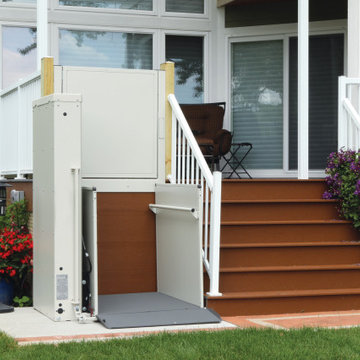
Exterior Vertical Platform is great solution for people with disabilities or limited mobility. Wheelchair lifts provide access to the entry, backyard, front yard of residential homes and commercial buildings.
 Glickman Design Build
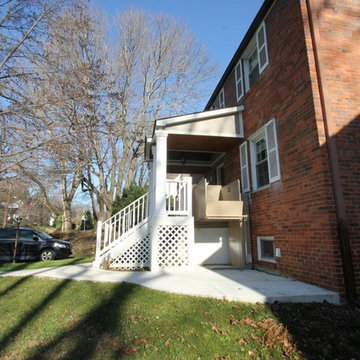
Wheelchair accessible renovation
Elevator
Wheelchair accessible bathroom
wheelchair lift
Curbless accessible shower
Barrier free whole house remodel
Inspiration for an eclectic exterior home remodel in DC Metro
Inspiration for an eclectic exterior home remodel in DC Metro
55