
Search results for "Disabilities" in Home Design Ideas

 Cascade West Development
Paint by Sherwin Williams
Body Color - Anonymous - SW 7046
Accent Color - Urban Bronze - SW 7048
Trim Color - Worldly Gray - SW 7043
Front Door Stain - Northwood Cabinets - Custom Truffle Stain
Exterior Stone by Eldorado Stone
Stone Product Rustic Ledge in Clearwater
Outdoor Fireplace by Heat & Glo
Live Edge Mantel by Outside The Box Woodworking
Doors by Western Pacific Building Materials
Windows by Milgard Windows & Doors
Window Product Style Line® Series
Window Supplier Troyco - Window & Door
Lighting by Destination Lighting
Garage Doors by NW Door
Decorative Timber Accents by Arrow Timber
Timber Accent Products Classic Series
LAP Siding by James Hardie USA
Fiber Cement Shakes by Nichiha USA
Construction Supplies via PROBuild
Landscaping by GRO Outdoor Living
Customized & Built by Cascade West Development
Photography by ExposioHDR Portland
Original Plans by Alan Mascord Design Associates
 Designs Anew Houston LLC
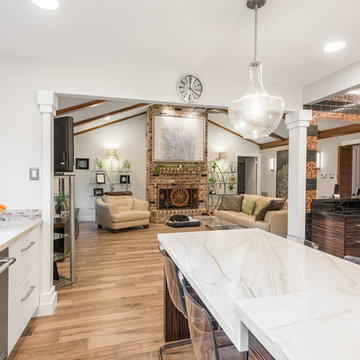
Showing the other side of the Butler's Pantry/Wet Bar, the walls are clad in glass tile to the ceiling with the Macassar cabinets and black galaxy granite counters. This is a fun, edgy space for the bartender of the home!
Photographer - Brian Vogel
 Gordon Reese Design Build
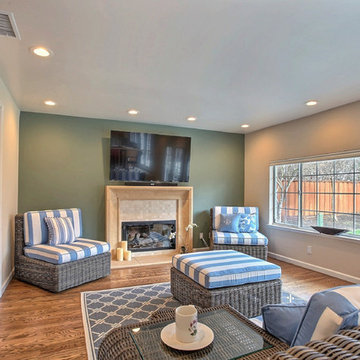
Come on over! We took on the task of creating a master suite for a wheelchair bound homeowner. The owners wanted a space with elegance. And one that allowed the family to visit and entertain. We created this space.
Photos: Marilyn Cunningham Photography
Find the right local pro for your project
 Gordon Reese Design Build
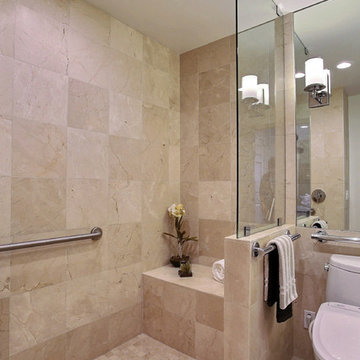
This barrier-free shower with a bench uses bright lights and neutral large tiles to create a feeling of openness and elegance.
Photos: Marilyn Cunningham Photography
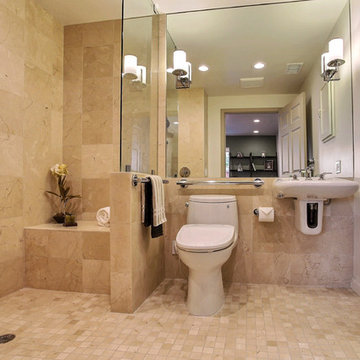 Gordon Reese Design Build
This master bath uses large, marble wall tiles to enhance the space. Creature comforts that are ADA compliant include the sink, faucet, graspable bars and towel bars. The bars are made to look like towel bars and not accessibility aids.
Photos: Marilyn Cunningham Photography
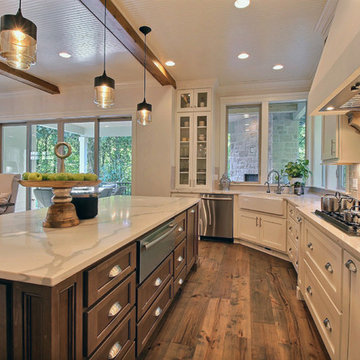 Cascade West Development
Paint by Sherwin Williams
Body Color - City Loft - SW 7631
Trim Color - Custom Color - SW 8975/3535
Master Suite & Guest Bath - Site White - SW 7070
Girls' Rooms & Bath - White Beet - SW 6287
Exposed Beams & Banister Stain - Banister Beige - SW 3128-B
Gas Fireplace by Heat & Glo
Flooring & Tile by Macadam Floor & Design
Hardwood by Kentwood Floors
Hardwood Product Originals Series - Plateau in Brushed Hard Maple
Kitchen Backsplash by Tierra Sol
Tile Product - Tencer Tiempo in Glossy Shadow
Kitchen Backsplash Accent by Walker Zanger
Tile Product - Duquesa Tile in Jasmine
Sinks by Decolav
Slab Countertops by Wall to Wall Stone Corp
Kitchen Quartz Product True North Calcutta
Master Suite Quartz Product True North Venato Extra
Girls' Bath Quartz Product True North Pebble Beach
All Other Quartz Product True North Light Silt
Windows by Milgard Windows & Doors
Window Product Style Line® Series
Window Supplier Troyco - Window & Door
Window Treatments by Budget Blinds
Lighting by Destination Lighting
Fixtures by Crystorama Lighting
Interior Design by Tiffany Home Design
Custom Cabinetry & Storage by Northwood Cabinets
Customized & Built by Cascade West Development
Photography by ExposioHDR Portland
Original Plans by Alan Mascord Design Associates
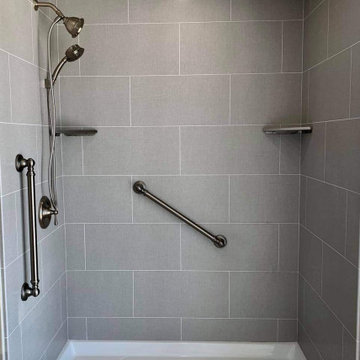
 United Renovations Construction
Charmeuse gray with Roman Block simulated tile shower, 2 shower head diverter, and brushed nickel fixtures
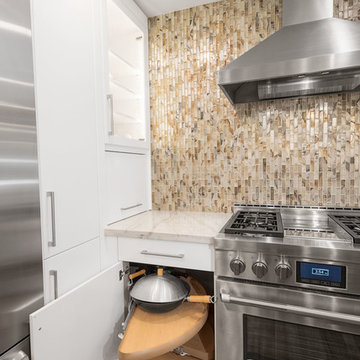 Designs Anew Houston LLC
Corner base cabinet with half-moon pull outs for easy access and to utilize every inch of the kitchen. Wood look porcelain tile floor for easy maintenance and beautiful wood coloring.
Photographer - Brian Vogel
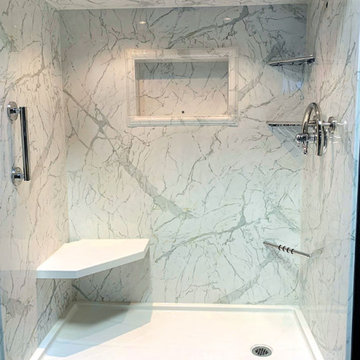 United Renovations Construction
Calcutta Marble simulated stone shower with corner seat, recessed wall niche, ceiling panel, and Chrome fixtures
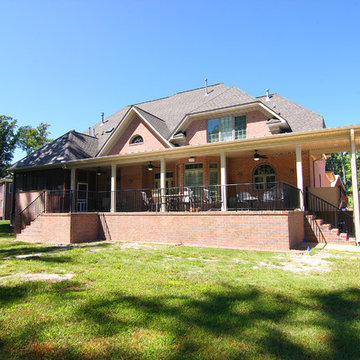
 Criner Remodeling
Photography: Joёlle Mclaughlin
Example of a large classic beige one-story brick exterior home design with a shed roof
Example of a large classic beige one-story brick exterior home design with a shed roof
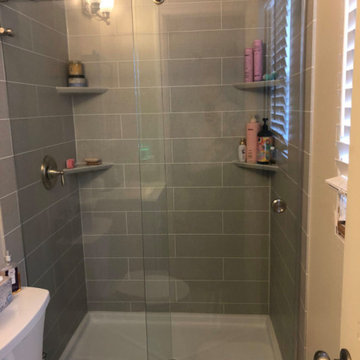 United Renovations Construction
Charmeuse gray with Fairfield simulated-tile shower, rain down shower head, and Cayman style shower door
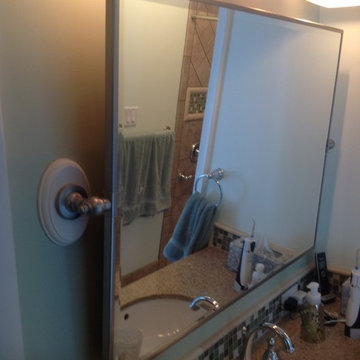
 Chermac Builders Inc
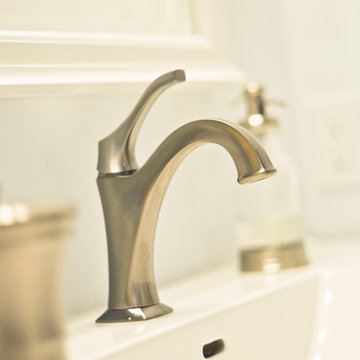
Use of a Minka tilting mirror helped the elderly client have a better frontal view of herself. Minka light fixtures were used in satin nickel finish
Bathroom - small transitional master brown tile and porcelain tile bathroom idea in Las Vegas with raised-panel cabinets, medium tone wood cabinets and granite countertops
Bathroom - small transitional master brown tile and porcelain tile bathroom idea in Las Vegas with raised-panel cabinets, medium tone wood cabinets and granite countertops
 User
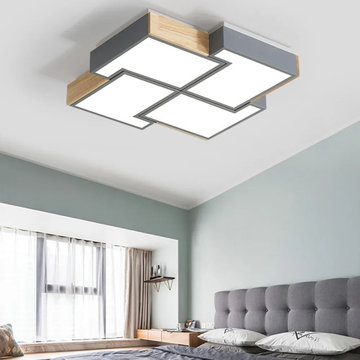
UserTastefully flush mount ceiling light in irregular Square shape matches any style of decor, because of its concise design. Advanced warm white LED light provides an adequate light source, brighten your night, and creates a warm atmosphere for the entire space. Meanwhile nice light free from glare, disability glare. The character of low height makes suits for mini room/apartment with a low ceiling height.
 Vevor Official Store US
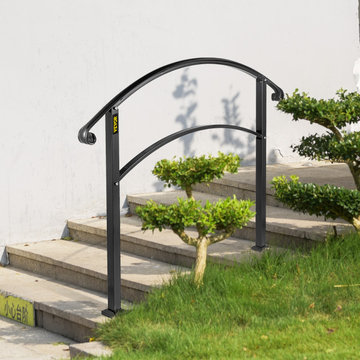
Our outdoor stair railing for concrete provides extra protection for the elderly, children, and disabled struggling to use stairs. The flexible height allows the exterior handrail for steps to fit 3 stairs, meeting your different needs.
 Accessibility Professionals
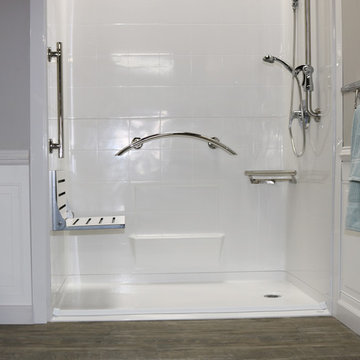
This is a Freedom 5 piece barrier free shower from Accessibility Professionals. It fits into the pocket of a standard bathtub. It is simple to install and easy to clean.
Accessories include the Designer Shower Grab Bar Package, Polished Stainless.
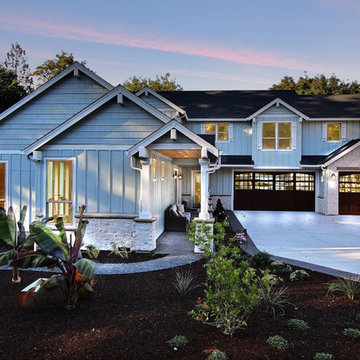 Cascade West Development
Paint by Sherwin Williams
Body Color - Pearl Gray - SW 0052
Trim Color - Alabaster - SW 7008
Front Door Stain - Ranch Oak - SW 3125-B
Exterior Stone by Eldorado Stone
Stone Product Roughcut in Casa Blanca
Doors by Western Pacific Building Materials
Windows by Milgard Windows & Doors
Window Product Style Line® Series
Window Supplier Troyco - Window & Door
Lighting by Destination Lighting
Garage Doors by NW Door
LAP Siding by James Hardie USA
Construction Supplies via PROBuild
Landscaping by GRO Outdoor Living
Customized & Built by Cascade West Development
Photography by ExposioHDR Portland
Original Plans by Alan Mascord Design Associates
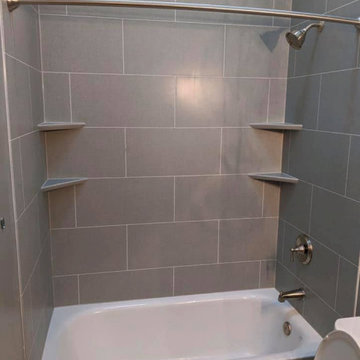 United Renovations Construction
Basket Weave gray with Roman Block simulated tile shower with brushed nickel fixtures and fixed curtain rod
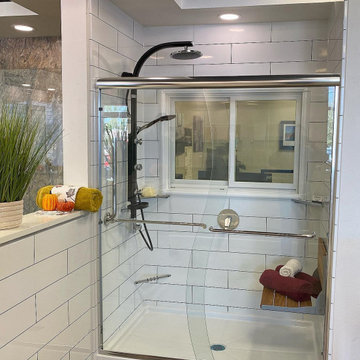 United Renovations Construction
Othello Fairfield simulated-tile shower with rain shower head and folding seat
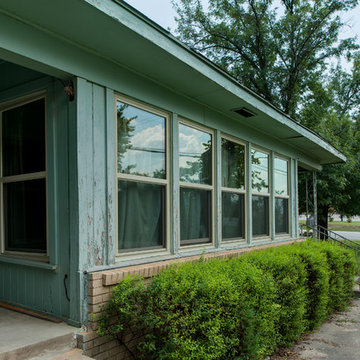
 Brennan Enterprises
Brennan window replacement donation for disabled Fort Worth veteran.
Inspiration for a mid-sized timeless concrete paver front porch remodel in Dallas with a roof extension
Inspiration for a mid-sized timeless concrete paver front porch remodel in Dallas with a roof extension
52