
Search results for "Disabilities" in Home Design Ideas
 Well Dressed Windows, Inc.
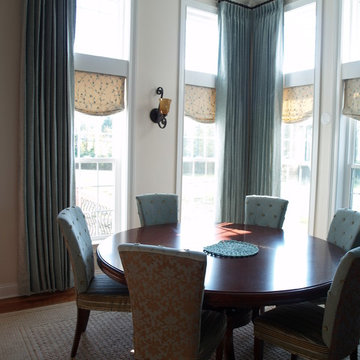
In this eating area, we needed to soften the acoustics because there is a child in the home with disabilities. So, not only did we put valances on the lower windows, but we also added full length side panels. Note how the wrought iron rod wraps around the inside corner of the walls. Well Dressed Windows, Solon, Ohio


 No Fault Sport Group
Unlike a conventional baseball field made with natural grass, this custom designed disability field is made from No Fault Safety Surface, poured-in-place rubberized surface, providing a seamless, porous surface to support wheelchairs and other mobility assistive devices. This application will help to prevent injuries while providing a fun and accessible environment for everyone.
Find the right local pro for your project
 Z Pool Designs
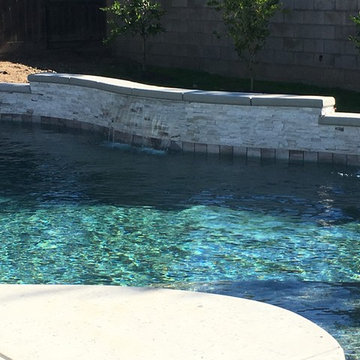
The clients asked us to create a pool which would facilitate her need for wheelchair access. Below the beach entrance is a large cabo shelf as well as a wall tether for securing her chair. They requested subtle colors so we used the Waterfall 'Yosemite' tile color and softer white/grey/beige split faced travertine on the raised bond beam and three water features of 4', and 2 at 1' wide.
 Chermac Builders Inc
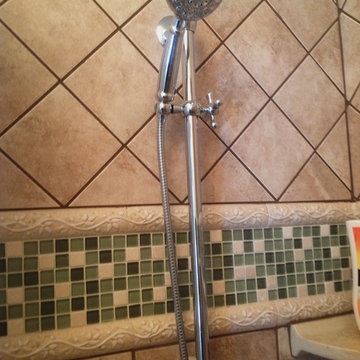
View of the hand shower and slide bar used in the curbless shower. The hand shower is a cost effective Moen mounted on an Alson slide bar, all chrome finish. Tile sizes were varied to break up the expanse of the shower surround.
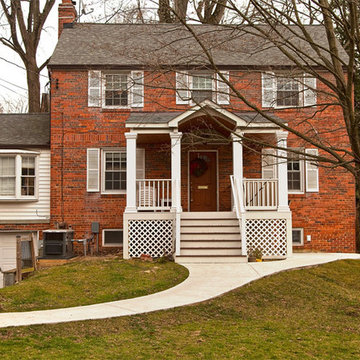
 Glickman Design Build
Wheelchair accessible renovation
Elevator
Wheelchair accessible bathroom
wheelchair lift
Curbless accessible shower
Barrier free whole house remodel
Inspiration for an eclectic exterior home remodel in DC Metro
Inspiration for an eclectic exterior home remodel in DC Metro
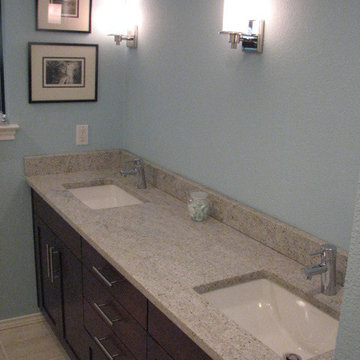
 T-Square Company
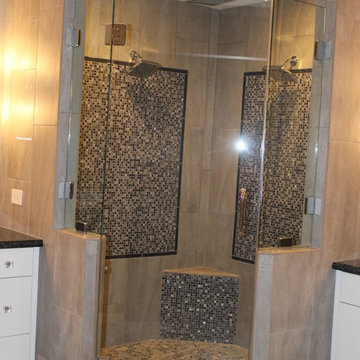
We extended the now double vanity into the linen closet area
DT
Bathroom - mid-sized traditional porcelain tile bathroom idea in Austin with an undermount sink, flat-panel cabinets, dark wood cabinets, granite countertops, a one-piece toilet and blue walls
Bathroom - mid-sized traditional porcelain tile bathroom idea in Austin with an undermount sink, flat-panel cabinets, dark wood cabinets, granite countertops, a one-piece toilet and blue walls
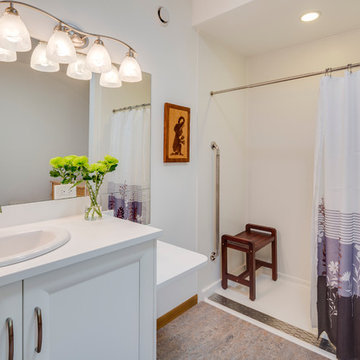
 Clay Construction Inc.
This ensuite was designed to remove the lower part of the cabinets for wheelchair accessibility. Curb-less shower allows for accessibility. Marmoleum flooring is hospital grade.

 RÖ arquitectos
Accesibilidad desapercibida.
Baño de vivienda accesible de 1 dormitorio, funcionalidad para personas con discapacidad funcional, movilidad. Las ayudas que se ocultan y se integran,
Integrado en la estetica de la zona:
Sistemas bioclimáticos de ahorro energético como estudio de sombras, ventilación cruzada e inercias térmicas tenidas en cuenta
 Mason's Masonry Supply LTD
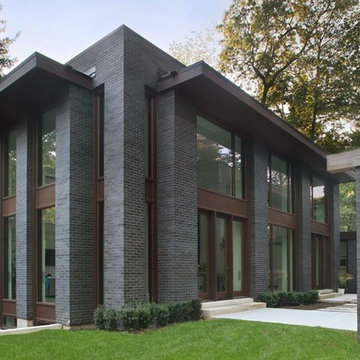
Contemporary style home with black brick exterior
Example of a large trendy exterior home design in Toronto
Example of a large trendy exterior home design in Toronto
 Accessibility by Design, Inc.
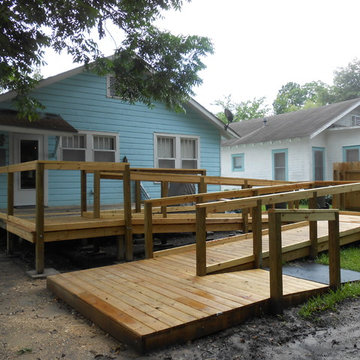
Wheelchair ramp with van-height docking platform and steel transition plate to backyard.
Mid-sized elegant one-story and backyard vinyl blue deck photo in New Orleans with no cover
Mid-sized elegant one-story and backyard vinyl blue deck photo in New Orleans with no cover
 101 Mobility of Greater Philadelphia
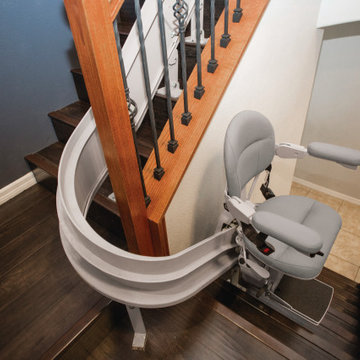
Bruno Elite curved rail Stairlift is a great choice for any type of staircases. Handicapped stairlift promises soft starts and stops as well as a smooth ride from start to finish. Bruno Stairlifts come with lifetime waranty and free installation.
 Glickman Design Build
Wheelchair accessible renovation
Elevator
Wheelchair accessible bathroom
wheelchair lift
Curbless accessible shower
Barrier free whole house remodel
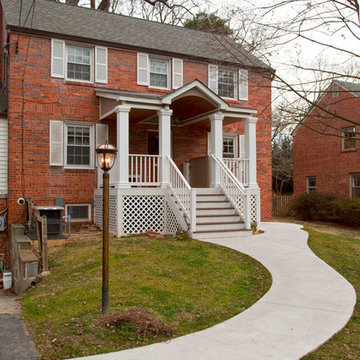
Inspiration for an eclectic exterior home remodel in DC Metro
Inspiration for an eclectic exterior home remodel in DC Metro
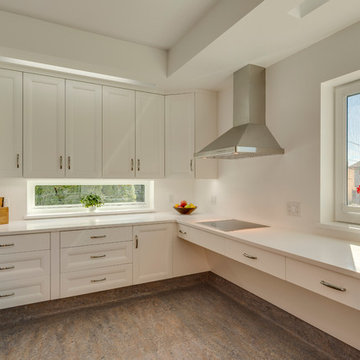 Clay Construction Inc.
This kitchen was designed for wheel chair accessibility. The surfaces are easy clean and appliances designed for accessibility. The homeowners wanted lots of natural light. Marmoleum wraps up the kick of the cabinets.
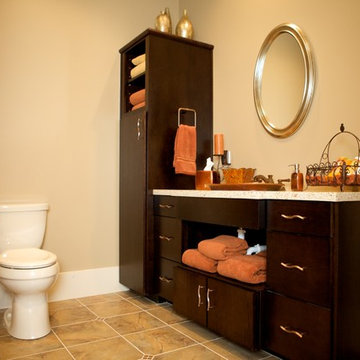
 Counter Dimensions
Inspiration for a mid-sized contemporary beige tile ceramic tile walk-in shower remodel in Birmingham with a drop-in sink, flat-panel cabinets, dark wood cabinets, quartz countertops, a two-piece toilet and beige walls


 Bridgewater
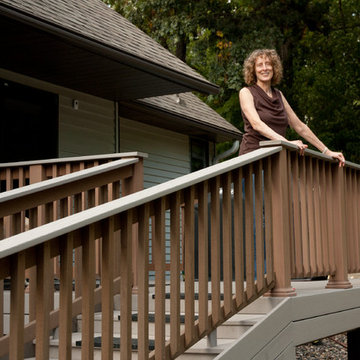
The owners were delighted with the result and now have a landscaping project that brings the north woods into their urban back yard.
Example of a classic deck design in Minneapolis
Example of a classic deck design in Minneapolis
 CairnsCraft Design & Remodel
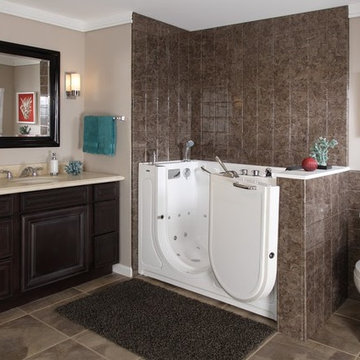

Our client required a Universal Design for a San Diego downtown master bathroom that was functional, safe, and comfortable. The client requested a design for her father who had disability challenges. The design encompassed a slide-in tub and a comfort height toilet with fold down balance bars on each side. The magnificent slide-in bathtub is guaranteed to bring back the pleasure of a peaceful bath once again. The interior designer, Marie Cairns, also designed the new bathroom to be vanity wheelchair accessible with plenty of storage. In addition a wall hung medicine cabinet was installed to provide additional storage.
Contractor: CairnsCraft Design & Remodel
Designer: Marie Cairns
Photographer: Jon Upson
Photographer: Jon Upson
 T-Square Company
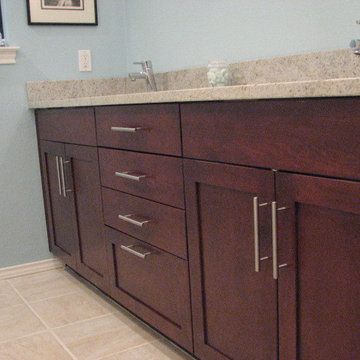
Grohe Faucets set on Granite Top applied to stained maple flat panel door cabinet with wire pullsDT
Example of a mid-sized classic porcelain tile porcelain tile bathroom design in Austin with an undermount sink, flat-panel cabinets, dark wood cabinets, granite countertops and blue walls
Example of a mid-sized classic porcelain tile porcelain tile bathroom design in Austin with an undermount sink, flat-panel cabinets, dark wood cabinets, granite countertops and blue walls
58