
Search results for "Disabilities" in Home Design Ideas
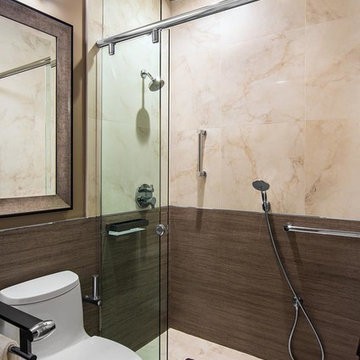
 David Rance Interiors
Showing shower doors open
Inspiration for a contemporary bathroom remodel in Orange County
Inspiration for a contemporary bathroom remodel in Orange County
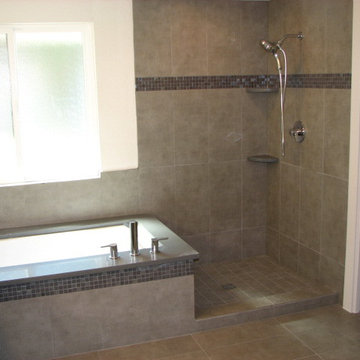
 T-Square Company
The European wet area
Large eclectic master gray tile and porcelain tile porcelain tile and gray floor doorless shower photo in Austin with quartzite countertops
Large eclectic master gray tile and porcelain tile porcelain tile and gray floor doorless shower photo in Austin with quartzite countertops
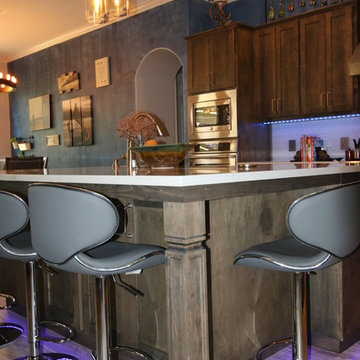 T-Square Company
A corner island vantage point showing the stool arrangement for eating at the island and the new pendant lighting above.
Eat-in kitchen - huge contemporary l-shaped porcelain tile eat-in kitchen idea in Austin with a farmhouse sink, shaker cabinets, gray cabinets, quartz countertops, white backsplash, glass sheet backsplash, stainless steel appliances and an island
Eat-in kitchen - huge contemporary l-shaped porcelain tile eat-in kitchen idea in Austin with a farmhouse sink, shaker cabinets, gray cabinets, quartz countertops, white backsplash, glass sheet backsplash, stainless steel appliances and an island
Find the right local pro for your project
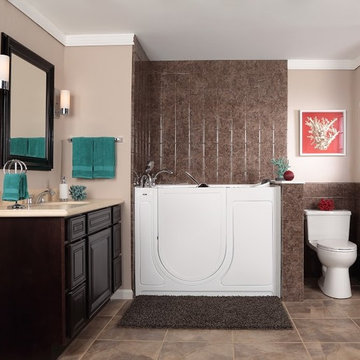
 Alabama Re-Bath and 5 Day Kitchens
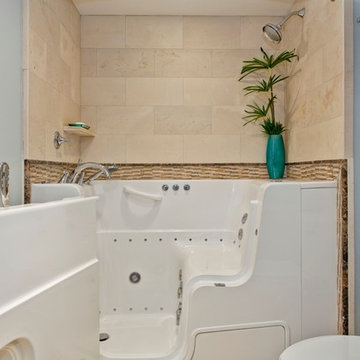
Luxurious Walk-in Bathtub with Chrome Accessories (Closed Door)
Minimalist bathroom photo in Birmingham
Minimalist bathroom photo in Birmingham
 CairnsCraft Design & Remodel
Our client required a Universal Design for a San Diego downtown master bathroom that was functional, safe, and comfortable. The client requested a design for her father who had disability challenges. The design encompassed a slide-in tub and a comfort height toilet with fold down balance bars on each side. The magnificent slide-in bathtub is guaranteed to bring back the pleasure of a peaceful bath once again. The interior designer, Marie Cairns, also designed the new bathroom to be vanity wheelchair accessible with plenty of storage. In addition a wall hung medicine cabinet was installed to provide additional storage.
Contractor: CairnsCraft Design & Remodel
Designer: Marie Cairns
Photographer: Jon Upson
 Gordon Reese Design Build
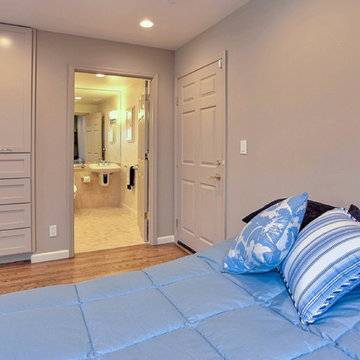
The master bedroom, as expected, contains its own bathroom that has been retrofitted for the wheelchair-bound owner. We used the 7 principles of Universal Design, along with the ADA guidelines to create this space.
Photos: Marilyn Cunningham Photography
 T-Square Company
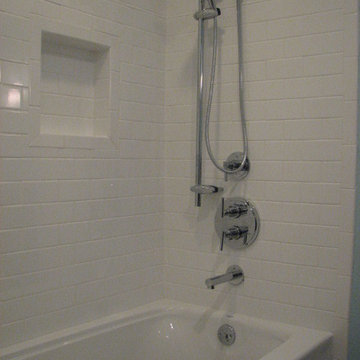
The new tub shower has accessible valves and an adjustable shower head by Grohe. There is blocking inside the walls for future grab bars.
DT
Elegant white tile and ceramic tile ceramic tile freestanding bathtub photo in Austin with an undermount sink and a one-piece toilet
Elegant white tile and ceramic tile ceramic tile freestanding bathtub photo in Austin with an undermount sink and a one-piece toilet
 Jennifer Chapman Designs
Karen Palmer Photography

Example of a mid-sized trendy master blue tile and porcelain tile bathroom design in St Louis with shaker cabinets, gray cabinets, onyx countertops and multicolored countertops
Example of a mid-sized trendy master blue tile and porcelain tile bathroom design in St Louis with shaker cabinets, gray cabinets, onyx countertops and multicolored countertops

 San Luis Kitchen Co.
Wheelchair Accessible Kitchen Custom height counters, high toe kicks and recessed knee areas are the calling card for this wheelchair accessible design. The base cabinets are all designed to be easy reach -- pull-out units (both trash and storage), drawers and a lazy susan. Functionality meets aesthetic beauty in this kitchen remodel. (The homeowner worked with an occupational therapist to access current and future spatial needs.)
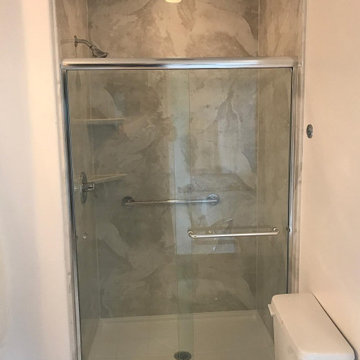
 United Renovations Construction
Silver White Marble smooth wall shower with color matching shelves, standard framed sliding door, and chrome fixtures
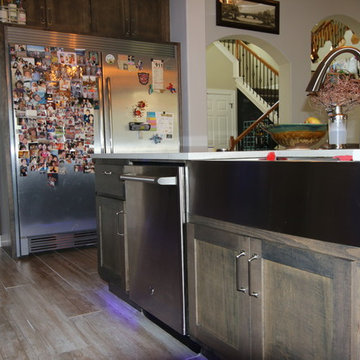 T-Square Company
The German SS farm sink is flanked by the dishwasher followed by a pullout trash and recycling container bin.
Example of a huge minimalist l-shaped porcelain tile eat-in kitchen design in Austin with a farmhouse sink, shaker cabinets, gray cabinets, quartz countertops, white backsplash, glass tile backsplash, stainless steel appliances and an island
Example of a huge minimalist l-shaped porcelain tile eat-in kitchen design in Austin with a farmhouse sink, shaker cabinets, gray cabinets, quartz countertops, white backsplash, glass tile backsplash, stainless steel appliances and an island
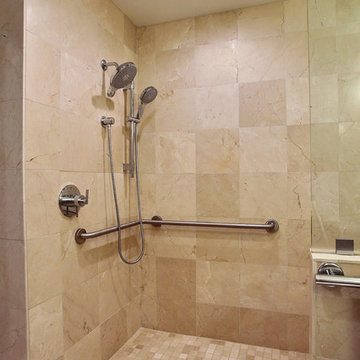 Gordon Reese Design Build
The double head shower allows for easy access by all users from short, seated to tall. The graspable bar complies with ADA standards.
Photos: Marilyn Cunningham Photography


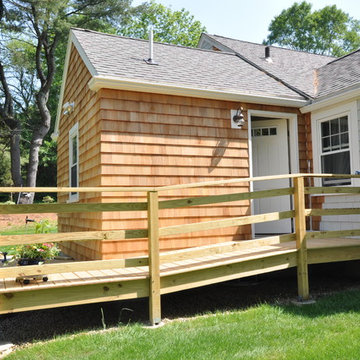
 J.P. Hoffman Design Build
Review from the homeowner: "I am 100% disabled but not yet confined to a wheelchair. When deciding to add a handicap accessible bathroom to our home, we knew we would need to find a contractor that would comply with ADA and VA regulations. Not only did Jason design and build us a handicap accessible bathroom that suited our needs but also one that complimented the ascetics of our home- something very important to us.”
-- E.G.
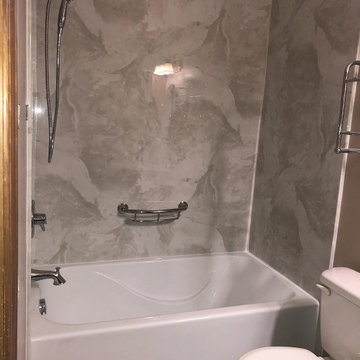 United Renovations Construction
Silver White Marble smooth wall shower w/ Soaker tub, handheld removable shower head, and Chrome Fixtures
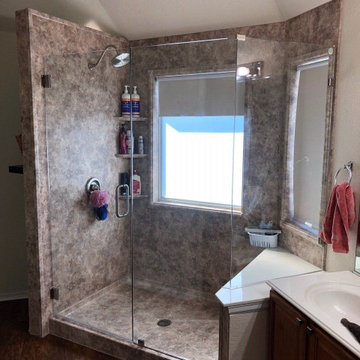 United Renovations Construction
River Rock smooth wall shower with window kits, rain down shower head, color matching shelves and shower pan, and frameless shower door

 Cascade West Development
Paint by Sherwin Williams
Body Color - City Loft - SW 7631
Trim Color - Custom Color - SW 8975/3535
Master Suite & Guest Bath - Site White - SW 7070
Girls' Rooms & Bath - White Beet - SW 6287
Exposed Beams & Banister Stain - Banister Beige - SW 3128-B
Gas Fireplace by Heat & Glo
Flooring & Tile by Macadam Floor & Design
Hardwood by Kentwood Floors
Hardwood Product Originals Series - Plateau in Brushed Hard Maple
Kitchen Backsplash by Tierra Sol
Tile Product - Tencer Tiempo in Glossy Shadow
Kitchen Backsplash Accent by Walker Zanger
Tile Product - Duquesa Tile in Jasmine
Sinks by Decolav
Slab Countertops by Wall to Wall Stone Corp
Kitchen Quartz Product True North Calcutta
Master Suite Quartz Product True North Venato Extra
Girls' Bath Quartz Product True North Pebble Beach
All Other Quartz Product True North Light Silt
Windows by Milgard Windows & Doors
Window Product Style Line® Series
Window Supplier Troyco - Window & Door
Window Treatments by Budget Blinds
Lighting by Destination Lighting
Fixtures by Crystorama Lighting
Interior Design by Tiffany Home Design
Custom Cabinetry & Storage by Northwood Cabinets
Customized & Built by Cascade West Development
Photography by ExposioHDR Portland
Original Plans by Alan Mascord Design Associates
 T-Square Company
A tired and leaking cultured marble shower was transformed into a expanded low threshold walk in shower with adjoining wheelchair accessible roll under vanity for this aging in place customer.
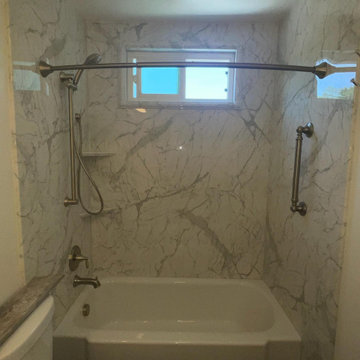 United Renovations Construction
Tore out old tile walls, replaced wood damaged subfloor, replaced valves and drain, installed new Calcutta Marble simulated-stone walls up to the ceiling with window trim kit, installed new tub and shelves, framed-in wood blocking for grab bars and shelves
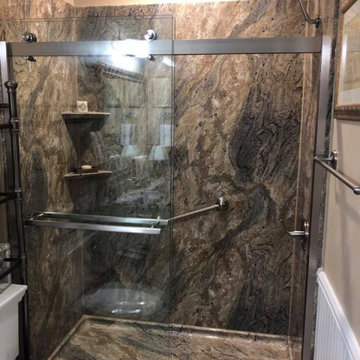 United Renovations Construction
Juparana Granite shower with rain down shower head, wall color matching shelves, brushed nickel shelves, and Cayman style shower door
61