
Search results for "Disabilities" in Home Design Ideas

 T-Square Company
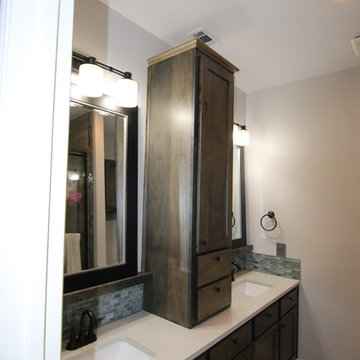
A square stained maple Shaker vanity with quartz top and undermount sinks. The mirrors rest on the wood mantles defining the glass splash below. The upper cabinet seems to double the storage area for the upstairs guest bath. DT
 Lennar Seattle
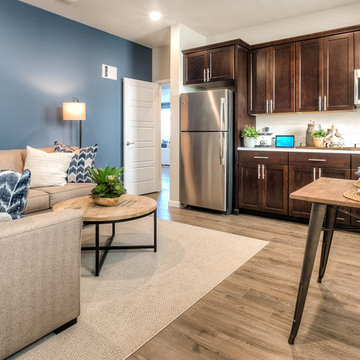
the Bainbridge NextGen - Home Within A Home. This innovative living space features a private suite complete with a living room, bedroom, walk-in closet, kitchenette, laundry space and separate entrance--ideal for aging or disabled family members, long-term guests, grown children, home office, or anyone who can use this flexible space. The beautiful main living area features a lavish family room, gourmet chef’s kitchen and elegant dining area overlooking the oversized back patio.
Find the right local pro for your project

 United Renovations Construction
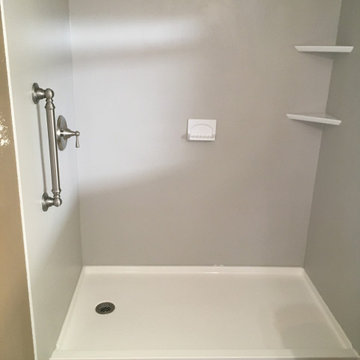
Smooth gray non-porous laminate walls, 2 white corner shelves, standard height mortar-filled acrylic shower pan, and brushed nickel fixtures
 101 Mobility of Greater Philadelphia

Exterior Vertical Platform is great solution for people with disabilities or limited mobility. Wheelchair lifts provide access to the entry, backyard, front yard of residential homes and commercial buildings.
 Vevor Official Store US
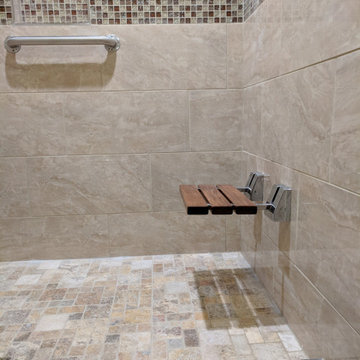

Our outdoor stair railing for concrete provides extra protection for the elderly, children, and disabled struggling to use stairs. The flexible height allows the exterior handrail for steps to fit 3 stairs, meeting your different needs.
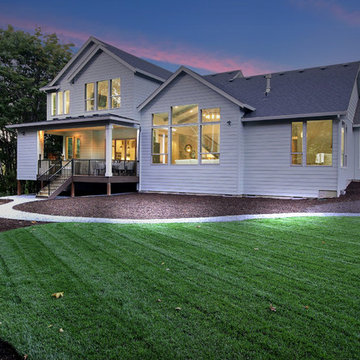
 Cascade West Development
Paint by Sherwin Williams
Body Color - Pearl Gray - SW 0052
Trim Color - Alabaster - SW 7008
Front Door Stain - Ranch Oak - SW 3125-B
Exterior Stone by Eldorado Stone
Stone Product Roughcut in Casa Blanca
Doors by Western Pacific Building Materials
Windows by Milgard Windows & Doors
Window Product Style Line® Series
Window Supplier Troyco - Window & Door
Lighting by Destination Lighting
Garage Doors by NW Door
LAP Siding by James Hardie USA
Construction Supplies via PROBuild
Landscaping by GRO Outdoor Living
Customized & Built by Cascade West Development
Photography by ExposioHDR Portland
Original Plans by Alan Mascord Design Associates
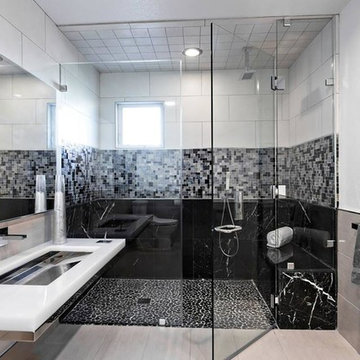
 STYLE BATH ENCLOSURES
Audra Miller Interiors' client is disabled and this bathroom is fully functional to access all features easily with his wheelchair. The design concept was created to be clean, simple, yet textural, mixing materials to bring in color.
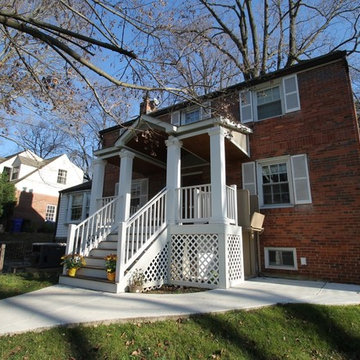
 Glickman Design Build
Wheelchair accessible renovation
Elevator
Wheelchair accessible bathroom
wheelchair lift
Curbless accessible shower
Barrier free whole house remodel
This is an example of an eclectic porch design in DC Metro.
This is an example of an eclectic porch design in DC Metro.


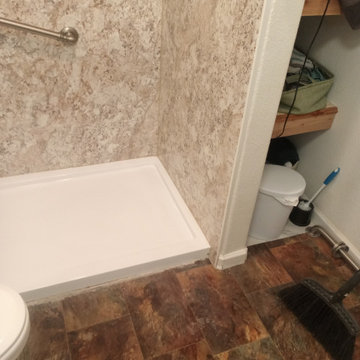 United Renovations Construction
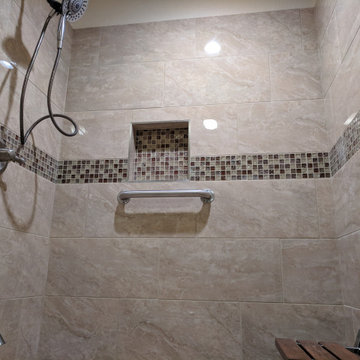
Spring Carnival color smooth Laminate Wall shower with almond color shelves, brushed nickel fixtures, and 3.5" high acrylic shower pan filled with mortar
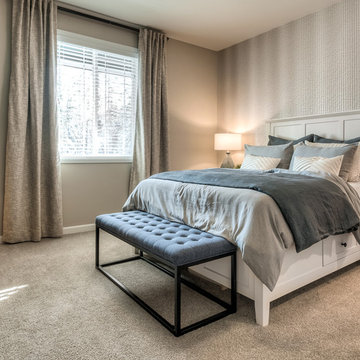 Lennar Seattle
the Bainbridge NextGen - Home Within A Home. This innovative living space features a private suite complete with a living room, bedroom, walk-in closet, kitchenette, laundry space and separate entrance--ideal for aging or disabled family members, long-term guests, grown children, home office, or anyone who can use this flexible space. The NextGen suite bedroom is complete with this own walk-in closet.
 Craft Homes Northwest
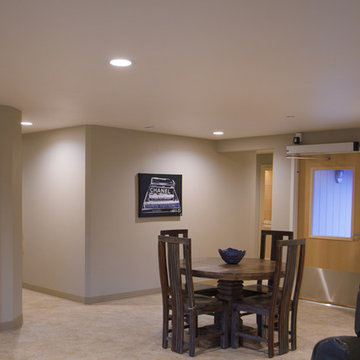
Open concept to maximize functional use of space for residents and caregivers. Universal design elements to maximize independence and remove barriers in areas of high use by residents with mixed abilities, e.g. pedestal table accommodates wheel chairs and is a stable design, unique framing and drywall removes all sharp corners and enables mobility with walkers and wheelchairs, vinyl flooring with sealed seams for an easy rolling surface for walkers and wheelchairs, automatic door opener for independent access to large mahogany deck. Light, bright, happy and safe with views of the outside neighborhood. Designed for independence, mobility and safety for residents with developmental disabilities living in a house with extra care provided.
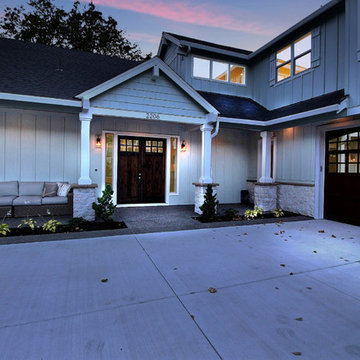 Cascade West Development
Paint by Sherwin Williams
Body Color - Pearl Gray - SW 0052
Trim Color - Alabaster - SW 7008
Front Door Stain - Ranch Oak - SW 3125-B
Exterior Stone by Eldorado Stone
Stone Product Roughcut in Casa Blanca
Doors by Western Pacific Building Materials
Windows by Milgard Windows & Doors
Window Product Style Line® Series
Window Supplier Troyco - Window & Door
Lighting by Destination Lighting
Garage Doors by NW Door
LAP Siding by James Hardie USA
Construction Supplies via PROBuild
Landscaping by GRO Outdoor Living
Customized & Built by Cascade West Development
Photography by ExposioHDR Portland
Original Plans by Alan Mascord Design Associates

 Chermac Builders Inc
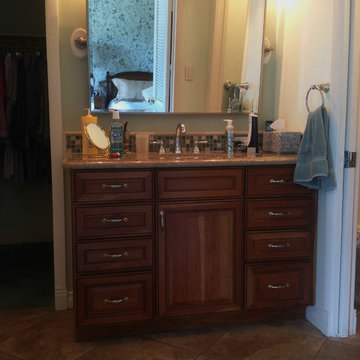
After photo of vanity space. Traditional Hickory raised panel cabinet used with glaze highlights, granite top, glass/stone tile back splash with cigaro marble trim. A tilting mirror was used to help the client have a better view, along with high arc faucetry. Large format simulated travertine porcelain tile was installed diagonally.
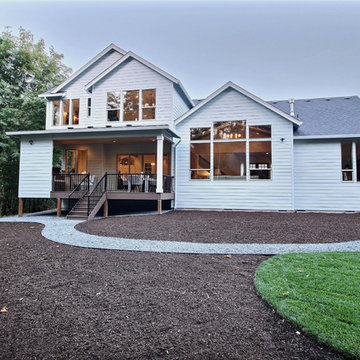 Cascade West Development
Paint by Sherwin Williams
Body Color - Pearl Gray - SW 0052
Trim Color - Alabaster - SW 7008
Front Door Stain - Ranch Oak - SW 3125-B
Exterior Stone by Eldorado Stone
Stone Product Roughcut in Casa Blanca
Doors by Western Pacific Building Materials
Windows by Milgard Windows & Doors
Window Product Style Line® Series
Window Supplier Troyco - Window & Door
Lighting by Destination Lighting
Garage Doors by NW Door
LAP Siding by James Hardie USA
Construction Supplies via PROBuild
Landscaping by GRO Outdoor Living
Customized & Built by Cascade West Development
Photography by ExposioHDR Portland
Original Plans by Alan Mascord Design Associates
57