
Search results for "Disabilities" in Home Design Ideas
 T-Square Company
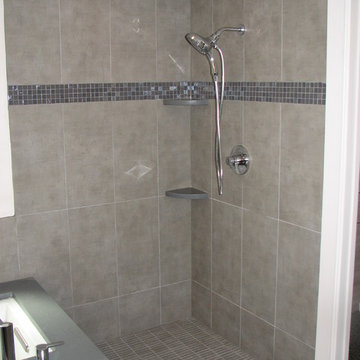
An open European low threshold walk in shower
Inspiration for a large eclectic master gray tile and porcelain tile porcelain tile and gray floor doorless shower remodel in Austin with quartzite countertops
Inspiration for a large eclectic master gray tile and porcelain tile porcelain tile and gray floor doorless shower remodel in Austin with quartzite countertops
 Penko LLC
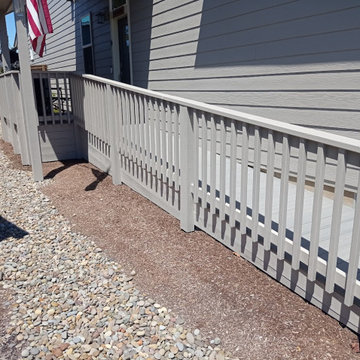
We designed and built accessibility ramps that meet all ADA standards, ensuring safe and comfortable access for people with limited mobility. A thoughtful upgrade that enhances independence and inclusivity for any property.
 101 Mobility of Greater Philadelphia
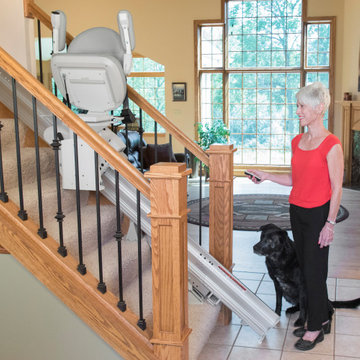
Bruno Elite curved rail Stairlift is a great choice for any type of staircases. Handicapped stairlift promises soft starts and stops as well as a smooth ride from start to finish. Bruno Stairlifts come with lifetime waranty and free installation.
Find the right local pro for your project
 United Renovations Construction
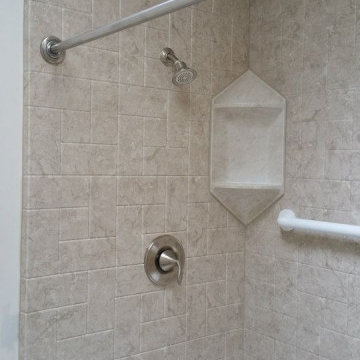
Brecchia embossed Windmill pattern shower wall with 2 shelf corner caddy and brushed nickel fixtures

 Stanton Homes
The master suite features a roll-in wheelchair accessible tile shower. Aging in place design includes grab bars, no-slip tile, and movable shower seat. Raleigh custom homes with wheelchair accessibility. Built by Stanton Homes.
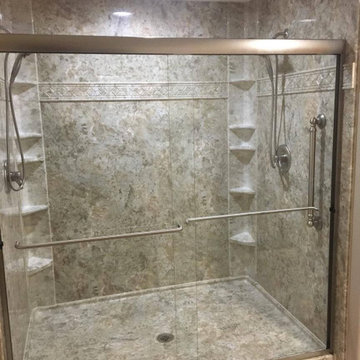 United Renovations Construction
Bianco Travertine simulated stone extra-large custom sized shower with center drain, 2 matching color tower caddies, 2 shower head diverters, and Listello wall trim

 A Kinder Space
This bathroom space was enlarged in width by moving the shower wall back 12", taking space from a closet that backed up to it. Now this guest bath is accessible for possible disabled users. A pocket door replaced the narrow hung one which further opened the space.
Photo by Patricia Bean
 Cascade West Development
Paint by Sherwin Williams
Body Color - Wool Skein - SW 6148
Flex Suite Color - Universal Khaki - SW 6150
Downstairs Guest Suite Color - Silvermist - SW 7621
Downstairs Media Room Color - Quiver Tan - SW 6151
Exposed Beams & Banister Stain - Northwood Cabinets - Custom Truffle Stain
Gas Fireplace by Heat & Glo
Flooring & Tile by Macadam Floor & Design
Hardwood by Shaw Floors
Hardwood Product Kingston Oak in Tapestry
Carpet Products by Dream Weaver Carpet
Main Level Carpet Cosmopolitan in Iron Frost
Beverage Station Backsplash by Glazzio Tiles
Tile Product - Versailles Series in Dusty Trail Arabesque Mosaic
Slab Countertops by Wall to Wall Stone Corp
Main Level Granite Product Colonial Cream
Downstairs Quartz Product True North Silver Shimmer
Windows by Milgard Windows & Doors
Window Product Style Line® Series
Window Supplier Troyco - Window & Door
Window Treatments by Budget Blinds
Lighting by Destination Lighting
Interior Design by Creative Interiors & Design
Custom Cabinetry & Storage by Northwood Cabinets
Customized & Built by Cascade West Development
Photography by ExposioHDR Portland
Original Plans by Alan Mascord Design Associates
 Cascade West Development
Paint by Sherwin Williams
Body Color - Wool Skein - SW 6148
Flooring & Tile by Macadam Floor & Design
Carpet Products by Dream Weaver Carpet
Main Level Carpet Cosmopolitan in Iron Frost
Floor Tile by Florida Tile
Floor Tile Product - Sequence in Drift
Counter Backsplash & Shower Niche by Tierra Sol
Tile Product - Lustre Series in Piano Flint Mosaic
Shower Wall Tile by Pental Surfaces
Shower Wall Product Deco D'Antan in Etoile Blanc Gris
Mud Set Shower Pan by Emser Tile
Mud Set Shower Pan Product Cultura in Taupe Flat Pebble
Sinks by Decolav
Faucets by Delta Faucet
Slab Countertops by Wall to Wall Stone Corp
Main Level Granite Product Colonial Cream
Downstairs Quartz Product True North Silver Shimmer
Windows by Milgard Windows & Doors
Window Product Style Line® Series
Window Supplier Troyco - Window & Door
Window Treatments by Budget Blinds
Lighting by Destination Lighting
Interior Design by Creative Interiors & Design
Custom Cabinetry & Storage by Northwood Cabinets
Customized & Built by Cascade West Development
Photography by ExposioHDR Portland
Original Plans by Alan Mascord Design Associates
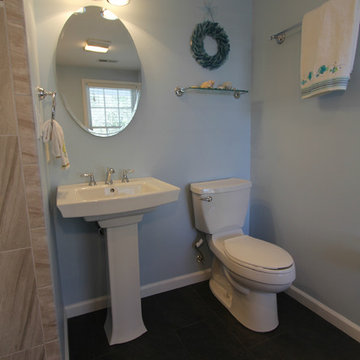
 Taylor Made Custom Contracting Inc.
This bathroom was completed as part of an overall wheelchair-friendly addition project.
Example of a huge classic master ceramic tile and brown tile ceramic tile, brown floor and single-sink doorless shower design in Baltimore with blue walls, a pedestal sink and a two-piece toilet
Example of a huge classic master ceramic tile and brown tile ceramic tile, brown floor and single-sink doorless shower design in Baltimore with blue walls, a pedestal sink and a two-piece toilet
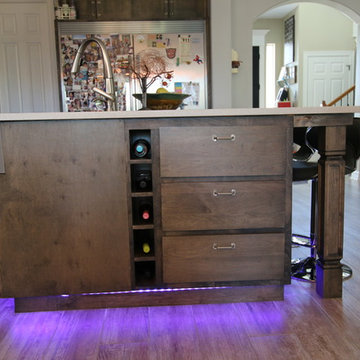 T-Square Company
Another side view of the stained maple island with turned legs and quartz top taken from the enlarged dining room.
Example of a huge trendy l-shaped porcelain tile eat-in kitchen design in Austin with a farmhouse sink, shaker cabinets, gray cabinets, quartz countertops, white backsplash, glass tile backsplash, stainless steel appliances and an island
Example of a huge trendy l-shaped porcelain tile eat-in kitchen design in Austin with a farmhouse sink, shaker cabinets, gray cabinets, quartz countertops, white backsplash, glass tile backsplash, stainless steel appliances and an island

 RÖ arquitectos
Exterior de vivienda accesible de 1 dormitorio, funcionalidad para personas con discapacidad funcional, movilidad.
iluminacion de balizamiento, para describir donde empieza y termina el pavimento.
Integrado en la estetica de la zona:
Sistemas bioclimáticos de ahorro energético como estudio de sombras, ventilación cruzada e inercias térmicas tenidas en cuenta
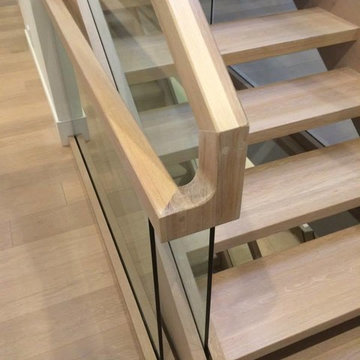
 Coast Salish Woodcrafters
Inspiration for a large contemporary wooden straight open and mixed material railing staircase remodel in Vancouver
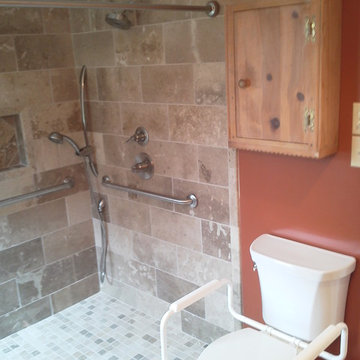
 Ethics Construction Company, LLC
The shower is fully set with many grab bars for safety and convenience
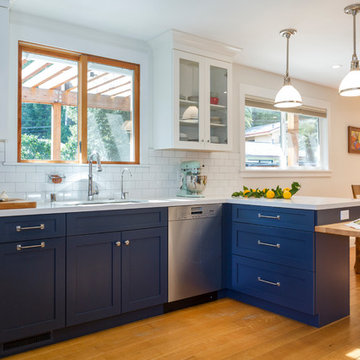
 ilumus, llc.
Dark blue cabinets ground a bright, sun filled kitchen and provide ample storage. Glass cabinet doors above further expands the room.
Ramona d'Viola - ilumus photography & marketing
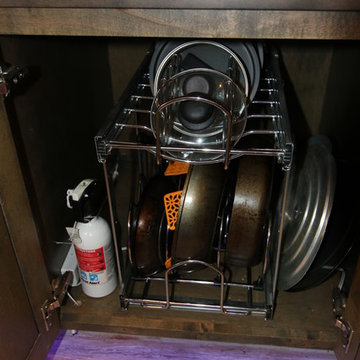 T-Square Company
A metal pullout for pan and lid storage,
Huge minimalist l-shaped porcelain tile kitchen pantry photo in Austin with a farmhouse sink, shaker cabinets, gray cabinets, quartz countertops, white backsplash, glass tile backsplash, stainless steel appliances and an island
Huge minimalist l-shaped porcelain tile kitchen pantry photo in Austin with a farmhouse sink, shaker cabinets, gray cabinets, quartz countertops, white backsplash, glass tile backsplash, stainless steel appliances and an island
 T-Square Company
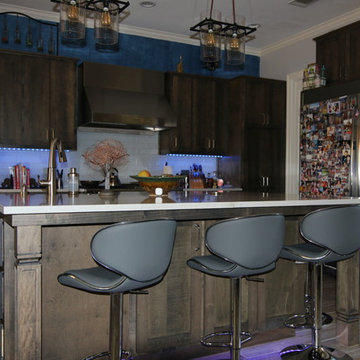
A look at the kitchen taken from the living room showing the maneuverability of the new island design.
Example of a huge trendy galley porcelain tile eat-in kitchen design in Austin with a farmhouse sink, shaker cabinets, gray cabinets, quartz countertops, white backsplash, glass tile backsplash, stainless steel appliances and an island
Example of a huge trendy galley porcelain tile eat-in kitchen design in Austin with a farmhouse sink, shaker cabinets, gray cabinets, quartz countertops, white backsplash, glass tile backsplash, stainless steel appliances and an island
 Gordon Reese Design Build
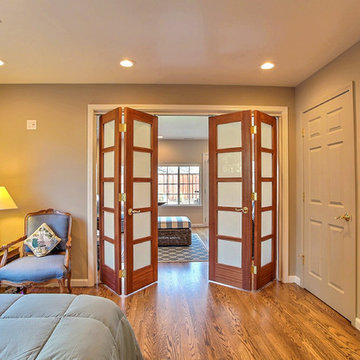
This view shows the easy to open bi-fold doors with levered handles so that anyone can reach and open or close them. They feature privacy glass.
Photos: Marilyn Cunningham Photography
 Lenton Company, Inc.
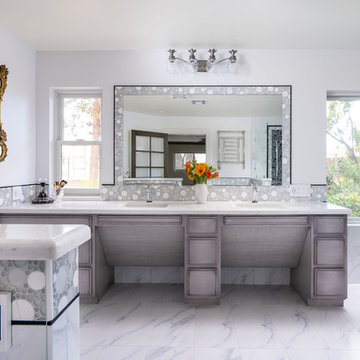
A luxurious and accessible bathroom that will enable our clients to Live-in-Place for many years. The design and layout allows for ease of use and room to maneuver for someone physically challenged and a caretaker.
 United Renovations Construction
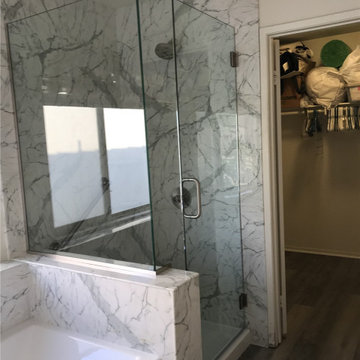
Calcutta Marble simulated stone shower w/ pony wall and adjacent single threshold tub and tub surround
60