
Search results for "Disabilities" in Home Design Ideas
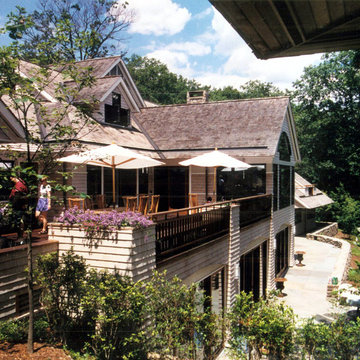
 Maclay Architects
We were asked to design a house for a family on a pristine pond. Our goal was to design a wonderful place for them that nestled into the landscape while allowing all inside rooms to connect to the outside. Despite a steep, hilly site, the home is fully accessible for one family member with disabilities.
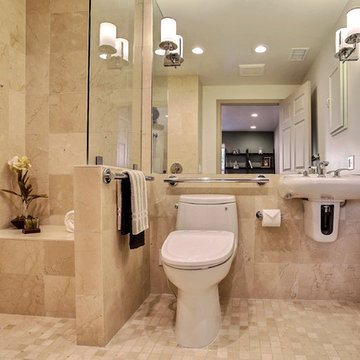
 Gordon Reese Design Build
This master bath uses LED lights and wall scones to brighten the space, creating increased safety. The sink can accommodate a wheelchair user and uses features like handle levers for easy grasp.
Photos: Marilyn Cunningham Photography

 Vevor Official Store US
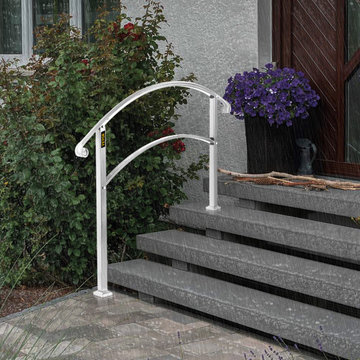
Our outdoor stair railing for concrete provides extra protection for the elderly, children, and disabled struggling to use stairs. The flexible height allows the exterior handrail for steps to fit 4 stairs, meeting your different needs.
Find the right local pro for your project
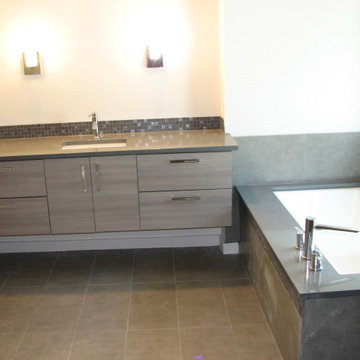
 T-Square Company
The wall hung master bath vanity with granite top and glass tile splash beside the Euro tub. DT
Double shower - large contemporary master brown tile travertine floor double shower idea in Austin with gray cabinets, an undermount tub, a one-piece toilet, beige walls, an undermount sink and quartzite countertops
Double shower - large contemporary master brown tile travertine floor double shower idea in Austin with gray cabinets, an undermount tub, a one-piece toilet, beige walls, an undermount sink and quartzite countertops
 Vevor Official Store US
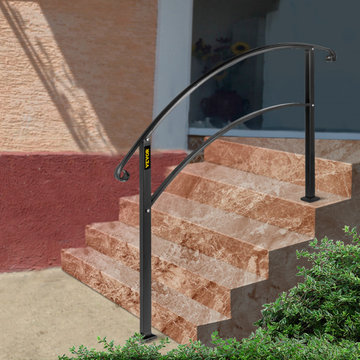
Our outdoor stair railing for concrete provides extra protection for the elderly, children, and disabled struggling to use stairs. The flexible height allows the exterior handrail for steps to fit 5 stairs, meeting your different needs.
 Chermac Builders Inc
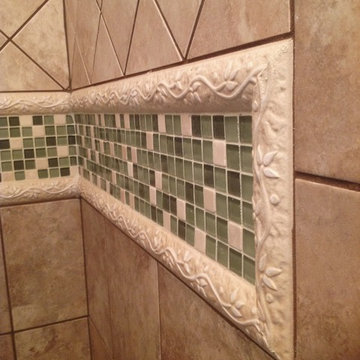
Close up of listello and glass/stone mosaic tile used to break up the shower surround. All tile work was grouted with urethane based grout to resist mold/mildew and cracking.
 Designs Anew Houston LLC
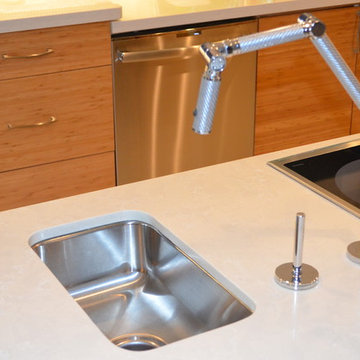
This working sink next to the cooktop is handy so that there is no need to carry heavy pans of water across from the sink to the cooktop by the wheelchair user, who has a limited reach range. The articulated faucet is easy to pull down with little strength.
Photographer - Brian Vogel
 User
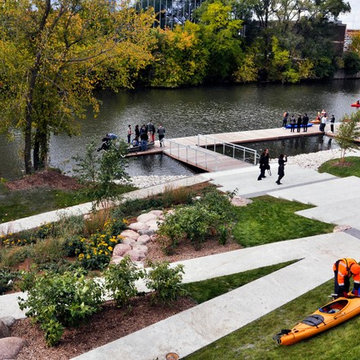
UserThe WMS Boathouse at Clark Park is currently home to the Chicago Rowing Foundation (CRF). In partnership with the Chicago Park District, the CRF offers a wide range of indoor and outdoor activities year round, including learn to row sessions both in tanks and on the river, youth and masters team rowing, ergometer training, rowing-inspired yoga classes, and lessons tailored to individuals with disabilities.

 Cascade West Development
Paint by Sherwin Williams
Body Color - Anonymous - SW 7046
Accent Color - Urban Bronze - SW 7048
Trim Color - Worldly Gray - SW 7043
Front Door Stain - Northwood Cabinets - Custom Truffle Stain
Exterior Stone by Eldorado Stone
Stone Product Rustic Ledge in Clearwater
Outdoor Fireplace by Heat & Glo
Live Edge Mantel by Outside The Box Woodworking
Doors by Western Pacific Building Materials
Windows by Milgard Windows & Doors
Window Product Style Line® Series
Window Supplier Troyco - Window & Door
Lighting by Destination Lighting
Garage Doors by NW Door
Decorative Timber Accents by Arrow Timber
Timber Accent Products Classic Series
LAP Siding by James Hardie USA
Fiber Cement Shakes by Nichiha USA
Construction Supplies via PROBuild
Landscaping by GRO Outdoor Living
Customized & Built by Cascade West Development
Photography by ExposioHDR Portland
Original Plans by Alan Mascord Design Associates
 Chermac Builders Inc
A pressure balanced scald guard valve was used for the shower, and placed on the opposite wall of the shower head to allow the client easier access to the valve, and prevent her from having to move past the toilet to turn the shower on. A Moen Kingsley grab bar helps provide the client safe entry to the shower space.
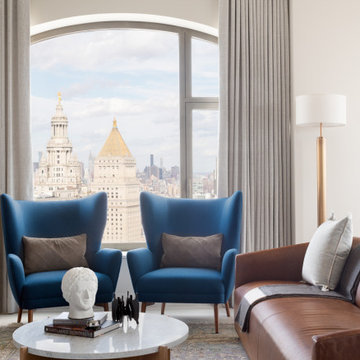
 DesignbyRuchi

These wing chairs by the living room windows are everything… they are wrapped in a beautiful cashmere wool and are perfect for that morning cup of caffine. They are close enough for the perfect conversation but not too close. We are not casual here, so again the distance from the coffee table disables one to put their feet up. Plenty to admire and be comfortable in.
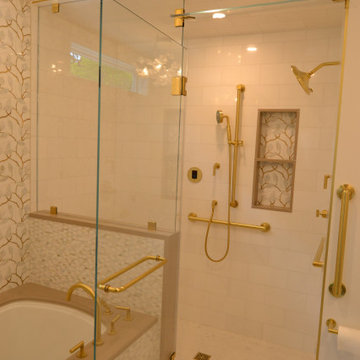
 Aging In Place Architecture, PLLC
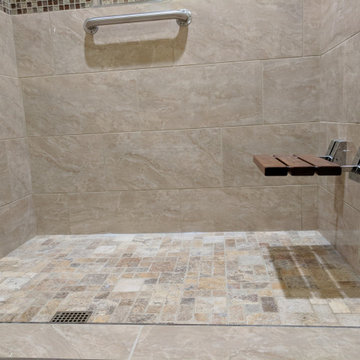
New roll in shower (no curb) for easy access with walker or wheelchair, vertical shower bar for adjustable shower head placement (can be locked in place for hands free seated shower), steam shower unit, separate shower head for those who wish to stand in the shower, as well as grab bars to make entrance and exit into shower safer.
 Vevor Official Store US
Our outdoor stair railing for concrete provides extra protection for the elderly, children, and disabled struggling to use stairs. The flexible height allows the exterior handrail for steps to fit 4 stairs, meeting your different needs.


 Cascade West Development
Paint by Sherwin Williams
Body Color - Wool Skein - SW 6148
Flex Suite Color - Universal Khaki - SW 6150
Downstairs Guest Suite Color - Silvermist - SW 7621
Downstairs Media Room Color - Quiver Tan - SW 6151
Exposed Beams & Banister Stain - Northwood Cabinets - Custom Truffle Stain
Gas Fireplace by Heat & Glo
Flooring & Tile by Macadam Floor & Design
Hardwood by Shaw Floors
Hardwood Product Kingston Oak in Tapestry
Carpet Products by Dream Weaver Carpet
Main Level Carpet Cosmopolitan in Iron Frost
Beverage Station Backsplash by Glazzio Tiles
Tile Product - Versailles Series in Dusty Trail Arabesque Mosaic
Slab Countertops by Wall to Wall Stone Corp
Main Level Granite Product Colonial Cream
Downstairs Quartz Product True North Silver Shimmer
Windows by Milgard Windows & Doors
Window Product Style Line® Series
Window Supplier Troyco - Window & Door
Window Treatments by Budget Blinds
Lighting by Destination Lighting
Interior Design by Creative Interiors & Design
Custom Cabinetry & Storage by Northwood Cabinets
Customized & Built by Cascade West Development
Photography by ExposioHDR Portland
Original Plans by Alan Mascord Design Associates
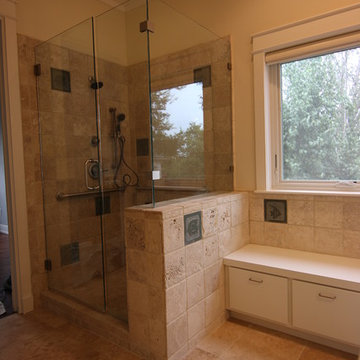 T-Square Company
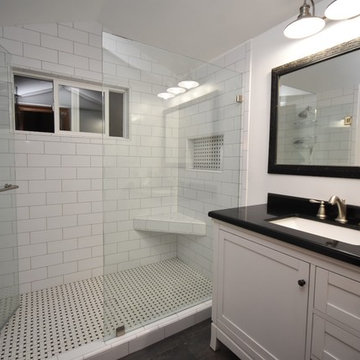
A new dressing bench with storage below now sits where a tub once stood creating a correct turning radius for a wheelchair. Note the grab bars and multiple shower heads in the shower for increased accessibility.
 Cascade West Development
Paint by Sherwin Williams
Body Color - City Loft - SW 7631
Trim Color - Custom Color - SW 8975/3535
Master Suite & Guest Bath - Site White - SW 7070
Girls' Rooms & Bath - White Beet - SW 6287
Exposed Beams & Banister Stain - Banister Beige - SW 3128-B
Flooring & Tile by Macadam Floor & Design
Floor Tile by Tierra Sol
Floor Product Pacific Freedom in Steel Gray Tex-Hex
Windows by Milgard Windows & Doors
Window Product Style Line® Series
Window Supplier Troyco - Window & Door
Window Treatments by Budget Blinds
Lighting by Destination Lighting
Fixtures by Crystorama Lighting
Interior Design by Tiffany Home Design
Custom Cabinetry & Storage by Northwood Cabinets
Customized & Built by Cascade West Development
Photography by ExposioHDR Portland
Original Plans by Alan Mascord Design Associates
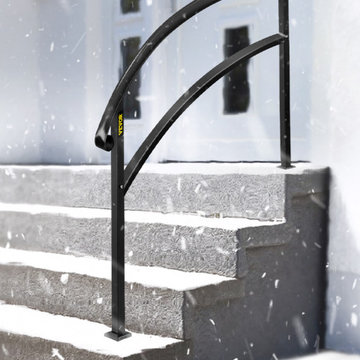 Vevor Official Store US
Our outdoor stair railing for concrete provides extra protection for the elderly, children, and disabled struggling to use stairs. The flexible height allows the exterior handrail for steps to fit 4 stairs, meeting your different needs.
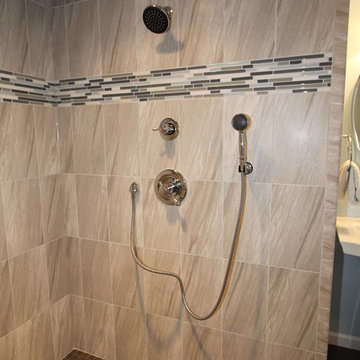
 Taylor Made Custom Contracting Inc.
This bathroom was completed as part of an overall wheelchair-friendly addition project.
Example of a huge classic master ceramic tile and brown tile ceramic tile, brown floor and single-sink doorless shower design in Baltimore with a pedestal sink, a two-piece toilet and blue walls
Example of a huge classic master ceramic tile and brown tile ceramic tile, brown floor and single-sink doorless shower design in Baltimore with a pedestal sink, a two-piece toilet and blue walls
56