
Search results for "Disabilities" in Home Design Ideas
 Craft Homes Northwest
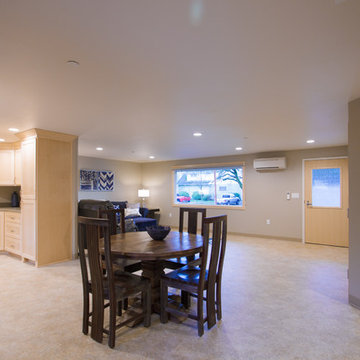
Open concept to maximize functional use of space for residents and caregivers. Universal design elements to maximize independence and remove barriers in areas of high use by residents with mixed abilities, e.g. pedestal table accommodates wheel chairs and is a stable design, unique framing and drywall removes all sharp corners and enables mobility with walkers and wheelchairs, vinyl flooring with sealed seams for an easy rolling surface for walkers and wheelchairs, ductless mini-splits with independent controls empowers control of temperature in each room. Discrete staff work area in kitchen with locking cabinetry for privacy of medical records and storage of medications. Light, bright, happy and safe with views of the outside neighborhood. Designed for independence, mobility and safety for residents with developmental disabilities living in a house with extra care provided.
 Clay Construction Inc.
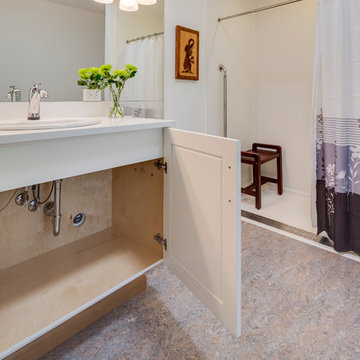
This ensuite was designed to remove the lower part of the cabinets for wheelchair accessibility. Curb-less shower allows for accessibility. Marmoleum flooring is hospital grade.
 Francesca Morgan Interiors
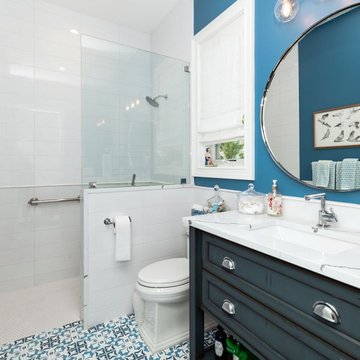
Mid-sized transitional 3/4 blue floor and single-sink alcove shower photo with blue cabinets, a one-piece toilet, blue walls, marble countertops and white countertops
Find the right local pro for your project
 Penko LLC
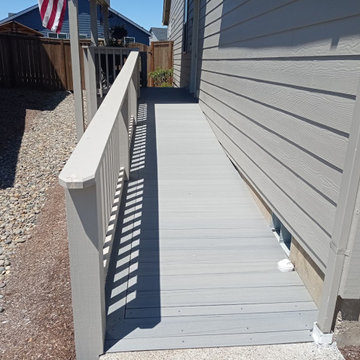
We designed and built accessibility ramps that meet all ADA standards, ensuring safe and comfortable access for people with limited mobility. A thoughtful upgrade that enhances independence and inclusivity for any property.
 Cascade West Development
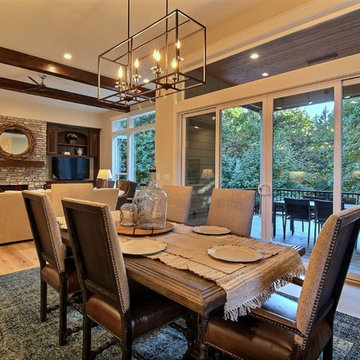
Paint by Sherwin Williams
Body Color - Wool Skein - SW 6148
Flex Suite Color - Universal Khaki - SW 6150
Downstairs Guest Suite Color - Silvermist - SW 7621
Downstairs Media Room Color - Quiver Tan - SW 6151
Exposed Beams & Banister Stain - Northwood Cabinets - Custom Truffle Stain
Gas Fireplace by Heat & Glo
Flooring & Tile by Macadam Floor & Design
Hardwood by Shaw Floors
Hardwood Product Kingston Oak in Tapestry
Carpet Products by Dream Weaver Carpet
Main Level Carpet Cosmopolitan in Iron Frost
Downstairs Carpet Santa Monica in White Orchid
Kitchen Backsplash by Z Tile & Stone
Tile Product - Textile in Ivory
Kitchen Backsplash Mosaic Accent by Glazzio Tiles
Tile Product - Versailles Series in Dusty Trail Arabesque Mosaic
Sinks by Decolav
Slab Countertops by Wall to Wall Stone Corp
Main Level Granite Product Colonial Cream
Downstairs Quartz Product True North Silver Shimmer
Windows by Milgard Windows & Doors
Window Product Style Line® Series
Window Supplier Troyco - Window & Door
Window Treatments by Budget Blinds
Lighting by Destination Lighting
Interior Design by Creative Interiors & Design
Custom Cabinetry & Storage by Northwood Cabinets
Customized & Built by Cascade West Development
Photography by ExposioHDR Portland
Original Plans by Alan Mascord Design Associates
 Cascade West Development

Paint by Sherwin Williams
Body Color - City Loft - SW 7631
Trim Color - Custom Color - SW 8975/3535
Master Suite & Guest Bath - Site White - SW 7070
Girls' Rooms & Bath - White Beet - SW 6287
Exposed Beams & Banister Stain - Banister Beige - SW 3128-B
Gas Fireplace by Heat & Glo
Flooring & Tile by Macadam Floor & Design
Hardwood by Kentwood Floors
Hardwood Product Originals Series - Plateau in Brushed Hard Maple
Kitchen Backsplash by Tierra Sol
Tile Product - Tencer Tiempo in Glossy Shadow
Kitchen Backsplash Accent by Walker Zanger
Tile Product - Duquesa Tile in Jasmine
Sinks by Decolav
Slab Countertops by Wall to Wall Stone Corp
Kitchen Quartz Product True North Calcutta
Master Suite Quartz Product True North Venato Extra
Girls' Bath Quartz Product True North Pebble Beach
All Other Quartz Product True North Light Silt
Windows by Milgard Windows & Doors
Window Product Style Line® Series
Window Supplier Troyco - Window & Door
Window Treatments by Budget Blinds
Lighting by Destination Lighting
Fixtures by Crystorama Lighting
Interior Design by Tiffany Home Design
Custom Cabinetry & Storage by Northwood Cabinets
Customized & Built by Cascade West Development
Photography by ExposioHDR Portland
Original Plans by Alan Mascord Design Associates
 Penko LLC
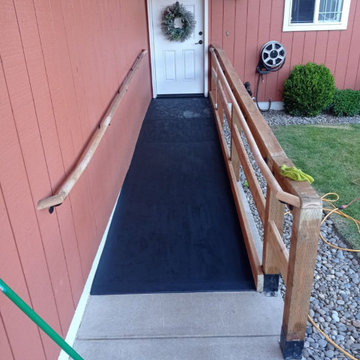
We designed and built accessibility ramps that meet all ADA standards, ensuring safe and comfortable access for people with limited mobility. A thoughtful upgrade that enhances independence and inclusivity for any property.
 United Renovations Construction
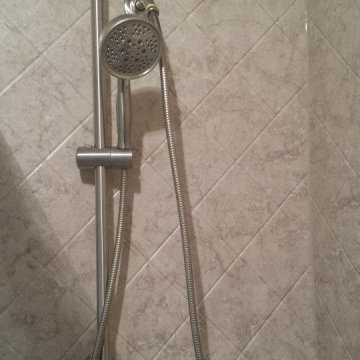
Brecchia embossed shower wall close up with brushed nickel height adjustable shower head

 Webber + Studio, Architects
© Paul Bardagjy Photography
Inspiration for a large contemporary master beige floor alcove bathtub remodel in Austin with light wood cabinets, flat-panel cabinets, white walls and an undermount sink
Inspiration for a large contemporary master beige floor alcove bathtub remodel in Austin with light wood cabinets, flat-panel cabinets, white walls and an undermount sink
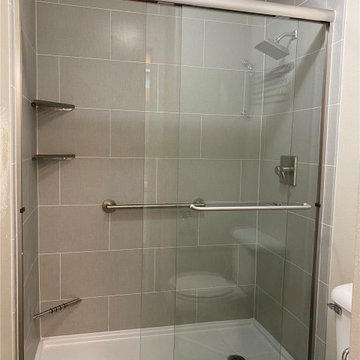 United Renovations Construction
Charmeuse gray Roman Block simulated-tile shower, metal shaving stand, and brushed nickel fixtures
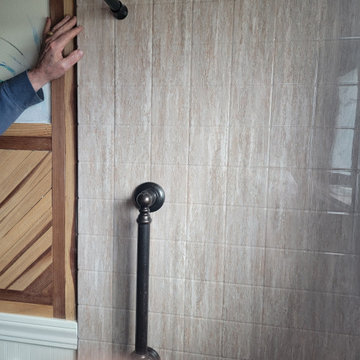 United Renovations Construction
Coastal Stone 6"x 6" embossed walls, oil rubbed bronze fixtures, and ceiling panel
 Cascade West Development
Paint by Sherwin Williams
Body Color - City Loft - SW 7631
Trim Color - Custom Color - SW 8975/3535
Master Suite & Guest Bath - Site White - SW 7070
Girls' Rooms & Bath - White Beet - SW 6287
Exposed Beams & Banister Stain - Banister Beige - SW 3128-B
Flooring & Tile by Macadam Floor & Design
Hardwood by Kentwood Floors
Hardwood Product Originals Series - Plateau in Brushed Hard Maple
Wall & Floor Tile by Macadam Floor & Design
Counter Backsplash, Shower Niche & Bathroom Floor by Tierra Sol
Backsplash & Shower Niche Product Driftwood Cronos Engraved in Bianco Cararra Mosaic
Bathroom Floor Product Portobello Marmi Classico in Bianco Cararra Herringbone
Shower Wall Tile by Surface Art Inc
Shower Wall Product A La Mode in Honed Mushroom
SMud Set Shower Pan by Emser Tile
Shower Wall Product Winter Frost in Mixed 1in Hexagons
Slab Countertops by Wall to Wall Stone Corp
Kitchen Quartz Product True North Calcutta
Master Suite Quartz Product True North Venato Extra
Girls' Bath Quartz Product True North Pebble Beach
All Other Quartz Product True North Light Silt
Windows by Milgard Windows & Doors
Window Product Style Line® Series
Window Supplier Troyco - Window & Door
Window Treatments by Budget Blinds
Lighting by Destination Lighting
Fixtures by Crystorama Lighting
Interior Design by Tiffany Home Design
Custom Cabinetry & Storage by Northwood Cabinets
Customized & Built by Cascade West Development
Photography by ExposioHDR Portland
Original Plans by Alan Mascord Design Associates
 Penko LLC
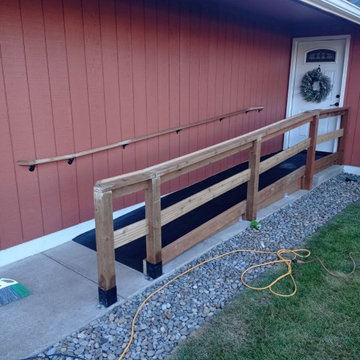
We designed and built accessibility ramps that meet all ADA standards, ensuring safe and comfortable access for people with limited mobility. A thoughtful upgrade that enhances independence and inclusivity for any property.
 T-Square Company
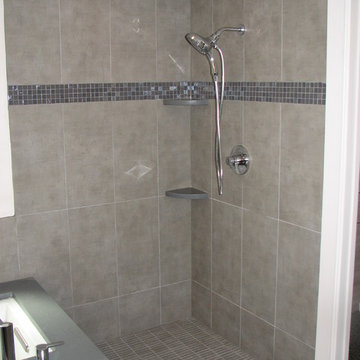
An open European low threshold walk in shower
Inspiration for a large eclectic master gray tile and porcelain tile porcelain tile and gray floor doorless shower remodel in Austin with quartzite countertops
Inspiration for a large eclectic master gray tile and porcelain tile porcelain tile and gray floor doorless shower remodel in Austin with quartzite countertops
 Stanton Homes

The master suite features a roll-in wheelchair accessible tile shower. Aging in place design includes grab bars, no-slip tile, and movable shower seat. Raleigh custom homes with wheelchair accessibility. Built by Stanton Homes.
 United Renovations Construction
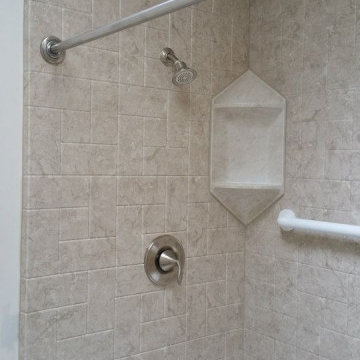
Brecchia embossed Windmill pattern shower wall with 2 shelf corner caddy and brushed nickel fixtures
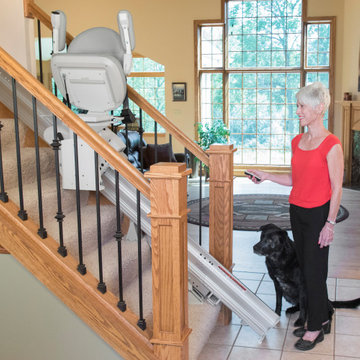
 101 Mobility of Greater Philadelphia
Bruno Elite curved rail Stairlift is a great choice for any type of staircases. Handicapped stairlift promises soft starts and stops as well as a smooth ride from start to finish. Bruno Stairlifts come with lifetime waranty and free installation.
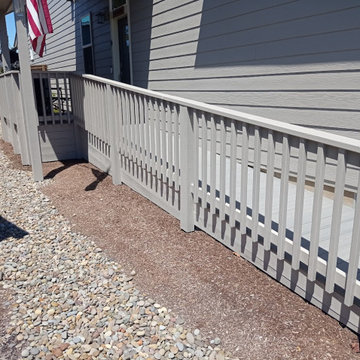 Penko LLC
We designed and built accessibility ramps that meet all ADA standards, ensuring safe and comfortable access for people with limited mobility. A thoughtful upgrade that enhances independence and inclusivity for any property.
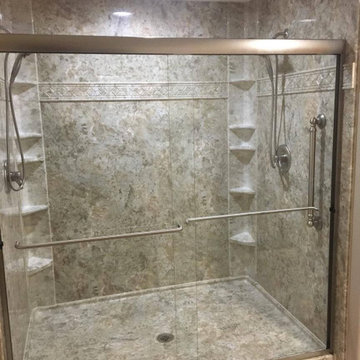 United Renovations Construction
Bianco Travertine simulated stone extra-large custom sized shower with center drain, 2 matching color tower caddies, 2 shower head diverters, and Listello wall trim
 Cascade West Development
Paint by Sherwin Williams
Body Color - Wool Skein - SW 6148
Flooring & Tile by Macadam Floor & Design
Carpet Products by Dream Weaver Carpet
Main Level Carpet Cosmopolitan in Iron Frost
Floor Tile by Florida Tile
Floor Tile Product - Sequence in Drift
Counter Backsplash & Shower Niche by Tierra Sol
Tile Product - Lustre Series in Piano Flint Mosaic
Shower Wall Tile by Pental Surfaces
Shower Wall Product Deco D'Antan in Etoile Blanc Gris
Mud Set Shower Pan by Emser Tile
Mud Set Shower Pan Product Cultura in Taupe Flat Pebble
Sinks by Decolav
Faucets by Delta Faucet
Slab Countertops by Wall to Wall Stone Corp
Main Level Granite Product Colonial Cream
Downstairs Quartz Product True North Silver Shimmer
Windows by Milgard Windows & Doors
Window Product Style Line® Series
Window Supplier Troyco - Window & Door
Window Treatments by Budget Blinds
Lighting by Destination Lighting
Interior Design by Creative Interiors & Design
Custom Cabinetry & Storage by Northwood Cabinets
Customized & Built by Cascade West Development
Photography by ExposioHDR Portland
Original Plans by Alan Mascord Design Associates
59