
Search results for "Disconnect" in Home Design Ideas
 Watershed Materials
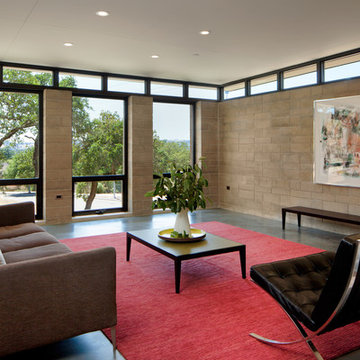
A vierendeel truss provides the structural connection that allows the roof plane to appear to disconnect from the Watershed Block block walls. During the daytime sunlight floods into the great room. At night, the roof really appears to float over the walls with 18 LED cans throwing light onto the broad soffits.
Architect : Juliet Hsu
Photo : Mark Luthringer

 Bollinger Design Group, LTD
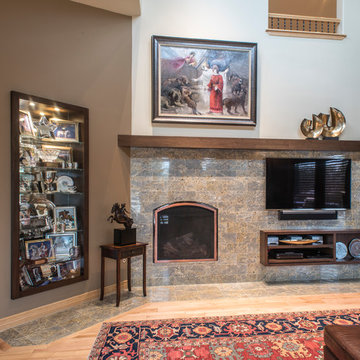
The family room fireplace was redesigned to unify several disconnected elements, creating a more coherent space for TV and fireplace viewing. Walnut was chosen to contrast and compliment the rustic maple floors already in the room. The designers added the built-in trophy case to display some of the awards and trophies that had been awarded to the children.
Find the right local pro for your project
 Erin Shaw Designs
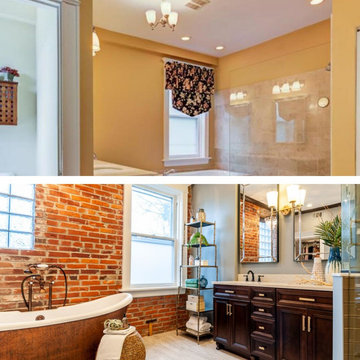
This stunning home is over 100 years old in a desirable Central West End neighborhood in St. Louis, MO. The master en suite, however, was a disconnect from the grandeur and functionality the current homeowner brought to the rest of the house. We decided to honor the age of the home by exposing the original brick, highlighting the gorgeous windows, and designing a more sensible layout.
 Evanthi Remodeling, LLC
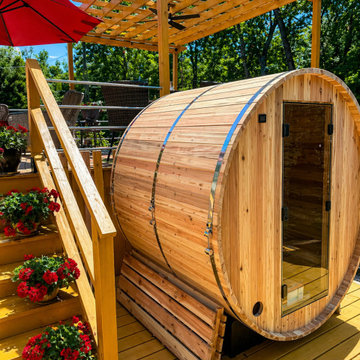
We transformed this corner of the backyard into a sanctuary of private relaxation. This rustic-style sauna measuring 6 by 5 feet combines the warmth of natural wood with an open-air setting, creating the experience of a mountain spa right at home. It is perfect for disconnecting from daily stress, improving circulation, and enjoying a moment of peace beneath the stars.
 369 Holistic Interior Design
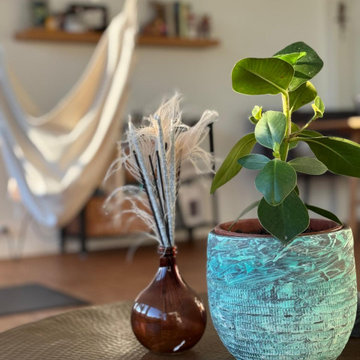
We were drawn to this project because the family—a wonderfully creative group of artists—had lost their motivation and spark. They found themselves spending more and more time passively watching TV, disconnected from their own creativity and from each other. We saw an opportunity to help them reclaim their energy, their connection, and their daily joy.
 369 Holistic Interior Design
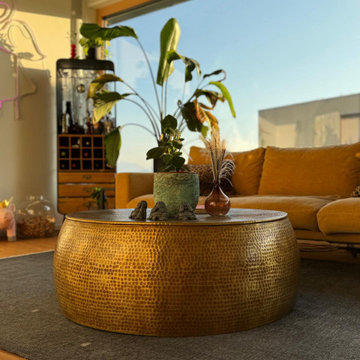
We were drawn to this project because the family—a wonderfully creative group of artists—had lost their motivation and spark. They found themselves spending more and more time passively watching TV, disconnected from their own creativity and from each other. We saw an opportunity to help them reclaim their energy, their connection, and their daily joy.
 369 Holistic Interior Design
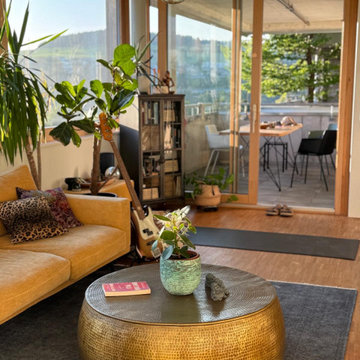
We were drawn to this project because the family—a wonderfully creative group of artists—had lost their motivation and spark. They found themselves spending more and more time passively watching TV, disconnected from their own creativity and from each other. We saw an opportunity to help them reclaim their energy, their connection, and their daily joy.
 Landscape Images Ltd
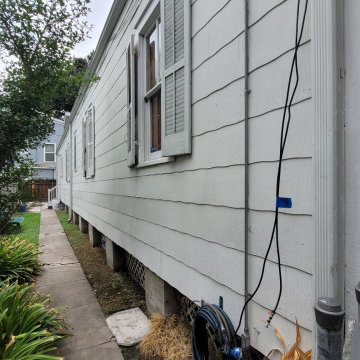
Before design and installation, a straight concrete walk, exposed utilities and limited planting left the narrow side space disconnected and underused.
 369 Holistic Interior Design
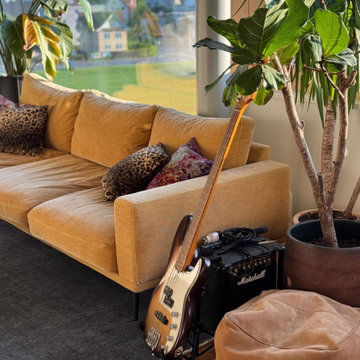
We were drawn to this project because the family—a wonderfully creative group of artists—had lost their motivation and spark. They found themselves spending more and more time passively watching TV, disconnected from their own creativity and from each other. We saw an opportunity to help them reclaim their energy, their connection, and their daily joy.
 LU Design Build
Design By The Cure Design Group
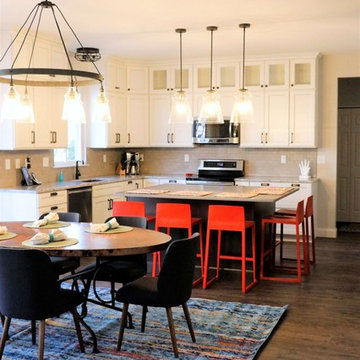
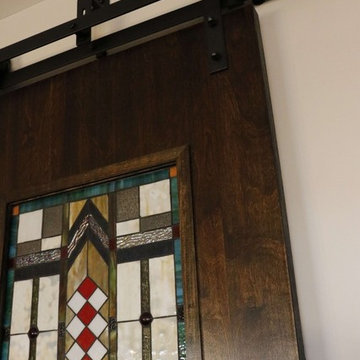
Eat-in kitchen - large craftsman l-shaped vinyl floor and brown floor eat-in kitchen idea in St Louis with beaded inset cabinets, white cabinets, granite countertops, gray backsplash, ceramic backsplash, stainless steel appliances, an island and gray countertops
Eat-in kitchen - large craftsman l-shaped vinyl floor and brown floor eat-in kitchen idea in St Louis with beaded inset cabinets, white cabinets, granite countertops, gray backsplash, ceramic backsplash, stainless steel appliances, an island and gray countertops
 Aquor Water Systems
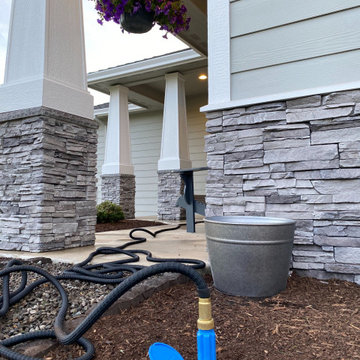
A better yard hydrant. Bury it, or install waist high. Self-drains automatically when disconnected for effortless freeze protection. Self-cleaning outlet easily purges dirt and debris, requires no maintenance or upkeep. Plus you can mow right over it.
 LU Design Build
Design By The Cure Design Group
Inspiration for a large craftsman l-shaped vinyl floor and brown floor eat-in kitchen remodel in St Louis with beaded inset cabinets, white cabinets, granite countertops, gray backsplash, ceramic backsplash, stainless steel appliances, an island and gray countertops
Inspiration for a large craftsman l-shaped vinyl floor and brown floor eat-in kitchen remodel in St Louis with beaded inset cabinets, white cabinets, granite countertops, gray backsplash, ceramic backsplash, stainless steel appliances, an island and gray countertops
 Woodland Builders
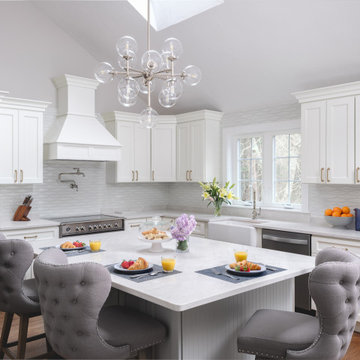
Woodland Builders transformed this first floor, which was once disconnected and constrained. By switching the locations of the dining room and kitchen, we optimized the layout for functionality, flow, and socialization. The expansive new kitchen and dining room have become vibrant, multifunctional spaces. They effortlessly cater to the needs of a seven-person family with enhanced storage solutions and a dedicated coffee and cocktail bar. These improvements create a sense of openness and connection, making the space ideal for entertaining.
 Aquor Water Systems
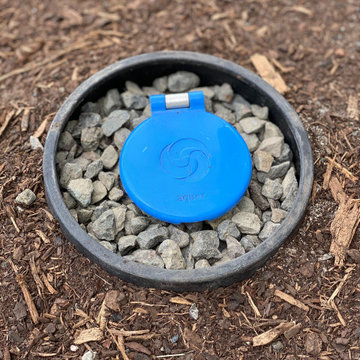
A better yard hydrant. Bury it, or install waist high. Self-drains automatically when disconnected for effortless freeze protection. Self-cleaning outlet easily purges dirt and debris, requires no maintenance or upkeep. Plus you can mow right over it.
 LU Design Build
Design By The Cure Design Group
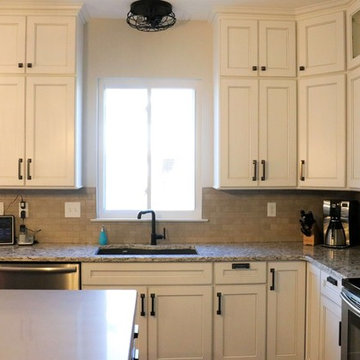
Example of a large arts and crafts l-shaped vinyl floor and brown floor eat-in kitchen design in St Louis with beaded inset cabinets, white cabinets, granite countertops, gray backsplash, ceramic backsplash, stainless steel appliances, an island and gray countertops
Example of a large arts and crafts l-shaped vinyl floor and brown floor eat-in kitchen design in St Louis with beaded inset cabinets, white cabinets, granite countertops, gray backsplash, ceramic backsplash, stainless steel appliances, an island and gray countertops

 Amanda Kempisty for Ethan Allen of WNY
Client wanted a room to disconnect from the internet and play cards/games with friends and family. By utilizing a media piece we were able to show off the vibrant colored board games and really bring some life into the space.
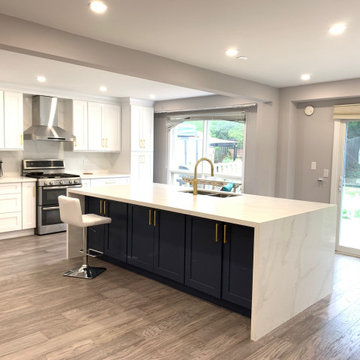
 Raquel Chan Designs
The old kitchen stood as a relic of a bygone era, its walls enclosing a space that felt cramped and disconnected from the rest of the house. Yearning for a vibrant and spacious gathering spot, the decision was made to embark on a kitchen renovation that would transform it into the ultimate party kitchen.
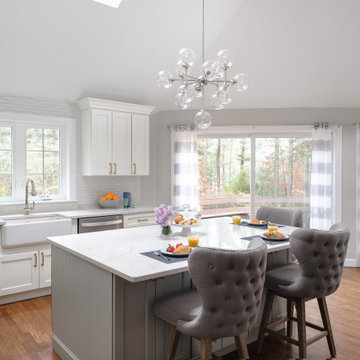 Woodland Builders
Woodland Builders transformed this first floor, which was once disconnected and constrained. By switching the locations of the dining room and kitchen, we optimized the layout for functionality, flow, and socialization. The expansive new kitchen and dining room have become vibrant, multifunctional spaces. They effortlessly cater to the needs of a seven-person family with enhanced storage solutions and a dedicated coffee and cocktail bar. These improvements create a sense of openness and connection, making the space ideal for entertaining.
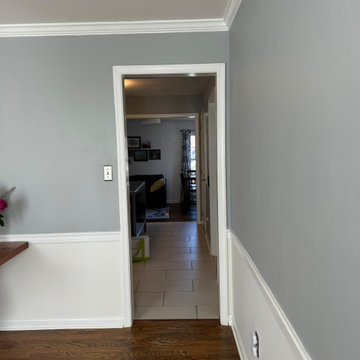
 Synergy Design & Construction
Before: The original 128-square-foot kitchen was small and confined by walls, adjacent to a 132-square-foot dining room that separated it from the rest of the main level. This enclosed layout not only restricted movement but also left little room for modern features like an island or breakfast nook. The space lacked the light and openness the homeowners desired and felt disconnected from the rest of the home’s living areas.
11