
Search results for "Disrupt" in Home Design Ideas
 Nationwide Lifts of Massachusetts
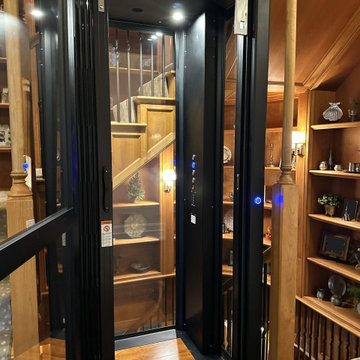
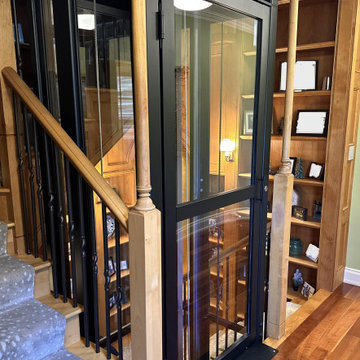
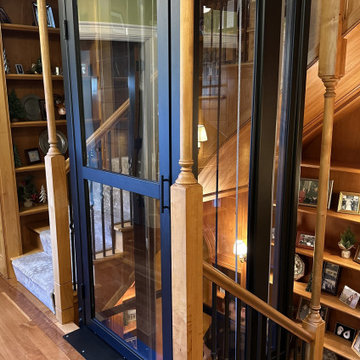
With the desire to add accessibly to all three levels of this Historic New England Estate, the homeowners reached out to Nationwide Lifts for a solution. The Artisan Home Elevator, by Nationwide Lifts, was designed specifically to fit the small footprint within the existing stairwell without disrupting the home’s original floor plan. The high-end acrylic panels allow for light to pass through the stairwell, giving the rider a 360-degree view while the black steel frame blends perfectly with the home’s existing decor.
 Mudan Interior Design
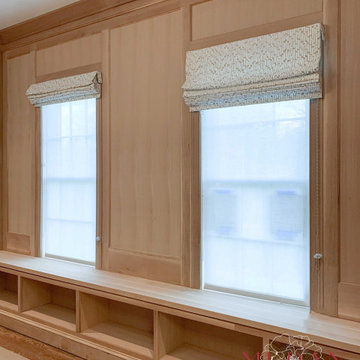
This custom wood-paneled study is a perfect blend of sophistication and function. Warm, custom-stained white oak panels set a refined tone, while tailored cabinetry provides seamless storage. A standout pull-out shelf keeps documents accessible without disrupting the clean design. Thoughtfully crafted for both productivity and relaxation, this space transitions effortlessly from work mode to unwinding in style.
 Piperbear Designs
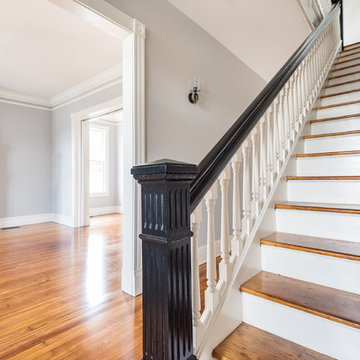
Located in Church Hill, Richmond’s oldest neighborhood, this very early 1900s Victorian had tons of historical details, but the house itself had been neglected (badly!). The home had two major renovation periods – one in 1950’s, and then again in the 1980s’s, which covered over or disrupted the original aesthetics of the house (think open ductwork, framing and drywall obscuring the beautiful mantels and moldings, and the hot water heater taking up valuable kitchen space). Our Piperbear team had to “undo” much before we could tackle the restoration of the historical features, while at the same time modernizing the layout.
Find the right local pro for your project
 Kitchens Direct, Inc
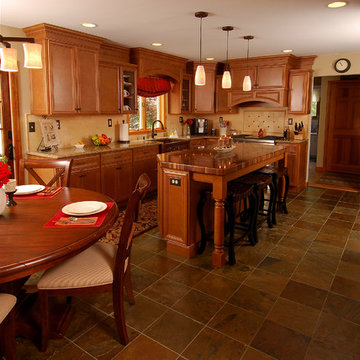
The primary challenge of this project was to transform a cold and divided space into an open and inviting one to serve as, not just a kitchen, but a dining area and living space that would be comfortable for a small family and suitable for entertaining guests.
The client wished to have a warm and welcoming atmosphere that would flow smoothly into the rest of the home as well as tie the space in with an outdoor deck, all without sacrificing the “coziness” of the design. Additionally, a desk and a dining area had to be incorporated in the new room without interrupting traffic flow or disrupting the visual appeal of the space.
 Plan-it Earth Design
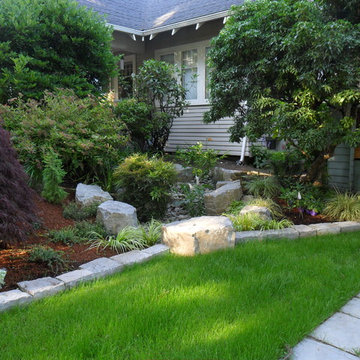
A rain garden on the property line is shared by both neighbors and provides a beautiful solution to a common problem
Design by Amy Whitworth
Installation and Stonework by Stormwater Resource Group
 Mudan Interior Design
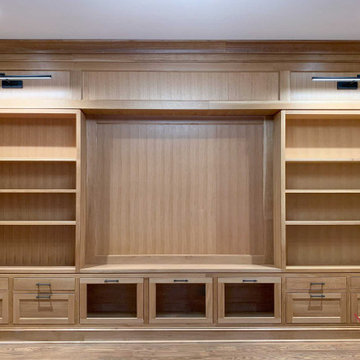
This custom wood-paneled study is a perfect blend of sophistication and function. Warm, custom-stained white oak panels set a refined tone, while tailored cabinetry provides seamless storage. A standout pull-out shelf keeps documents accessible without disrupting the clean design. Thoughtfully crafted for both productivity and relaxation, this space transitions effortlessly from work mode to unwinding in style.
 Kraft Custom Construction
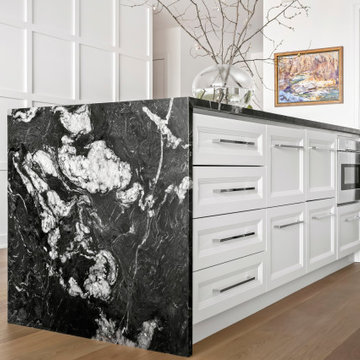
As an avid cook, this homeowner wanted to upgrade the existing apartment-sized appliances and improve the functionality of cabinets and the countertop space to support his chef skills and daily use.
We readdressed the kitchen back wall, updating the range and sink and refreshing the overall aesthetic. A stunning black Ann Saks accent tile provides a dramatic focal point and complements the sophisticated waterfall edge island countertop. We installed a microwave drawer and additional storage in the island without disrupting the prominent stone edge detail. Other changes included the integration of a reverse osmosis water system and transitioning from an induction to a gas heat source.
 Nationwide Lifts of Massachusetts
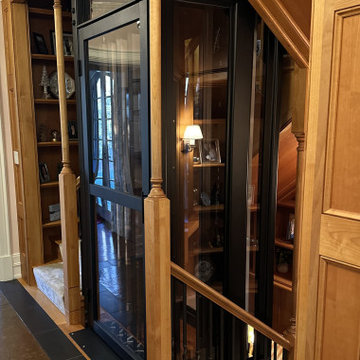
With the desire to add accessibly to all three levels of this Historic New England Estate, the homeowners reached out to Nationwide Lifts for a solution. The Artisan Home Elevator, by Nationwide Lifts, was designed specifically to fit the small footprint within the existing stairwell without disrupting the home’s original floor plan. The high-end acrylic panels allow for light to pass through the stairwell, giving the rider a 360-degree view while the black steel frame blends perfectly with the home’s existing decor.
 Nationwide Lifts of Massachusetts
With the desire to add accessibly to all three levels of this Historic New England Estate, the homeowners reached out to Nationwide Lifts for a solution. The Artisan Home Elevator, by Nationwide Lifts, was designed specifically to fit the small footprint within the existing stairwell without disrupting the home’s original floor plan. The high-end acrylic panels allow for light to pass through the stairwell, giving the rider a 360-degree view while the black steel frame blends perfectly with the home’s existing decor.
 Nationwide Lifts of Massachusetts
With the desire to add accessibly to all three levels of this Historic New England Estate, the homeowners reached out to Nationwide Lifts for a solution. The Artisan Home Elevator, by Nationwide Lifts, was designed specifically to fit the small footprint within the existing stairwell without disrupting the home’s original floor plan. The high-end acrylic panels allow for light to pass through the stairwell, giving the rider a 360-degree view while the black steel frame blends perfectly with the home’s existing decor.
 Corrine McKendrick, Pacific Home Design

Great room - coastal brown floor great room idea with white walls

 The Artisans Group, Inc.
Winner of the 2018 Tour of Homes Best Remodel, this whole house re-design of a 1963 Bennet & Johnson mid-century raised ranch home is a beautiful example of the magic we can weave through the application of more sustainable modern design principles to existing spaces.
We worked closely with our client on extensive updates to create a modernized MCM gem.
Extensive alterations include:
- a completely redesigned floor plan to promote a more intuitive flow throughout
- vaulted the ceilings over the great room to create an amazing entrance and feeling of inspired openness
- redesigned entry and driveway to be more inviting and welcoming as well as to experientially set the mid-century modern stage
- the removal of a visually disruptive load bearing central wall and chimney system that formerly partitioned the homes’ entry, dining, kitchen and living rooms from each other
- added clerestory windows above the new kitchen to accentuate the new vaulted ceiling line and create a greater visual continuation of indoor to outdoor space
- drastically increased the access to natural light by increasing window sizes and opening up the floor plan
- placed natural wood elements throughout to provide a calming palette and cohesive Pacific Northwest feel
- incorporated Universal Design principles to make the home Aging In Place ready with wide hallways and accessible spaces, including single-floor living if needed
- moved and completely redesigned the stairway to work for the home’s occupants and be a part of the cohesive design aesthetic
- mixed custom tile layouts with more traditional tiling to create fun and playful visual experiences
- custom designed and sourced MCM specific elements such as the entry screen, cabinetry and lighting
- development of the downstairs for potential future use by an assisted living caretaker
- energy efficiency upgrades seamlessly woven in with much improved insulation, ductless mini splits and solar gain
 Kitchen Design Partners, Inc.
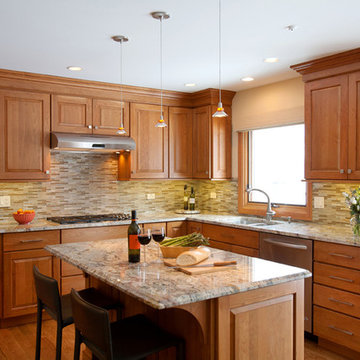
A peninsula in the original design of this kitchen disrupted the flow from the dining area but this gorgeous island with seating for two under delicate pendant lights creates a smooth flow to the breakfast room. Beautiful raised-panel Cherry full overlay cabinetry by Holiday Kitchen with contemporary style brushed nickel hardware by Hafele, blend perfectly with the medium-toned oak flooring in a warm glow. A glass and stone mosaic tile backsplash in a muted palette that perfectly complements the granite countertops.
Brad Baskin Photography
 Wolff Design Centers
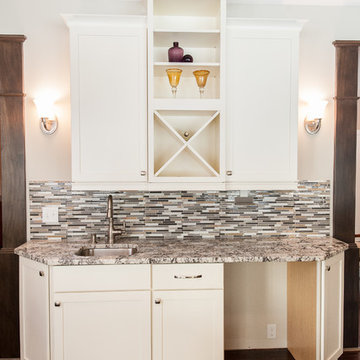
Small beverage center off the kitchen and great room provide a great area for guests and family to help themselves to a drink without disrupting the cook. (Beverage refrigerator, was back ordered and therefore not pictured)
 Amberth
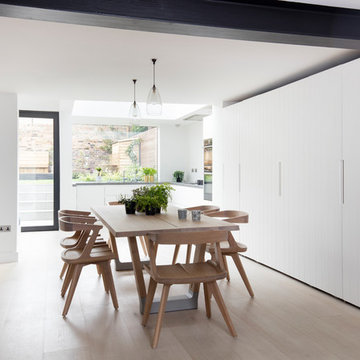
The heart of our client's vision was an open plan layout that seamlessly blends the cooking, dining, and living areas. The minimalist style, with its soft matt white colour palette, exudes calm, while the natural oak wooden floor creates a warm cottage-like charm. White, handleless cupboards hide ample storage, for a clutter-free environment that doesn’t disrupt the flow of the room.
 Piperbear Designs
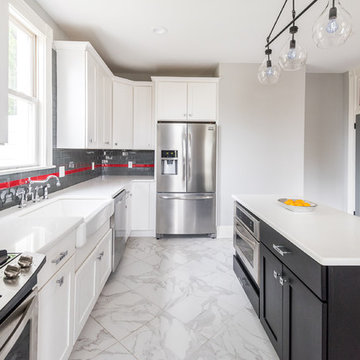
Located in Church Hill, Richmond’s oldest neighborhood, this very early 1900s Victorian had tons of historical details, but the house itself had been neglected (badly!). The home had two major renovation periods – one in 1950’s, and then again in the 1980s’s, which covered over or disrupted the original aesthetics of the house (think open ductwork, framing and drywall obscuring the beautiful mantels and moldings, and the hot water heater taking up valuable kitchen space). Our Piperbear team had to “undo” much before we could tackle the restoration of the historical features, while at the same time modernizing the layout.
 Crystal Pools

This stylish above ground family plunge pool is the highlight of this beautiful Balinese-styled backyard.
Fully lined with deep-blue glass mosaic tiles and incorporating a wet-edge spill-over wall, the overall look and finish is a wonderful balance of clean lines and complimentary aesthetics.
A play ledge for the kids runs the length of the pool, and the ascending steps are finished in Travertine tiles. Unobtrusive glass fencing and Asian-inspired garden plants enhance the visual appeal. This wonderful family plunge pool is very low maintenance, incorporating the convenience of a jet back pool cleaner, as well as the comfort of gas heating for year-round enjoyment.
Mini excavators were used to ensure minimal disruption to this small and difficult-to-access site. Construction was also challenging, with a lot of rain during excavation. However, the result has thrilled this family and transformed the backyard into a focal point of relaxation and enjoyment.
 Piperbear Designs

Located in Church Hill, Richmond’s oldest neighborhood, this very early 1900s Victorian had tons of historical details, but the house itself had been neglected (badly!). The home had two major renovation periods – one in 1950’s, and then again in the 1980s’s, which covered over or disrupted the original aesthetics of the house (think open ductwork, framing and drywall obscuring the beautiful mantels and moldings, and the hot water heater taking up valuable kitchen space). Our Piperbear team had to “undo” much before we could tackle the restoration of the historical features, while at the same time modernizing the layout.
 KITCHEN SOLVERS - La Crosse
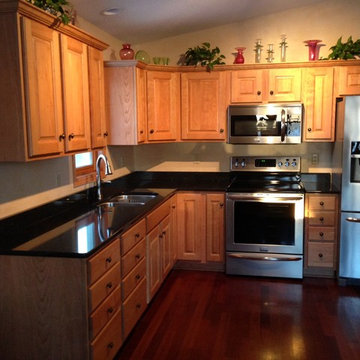
This couple didn't want to disrupt their beautiful cherry floor that they had installed but did want to make a few changes in some of their cabinets. This was possible by refacing most of the cabinets and modifying and adding a few. They chose a square raised panel door in cherry with a natural finish to compliment their hardwood floors. This was striking against the dark Cambria quartz countertop. These improvements brought them the elegant kitchen they wanted within their budget.
 Piperbear Designs
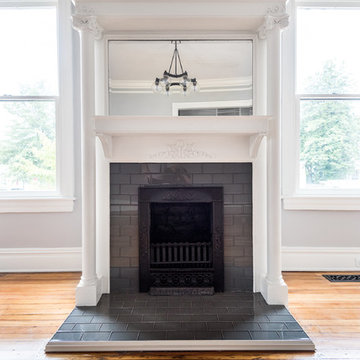
Located in Church Hill, Richmond’s oldest neighborhood, this very early 1900s Victorian had tons of historical details, but the house itself had been neglected (badly!). The home had two major renovation periods – one in 1950’s, and then again in the 1980s’s, which covered over or disrupted the original aesthetics of the house (think open ductwork, framing and drywall obscuring the beautiful mantels and moldings, and the hot water heater taking up valuable kitchen space). Our Piperbear team had to “undo” much before we could tackle the restoration of the historical features, while at the same time modernizing the layout.
29